

Save
Ask
Tour
Hide
$142,500
7 Days On Site
1304 W Medicine Lake Drive 320Plymouth, MN55441
For Sale|Condominium|Active
1
Bed
1
Total Bath
1
Full Bath
848
SqFt
$168
/SqFt
1978
Built
Subdivision:
Condo 0111 Sunrise Bay East Condo
County:
Hennepin
Listing courtesy of Fazendin REALTORS
Call Now: 612.729.7130
Is this the listing for you? We can help make it yours.
612.729.7130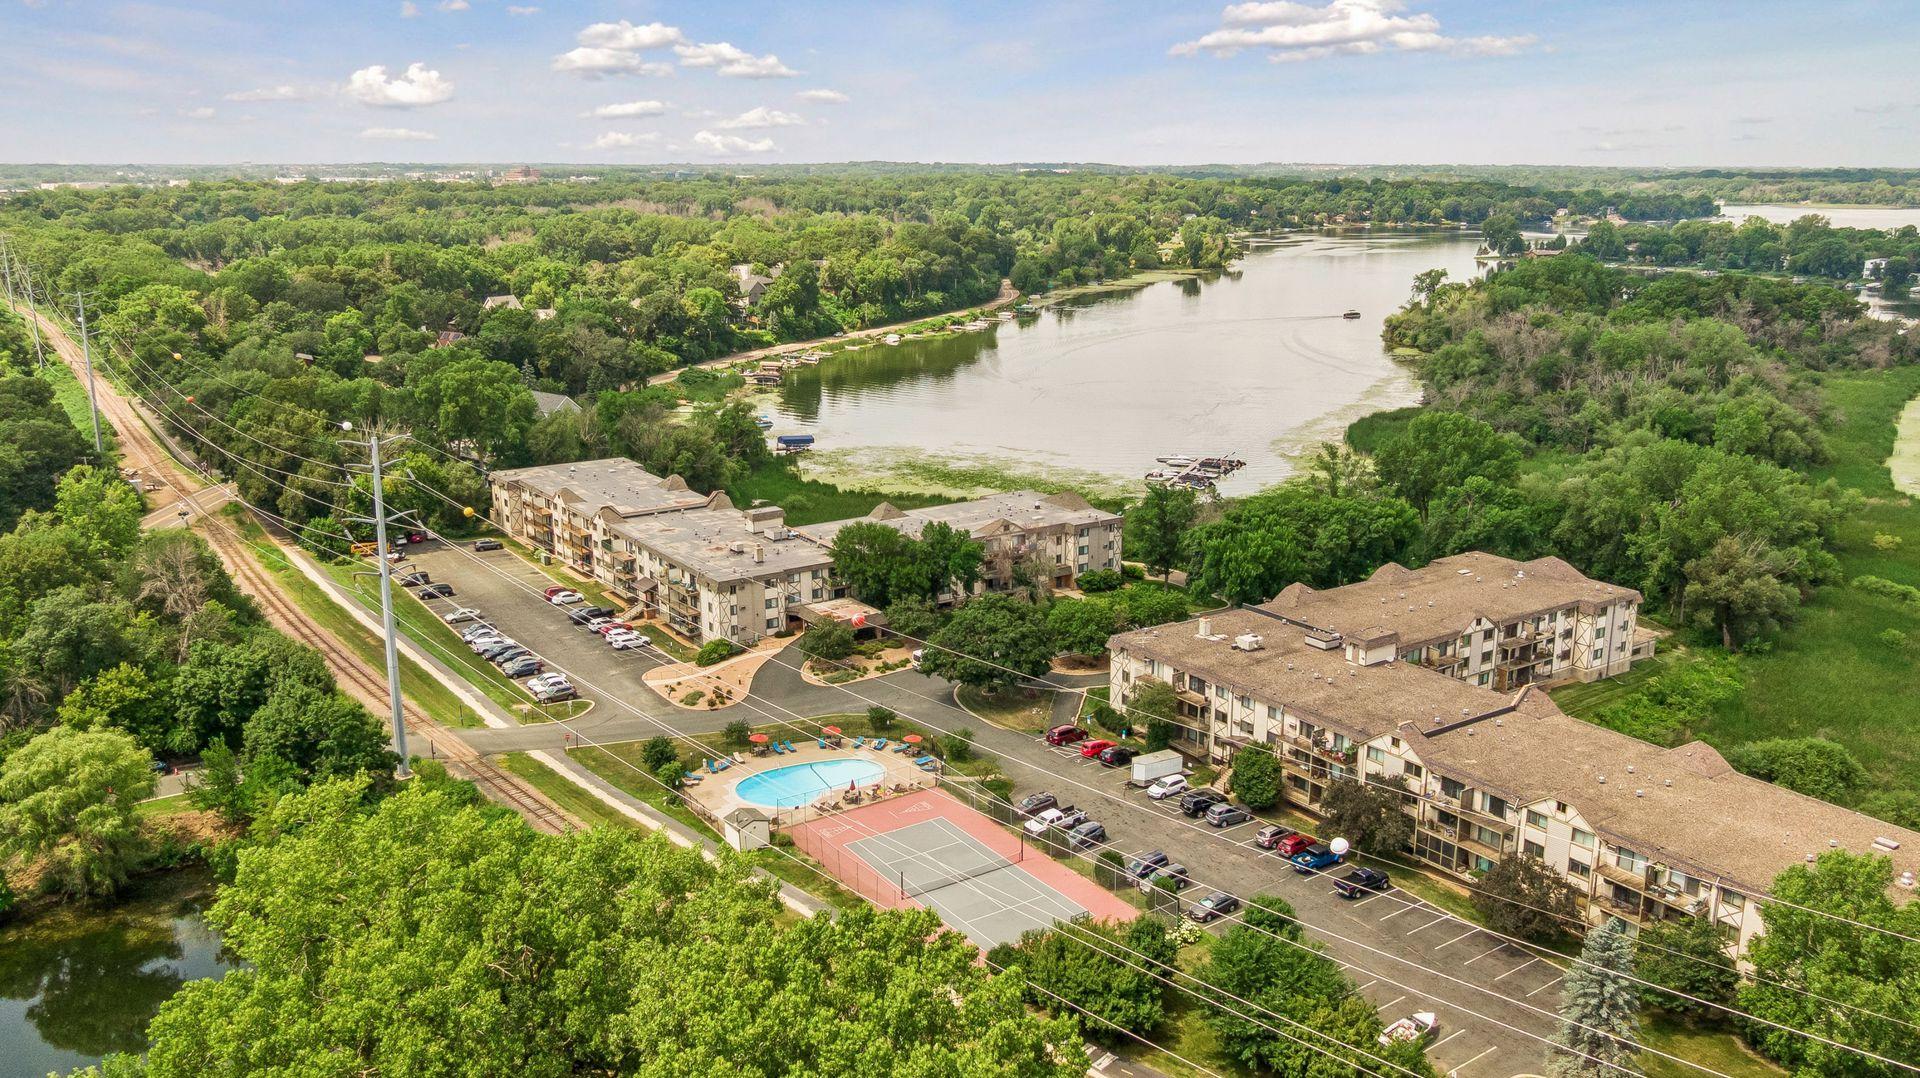

Save
Ask
Tour
Hide
Mortgage Calculator
Monthly Payment (Est.)
$650Calculator powered by Showcase IDX, a Constellation1 Company. Copyright ©2026 Information is deemed reliable but not guaranteed.
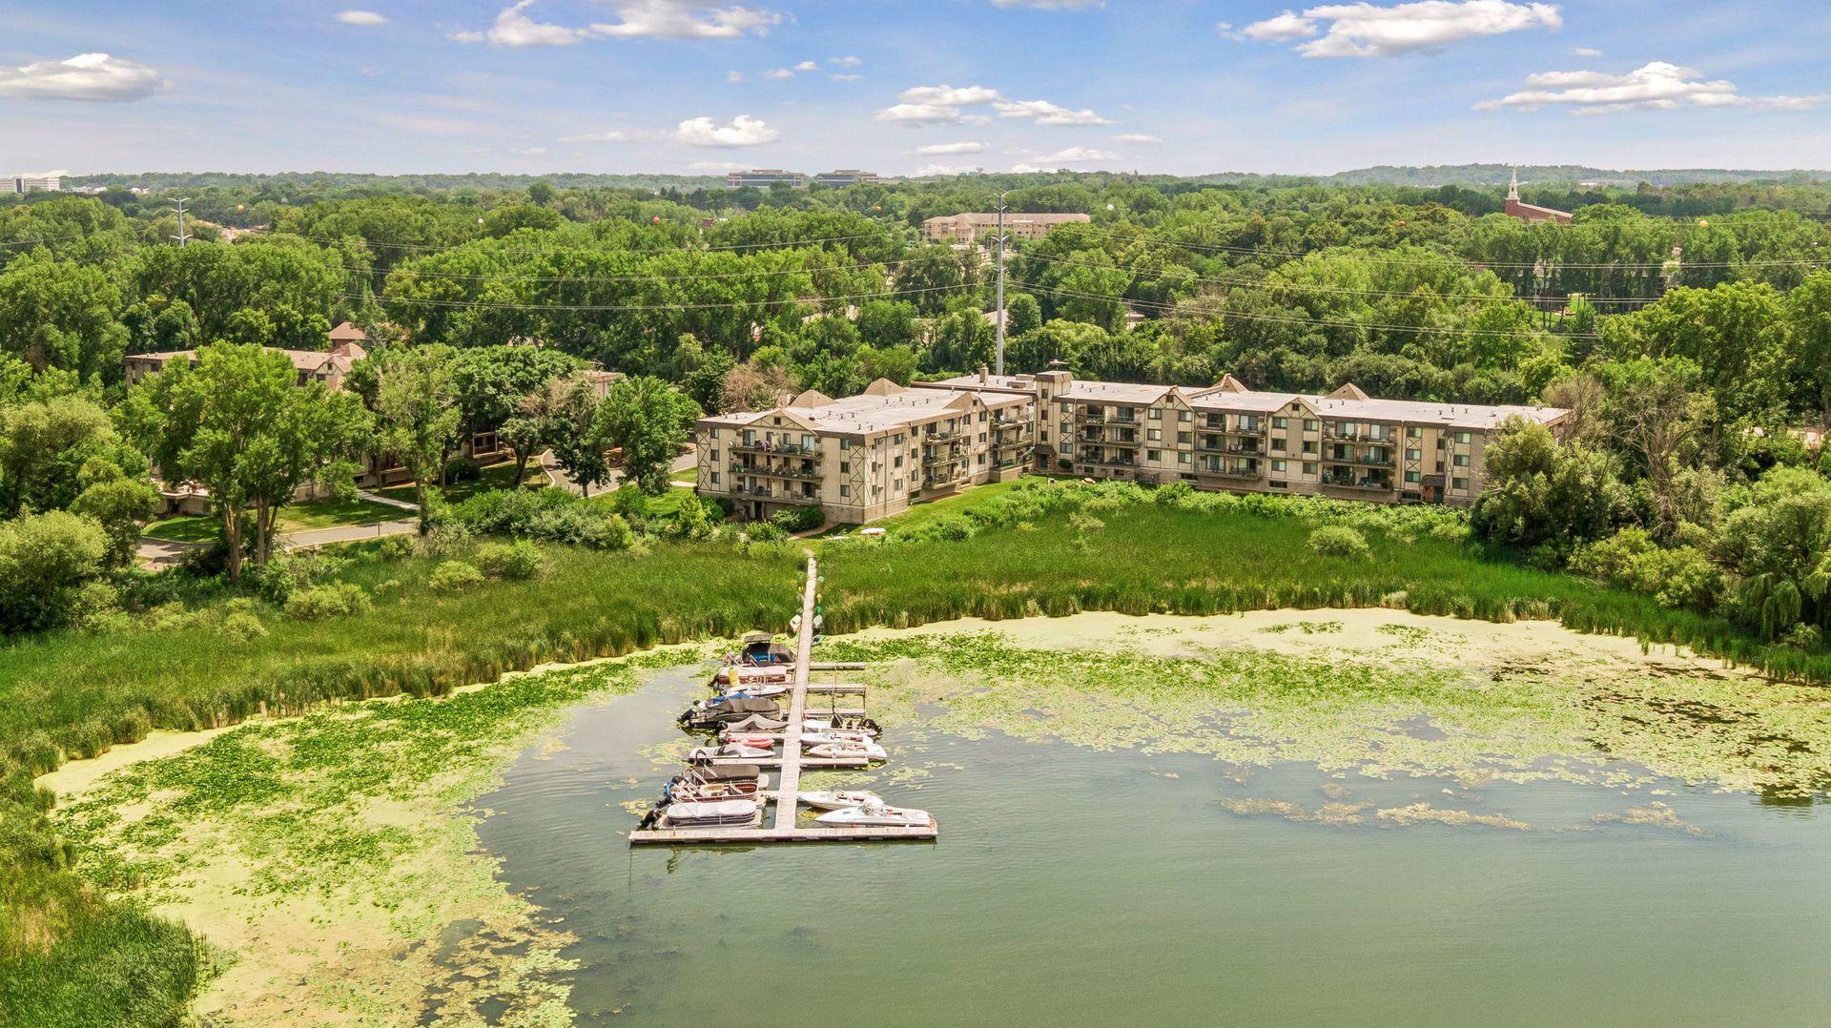
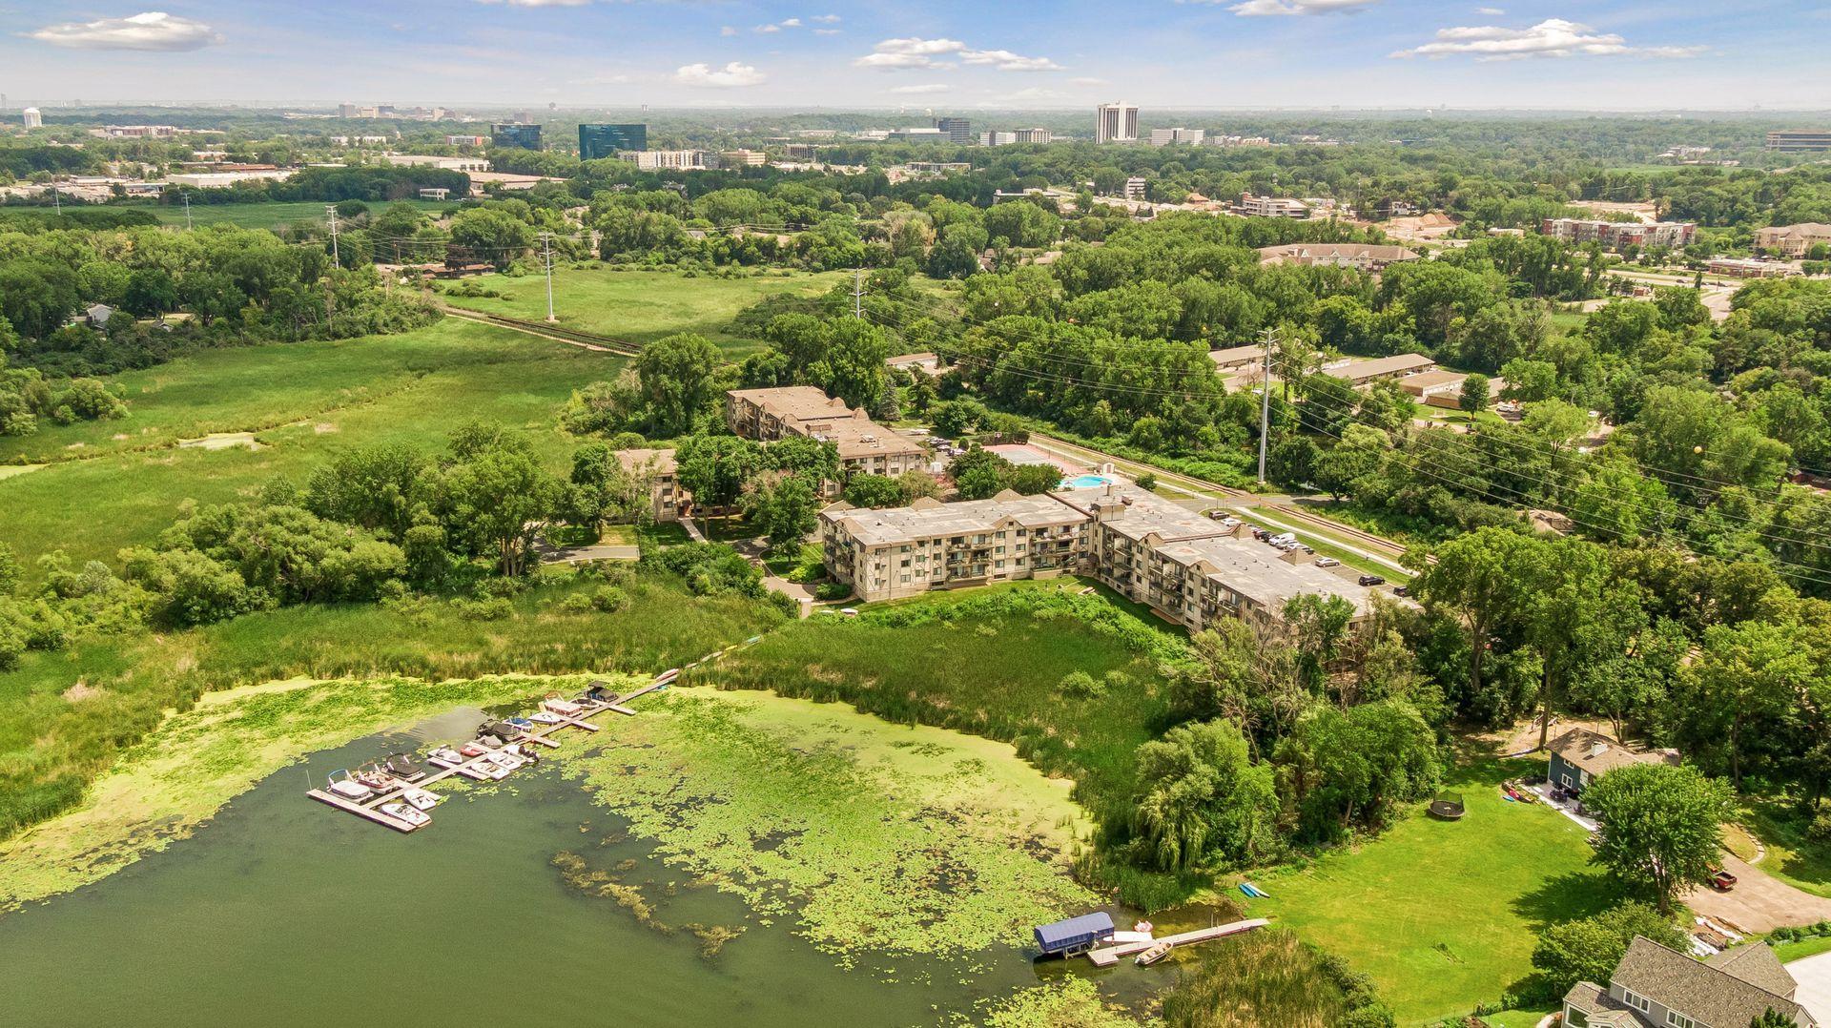
Come live at the Lake! Welcome to Sunrise Bay, a condominium complex on Medicine Lake! This 1-bedroom condo is situated on the top floor facing west with views of the dock through the trees. New LVP oak flooring has just been installed, and the kitchen and bath have been updated to today's taste. Your association dues pay for everything except electric! The pool is open throughout the late spring until early fall, and your parking spot, exercise room, and sauna are waiting on the lower level in winter! Check with the association for a dock slip at the private association-owned dock!
Save
Ask
Tour
Hide
Listing Snapshot
Price
$142,500
Days On Site
7 Days
Bedrooms
1
Inside Area (SqFt)
848 sqft
Total Baths
1
Full Baths
1
Partial Baths
N/A
Lot Size
3.448 Acres
Year Built
1978
MLS® Number
7111038
Status
Active
Property Tax
$1,747.6
HOA/Condo/Coop Fees
$588 monthly
Sq Ft Source
N/A
Friends & Family
Recent Activity
| 2 days ago | Listing updated with changes from the MLS® | |
| a week ago | Listing first seen on site |
General Features
Acres
3.448
Foundation
Concrete Perimeter
Garage
Yes
Garage Spaces
1
Land Lease
No
Levels
One
Number Of Stories
1
Parking
AssignedAsphaltGarage Door OpenerHeated GarageParking LotSecured
Property Sub Type
Condominium
Sewer
Public Sewer
SqFt Above
848
SqFt Total
848
Water Source
Public
Zoning
Residential-Single Family
Interior Features
Appliances
DishwasherMicrowaveRangeRefrigerator
Basement
None
Cooling
Wall Unit(s)
Flooring
Hardwood
Heating
ElectricBaseboard
Interior
Elevator
Laundry Features
Common AreaIn Hall
Bedroom
Dimensions - 15x13Level - Main
Deck
Dimensions - 13x7Level - Main
Dining Room
Dimensions - 9x8Level - Main
Kitchen
Dimensions - 8x8Level - Main
Living Room
Dimensions - 21x13Level - Main
Save
Ask
Tour
Hide
Exterior Features
Construction Details
BlockFrameStucco
Exterior
DockBalcony
Lot Features
WetlandsWaterfront
Patio And Porch
Deck
Road Frontage
Private Road
Roof
Tar/Gravel
View
Bay
Waterfront
Yes
Waterfront Features
Lake Front
Waterview
Bay
Community Features
Accessibility Features
Accessible Elevator Installed
Association Dues
588
HOA Fee Frequency
Monthly
School District
284 - Wayzata
Township
Plymouth
Schools
School District
284 - Wayzata
Elementary School
Unknown
Middle School
Unknown
High School
Unknown
Listing courtesy of Fazendin REALTORS

Listing information is provided by Participants of the Northstar MLS. IDX information is provided exclusively for personal, non-commercial use, and may not be used for any purpose other than to identify prospective properties consumers may be interested in purchasing. Information is deemed reliable but not guaranteed. Copyright 2026, Northstar MLS.
Last checked: 2026-07-24 09:37 PM UTC
Listing information is provided by Participants of the Northstar MLS. IDX information is provided exclusively for personal, non-commercial use, and may not be used for any purpose other than to identify prospective properties consumers may be interested in purchasing. Information is deemed reliable but not guaranteed. Copyright 2026, Northstar MLS.
Last checked: 2026-07-24 09:37 PM UTC
Neighborhood & Commute
Source: Walkscore
Save
Ask
Tour
Hide