Save
Ask
Tour
Hide
Share
$750,000
1 Day On Site

3633 41st Avenue S
Minneapolis, MN55406

For Sale|Single Family Residence|Active
4
Beds
4
Total Baths
3
Full Baths
1
Partial Bath
3,099
SqFt
$242
/SqFt
2020
Built
Subdivision:
Hatcher & Hughes Add
County:
Hennepin
Listing courtesy of Lakes Area Realty
Call Now: 612.729.7130
Is this the listing for you? We can help make it yours.
612.729.7130
Upcoming Open Houses
Sat, Jul 18, 11:00 AM - 2:00 PM
Sun, Jul 19, 11:00 AM - 2:00 PM
3633 41st Avenue S3633 41st Avenue S3633 41st Avenue S3633 41st Avenue S
Save
Ask
Tour
Hide
Share

Mortgage Calculator

Monthly Payment (Est.)

$3,422
Calculator powered by Showcase IDX, a Constellation1 Company. Copyright ©2026 Information is deemed reliable but not guaranteed.

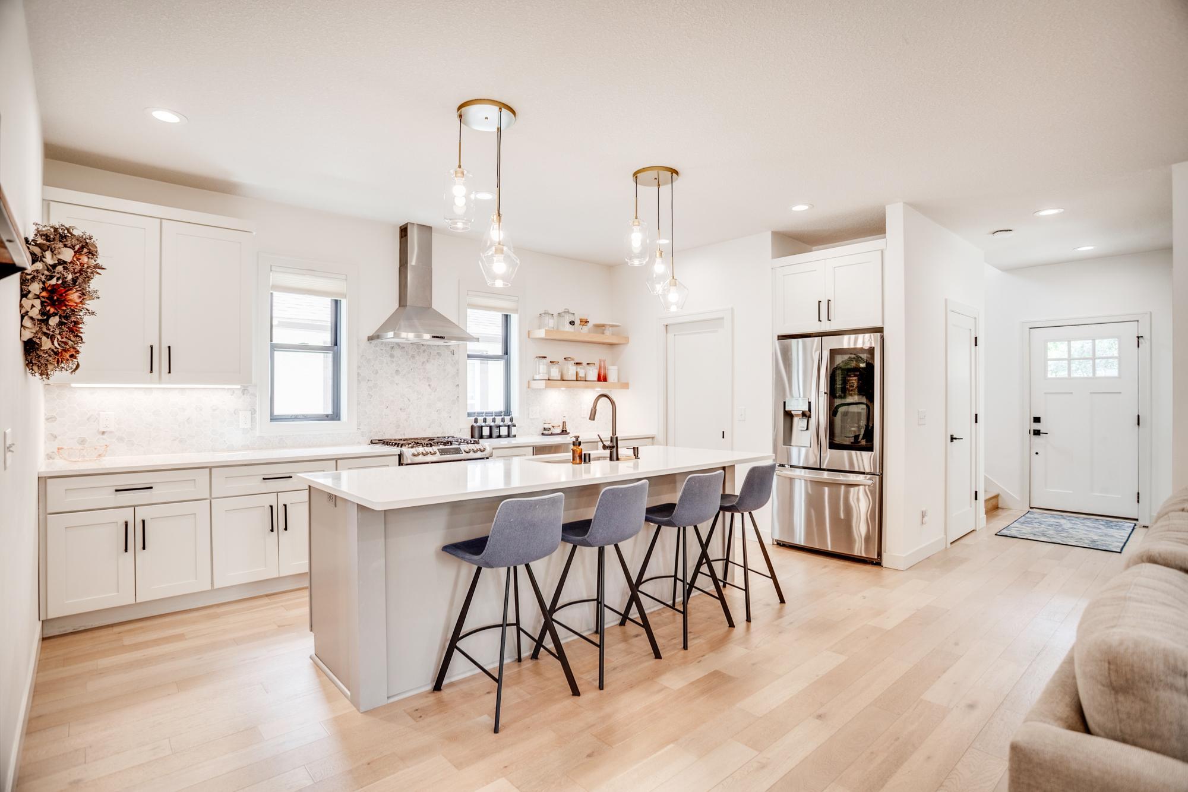
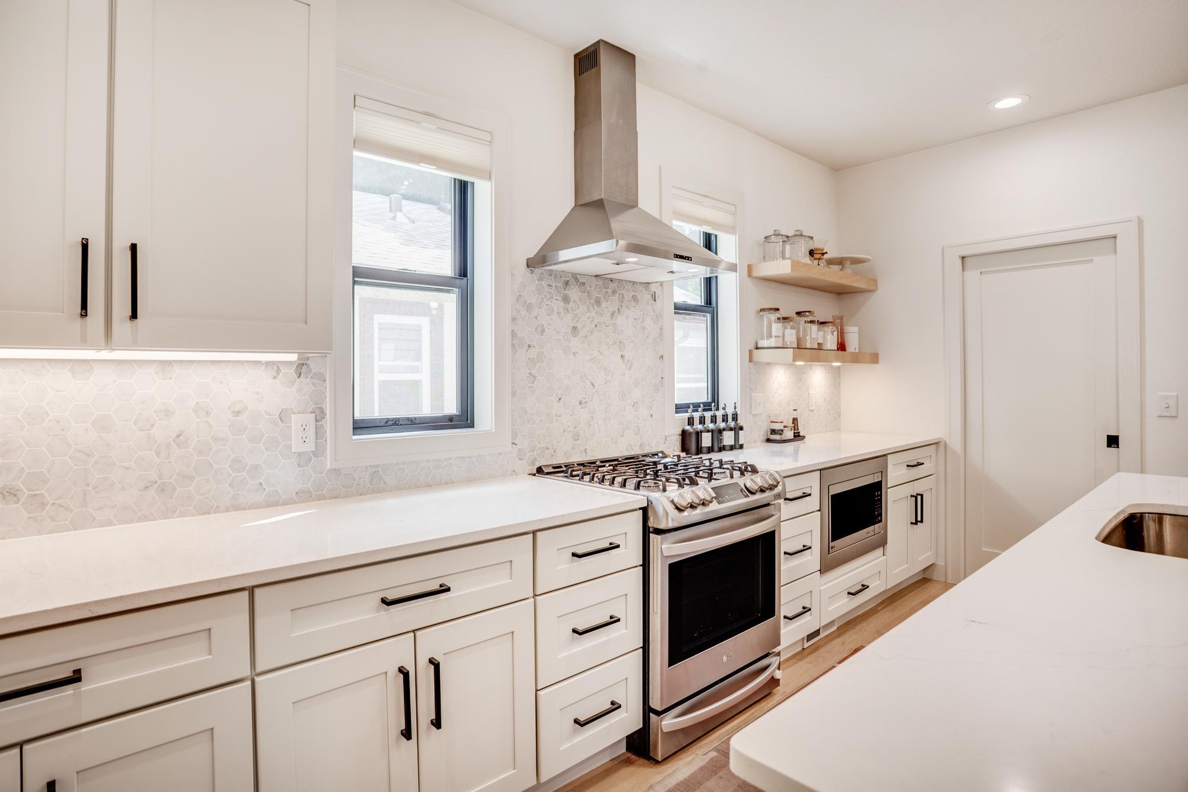
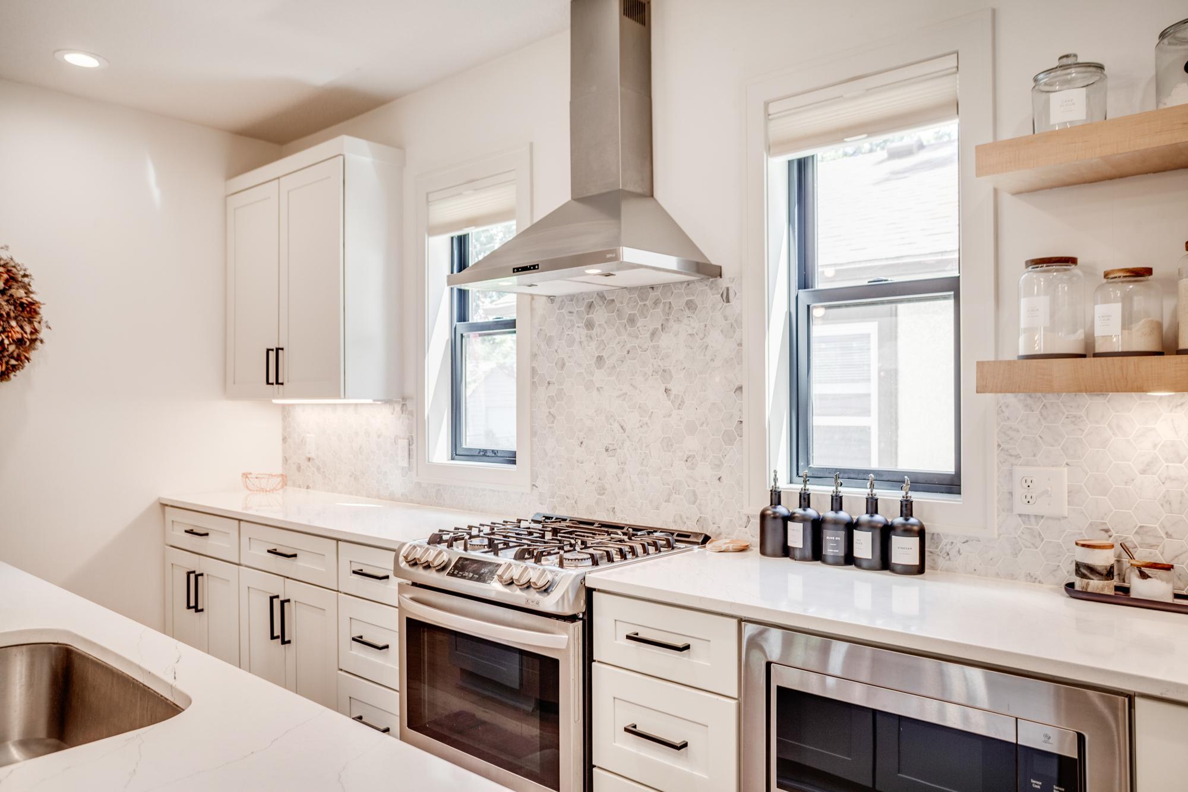
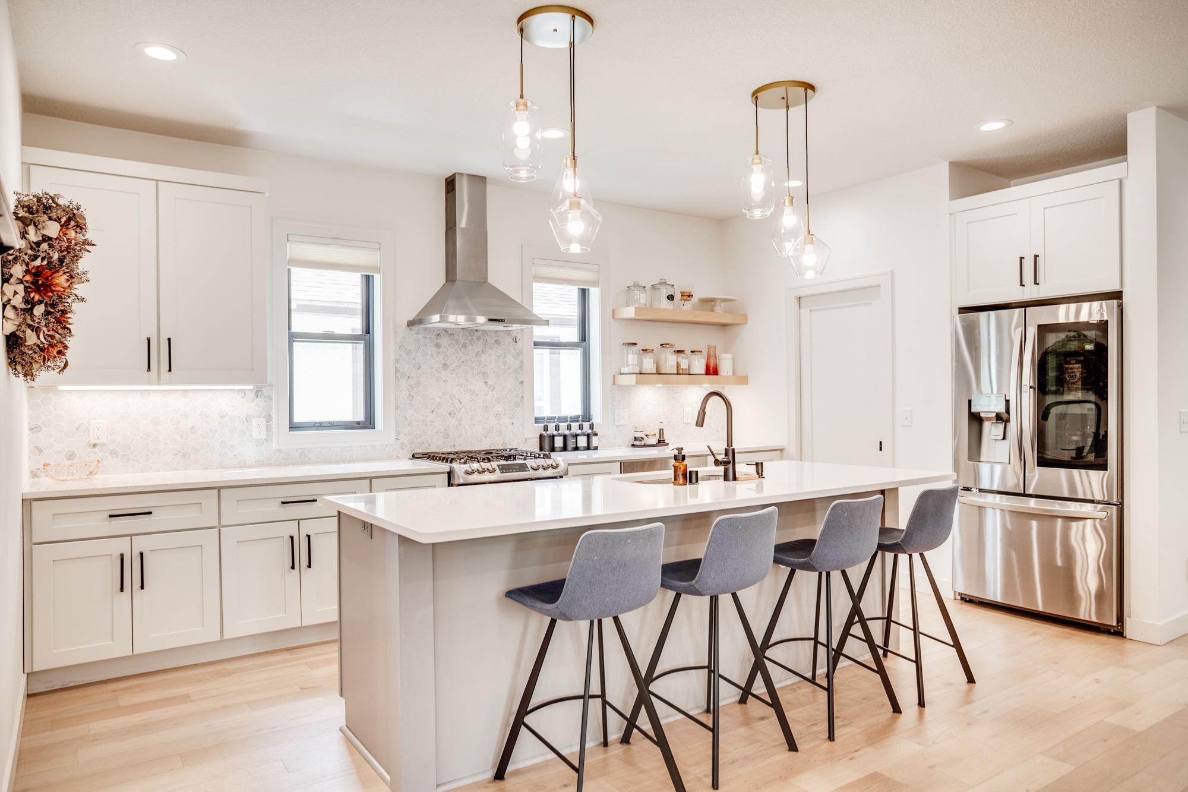
Admire this thoughtful open floor plan with versatile spaces, quality finishes and light-filled rooms throughout. Appreciate the gourmet kitchen with high-end appliances and counter tops, open to the adjoining living and dining rooms. Notice the beautiful wood floors added to the upper level including the spacious primary suite with walk-in closet and generous bathroom. Entertain in the lower level family room with a wet bar. Gather in the large back yard with patio and plenty of seating space. Value the solar system providing plenty of power to the home and garage with a charging station. Close to schools, dining and shopping. Hiking and bike trails along the river. Quick access to freeways. Perfect for all of your individual or family lifestyle needs.

Save
Ask
Tour
Hide
Share
Listing Snapshot
Price 
$750,000
Days On Site 
1 Day
Bedrooms 
4
Inside Area (SqFt) 
3,099 sqft
Total Baths 
4
Full Baths 
3
Partial Baths 
1
Lot Size 
0.12 Acres
Year Built 
2020
MLS® Number 
7111048
Status 
Active
Property Tax 
$11,285
HOA/Condo/Coop Fees 
N/A
Sq Ft Source 
N/A
Friends & Family
Recent Activity
6 hours agoListing updated with changes from the MLS®
yesterdayListing first seen on site
General Features
Acres 
0.12
Garage 
Yes
Garage Spaces 
2
Land Lease 
No
Levels 
Two
Parking 
Concrete
Property Sub Type 
Single Family Residence
Sewer 
Public Sewer
SqFt Above 
2066
SqFt Below 
1033
SqFt Total 
3099
Utilities 
Cable Available
Water Source 
Public
Zoning 
Residential-Single Family
Interior Features
Appliances 
DishwasherDisposalDryerExhaust FanMicrowaveRangeRefrigeratorWasher
Basement 
FinishedFullSump PumpDaylight
Cooling 
Central Air
Electric 
Circuit Breakers150 Amp Service
Fireplace 
Yes
Fireplace Features 
GasLiving Room
Fireplaces 
1
Flooring 
Hardwood
Heating 
Natural GasActive SolarForced Air
Interior 
Eat-in KitchenKitchen IslandWalk-In Closet(s)Wet Bar
Laundry Features 
Upper Level
Bedroom 
Dimensions - 15 x 14Level - Upper
Bedroom 2 
Dimensions - 12 x 10Level - Upper
Bedroom 3 
Dimensions - 12 x 10Level - Upper
Dining Room 
Dimensions - 12 x 10Level - Main
Family Room 
Dimensions - 15 x 26Level - Lower
Guest Room 
Dimensions - 10 x 15Level - Lower
Kitchen 
Dimensions - 19 x 10Level - Main
Laundry 
Dimensions - 6 x 12Level - Upper
Living Room 
Dimensions - 17 x 15Level - Main
Mud Room 
Dimensions - 11 x 8Level - Main
Office 
Dimensions - 12 x 10Level - Main
Save
Ask
Tour
Hide
Share
Exterior Features
Construction Details 
ConcreteStoneCement Siding
Lot Features 
Irregular Lot
Patio And Porch 
PatioPorchCoveredFront Porch
Road Frontage 
City Street
Roof 
Asphalt
Community Features
Roads 
Paved
School District 
1 - Minneapolis
Township 
Minneapolis
Schools
School District
1 - Minneapolis
Elementary School
Unknown
Middle School
Unknown
High School
Unknown
Listing courtesy of Lakes Area Realty


Listing information is provided by Participants of the Northstar MLS. IDX information is provided exclusively for personal, non-commercial use, and may not be used for any purpose other than to identify prospective properties consumers may be interested in purchasing. Information is deemed reliable but not guaranteed. Copyright 2026, Northstar MLS.
Last checked: 2026-07-17 08:55 PM UTC

Neighborhood & Commute
Source: Walkscore
Save
Ask
Tour
Hide
Share