Save
Ask
Tour
Hide
Share
$349,900
New Listing

2464 Holloway Avenue E
North Saint Paul, MN55109

Single Family Residence|Coming Soon
3
Beds
2
Total Baths
1
Full Bath
1
Partial Bath
1,643
SqFt
$213
/SqFt
1956
Built
Subdivision:
Gudims Kressin Park
County:
Ramsey
Listing courtesy of Exit Northstar Realty
Call Now: 612.729.7130
Is this the listing for you? We can help make it yours.
612.729.7130
Upcoming Open Houses
Thu, Aug 13, 4:00 PM - 6:00 PM
2464 Holloway Avenue E2464 Holloway Avenue E2464 Holloway Avenue E2464 Holloway Avenue E
Save
Ask
Tour
Hide
Share

Mortgage Calculator

Monthly Payment (Est.)

$1,596
Calculator powered by Showcase IDX, a Constellation1 Company. Copyright ©2026 Information is deemed reliable but not guaranteed.

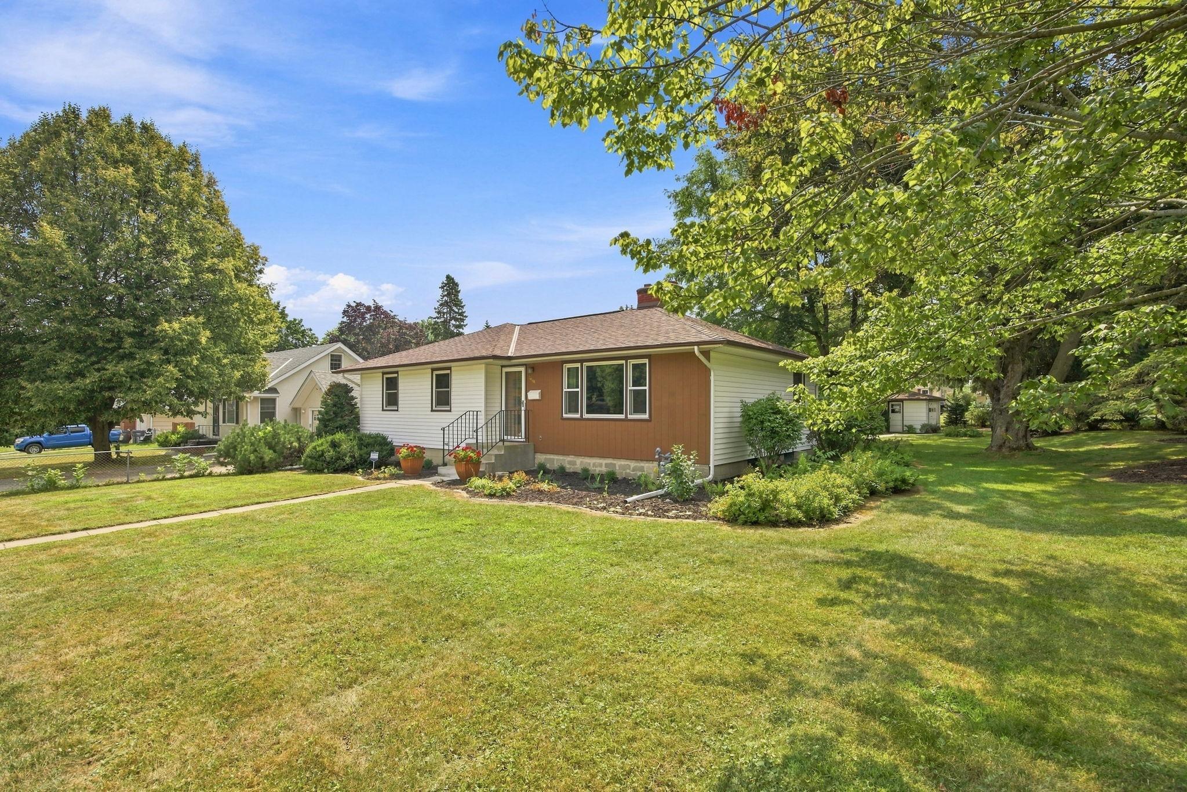
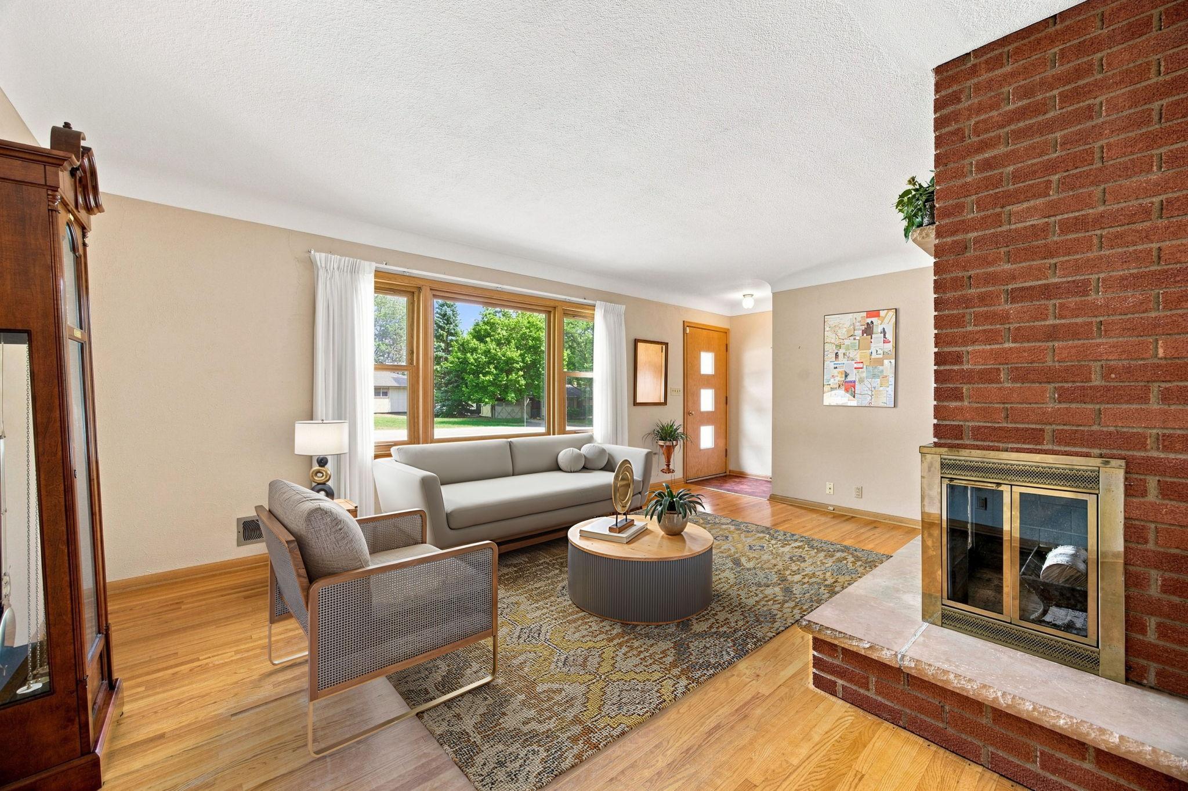
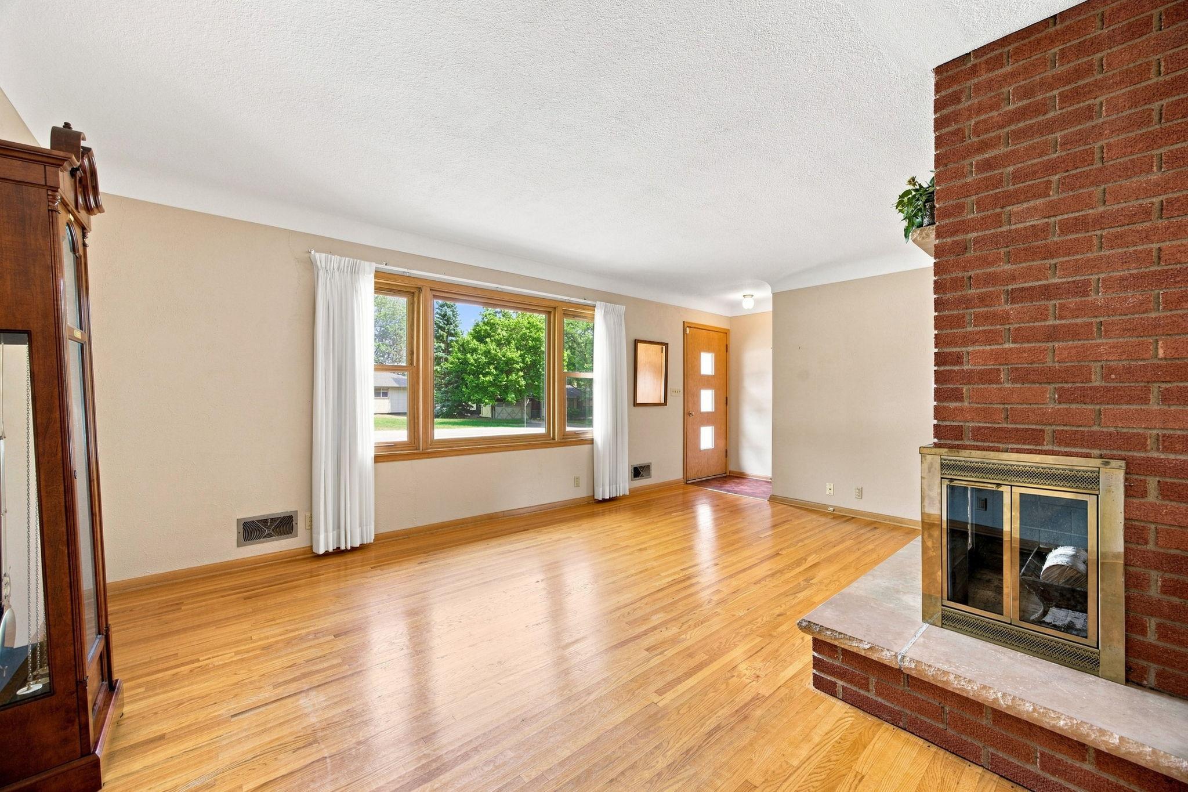
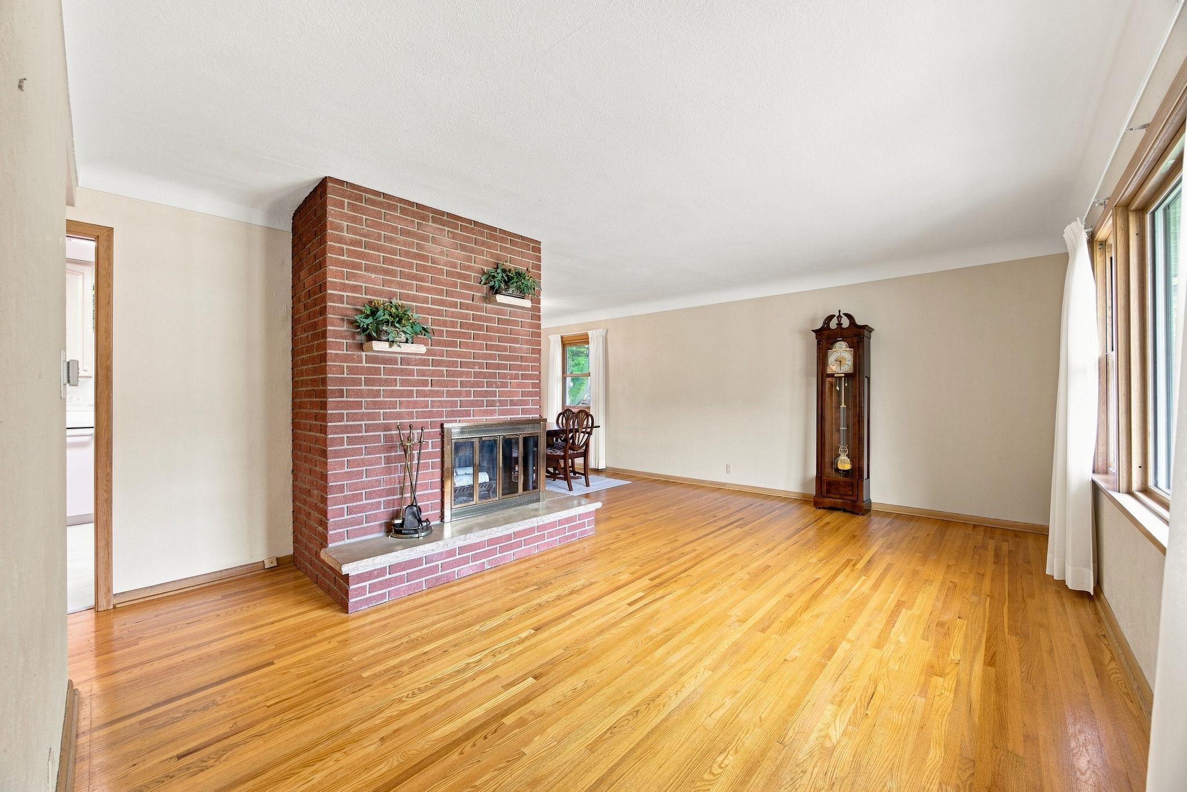
Lovingly owned and cared for by the same family since it was built, this classic North St. Paul rambler reflects decades of thoughtful care. Located at the entrance of the Mary Joe Lane neighborhood, a quiet pocket with no through streets, it offers a peaceful setting near sidewalks, schools, and Southwood Nature Preserve. Hardwood floors run throughout the main level, starting in the living room with its wood-burning fireplace. The dining area connects to a bright, redesigned kitchen with light cabinetry, new flooring, and a window overlooking the backyard and gardens. Three bedrooms and a full bath are also on the main floor. The lower level includes a second fireplace, a large recreation space, and shuffleboard built right into the floor. There is also a spacious laundry and work area, half-bath, plenty of storage, and additional space that could evolve to fit future needs. The park like backyard makes this home especially memorable. Carefully tended to over many years, it is private, peaceful, and filled with mature landscaping and established gardens. It feels removed from the city, even though schools, sidewalks, parks, and everything North St. Paul has to offer are close by. A newer concrete walkway leads to the detached, extra deep two-car garage. Updates include a new roof in 2021, updated windows, a high-efficiency furnace with electronic air cleaner, added attic insulation, a gutter filtration system, and a ProVia storm door with a transferable lifetime warranty. This is a home that has been cared for, enjoyed, and made part of one family’s story; now it offers a wonderful opportunity for its next owner to make new memories and continue the story.

Save
Ask
Tour
Hide
Share
Listing Snapshot
Price 
$349,900
Days On Site 
0 Days
Bedrooms 
3
Inside Area (SqFt) 
1,643 sqft
Total Baths 
2
Full Baths 
1
Partial Baths 
1
Lot Size 
0.298 Acres
Year Built 
1956
MLS® Number 
7111134
Status 
Coming Soon
Property Tax 
$4,394
HOA/Condo/Coop Fees 
N/A
Sq Ft Source 
N/A
Friends & Family
Recent Activity
3 hours agoListing updated with changes from the MLS®
4 hours agoListing first seen on site
General Features
Acres 
0.298
Foundation 
Block
Garage 
Yes
Garage Spaces 
2
Land Lease 
No
Levels 
One
Number Of Stories 
1
Parking 
Concrete
Property Sub Type 
Single Family Residence
Sewer 
Public Sewer
SqFt Above 
1064
SqFt Below 
579
SqFt Total 
2128
Water Source 
Public
Zoning 
Residential-Single Family
Interior Features
Appliances 
DishwasherDisposalDryerElectric Water HeaterFreezerGas Water HeaterRangeRefrigeratorWasherWater Softener Owned
Basement 
BlockFullStorage Space
Cooling 
Central Air
Fireplace 
Yes
Fireplace Features 
Family RoomLiving RoomWood Burning
Fireplaces 
2
Flooring 
Hardwood
Heating 
Natural GasForced AirFireplace(s)
Laundry Features 
Lower LevelLaundry RoomSink
Bedroom 
Dimensions - 12'x11'8Level - Main
Bedroom 2 
Dimensions - 10'x10'4Level - Main
Bedroom 3 
Dimensions - 11'8x9'Level - Main
Dining Room 
Dimensions - 9'x9'8Level - Main
Kitchen 
Dimensions - 12'x9'6Level - Main
Living Room 
Dimensions - 17'7x13'Level - Main
Recreation Room 
Dimensions - 42'x12'4Level - Lower
Storage 
Dimensions - 17'x11'Level - Lower
Utility Room 
Dimensions - 12'6x11'Level - Lower
Save
Ask
Tour
Hide
Share
Exterior Features
Construction Details 
CedarVinyl Siding
Road Frontage 
City Street
Roof 
Asphalt
Community Features
Roads 
Paved
School District 
622 - North St Paul-Maplewood
Township 
North Saint Paul
Schools
School District
622 - North St Paul-Maplewood
Elementary School
Unknown
Middle School
Unknown
High School
Unknown
Listing courtesy of Exit Northstar Realty


Listing information is provided by Participants of the Northstar MLS. IDX information is provided exclusively for personal, non-commercial use, and may not be used for any purpose other than to identify prospective properties consumers may be interested in purchasing. Information is deemed reliable but not guaranteed. Copyright 2026, Northstar MLS.
Last checked: 2026-08-05 10:30 PM UTC

Neighborhood & Commute
Source: Walkscore
Save
Ask
Tour
Hide
Share