Save
Ask
Tour
Hide
Share
$559,999
New Listing

3231 Atwood Court
Stillwater, MN55082

Single Family Residence|Coming Soon
3
Beds
3
Total Baths
2
Full Baths
1
Partial Bath
2,466
SqFt
$227
/SqFt
2008
Built
Subdivision:
Settlers Glen 8th Add
County:
Washington
Listing courtesy of RE/MAX Professionals
Call Now: 612.729.7130
Is this the listing for you? We can help make it yours.
612.729.7130
3231 Atwood Court3231 Atwood Court3231 Atwood Court
Save
Ask
Tour
Hide
Share

Mortgage Calculator

Monthly Payment (Est.)

$2,555
Calculator powered by Showcase IDX, a Constellation1 Company. Copyright ©2026 Information is deemed reliable but not guaranteed.

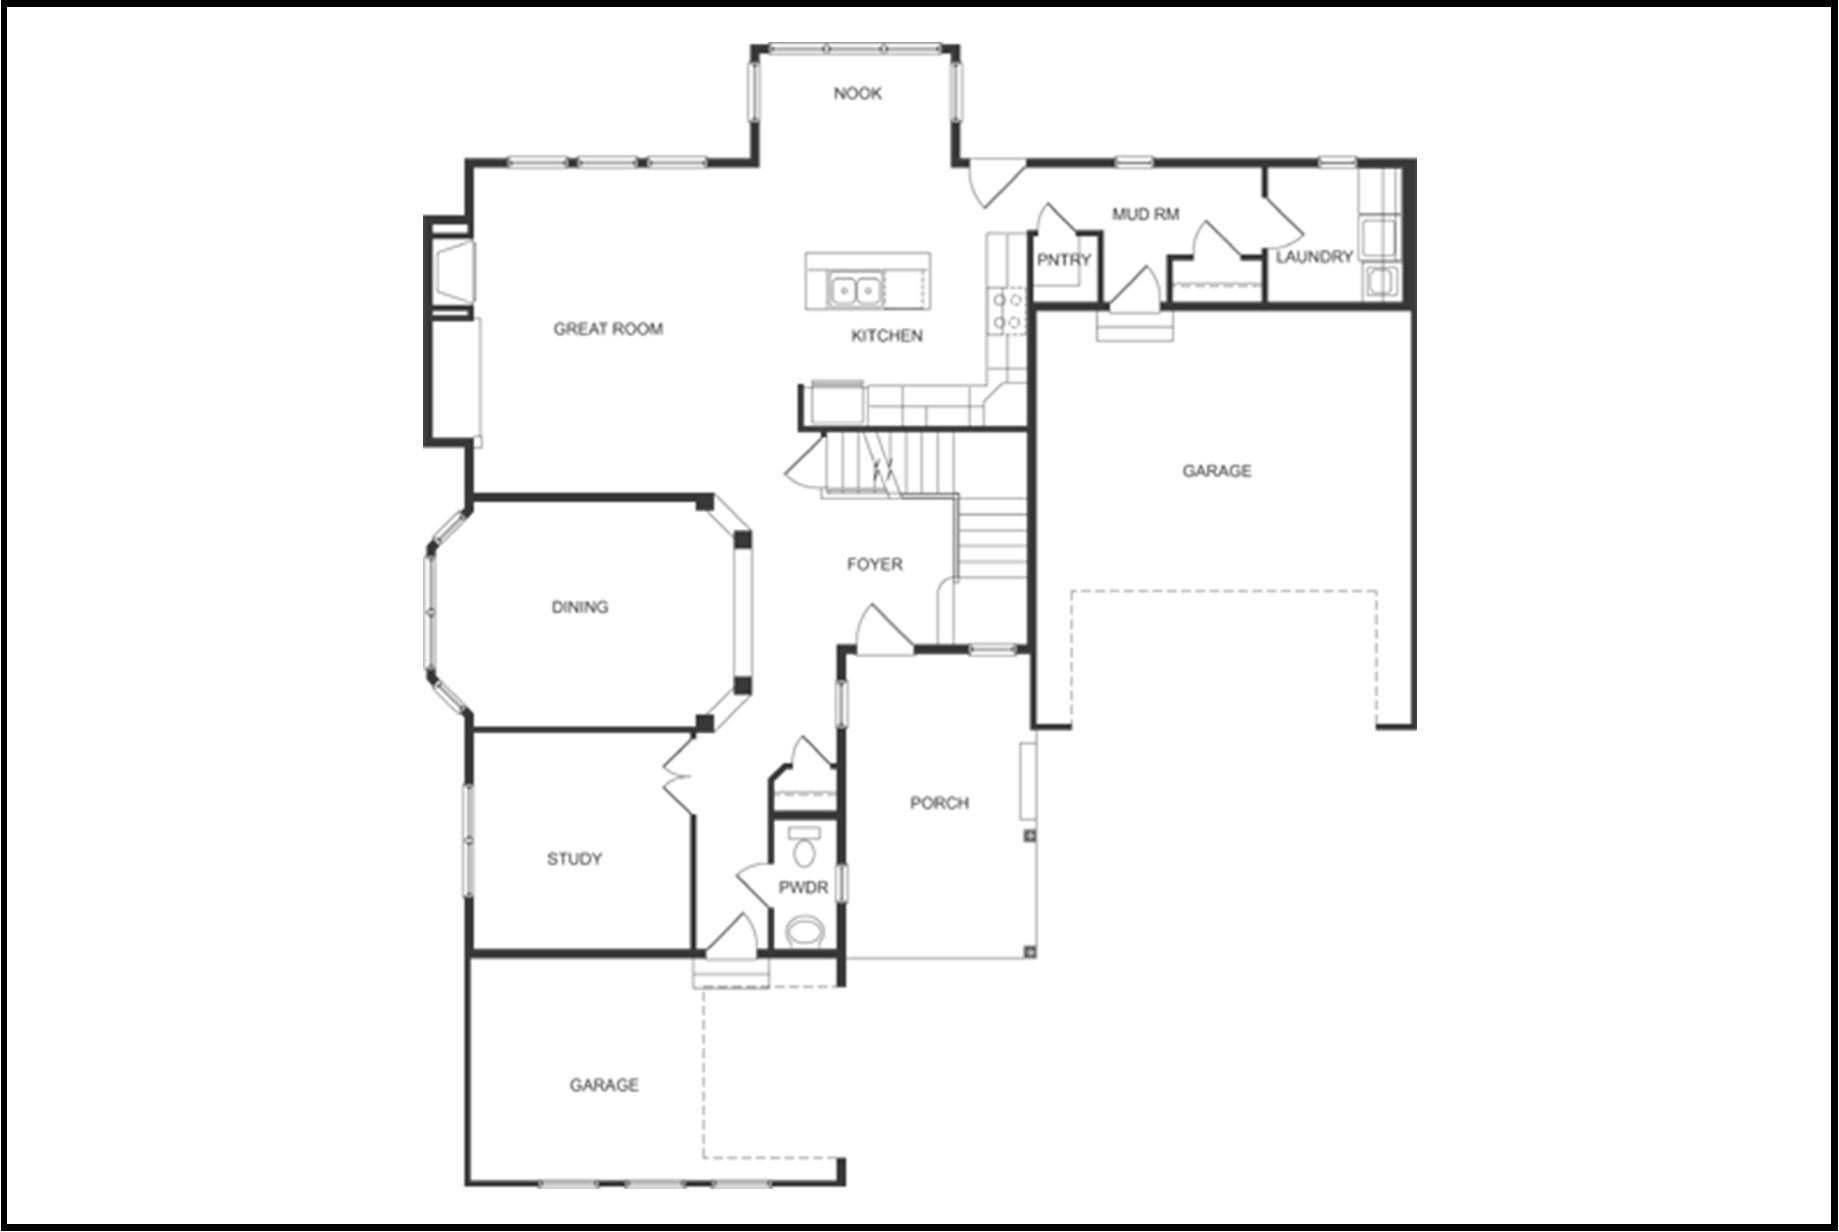
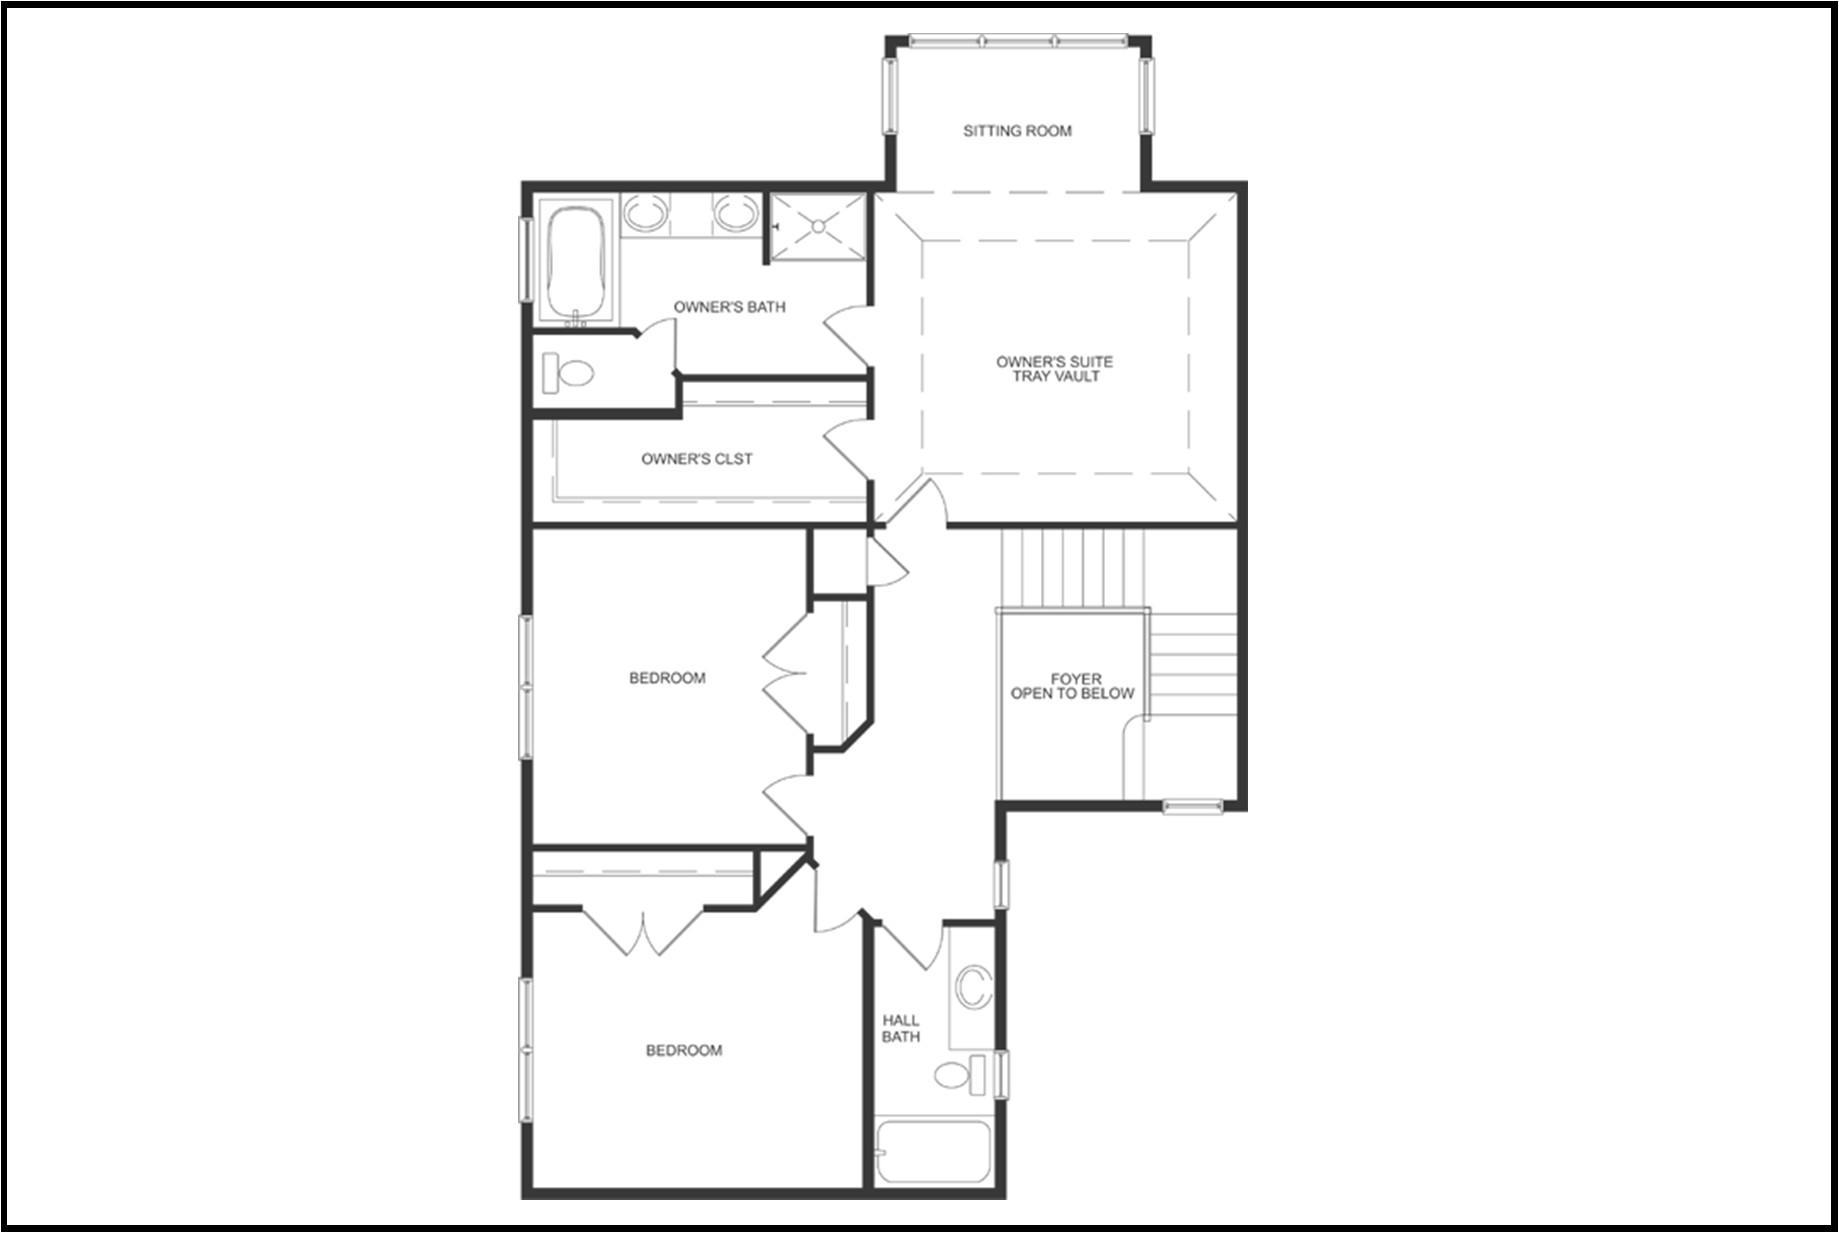
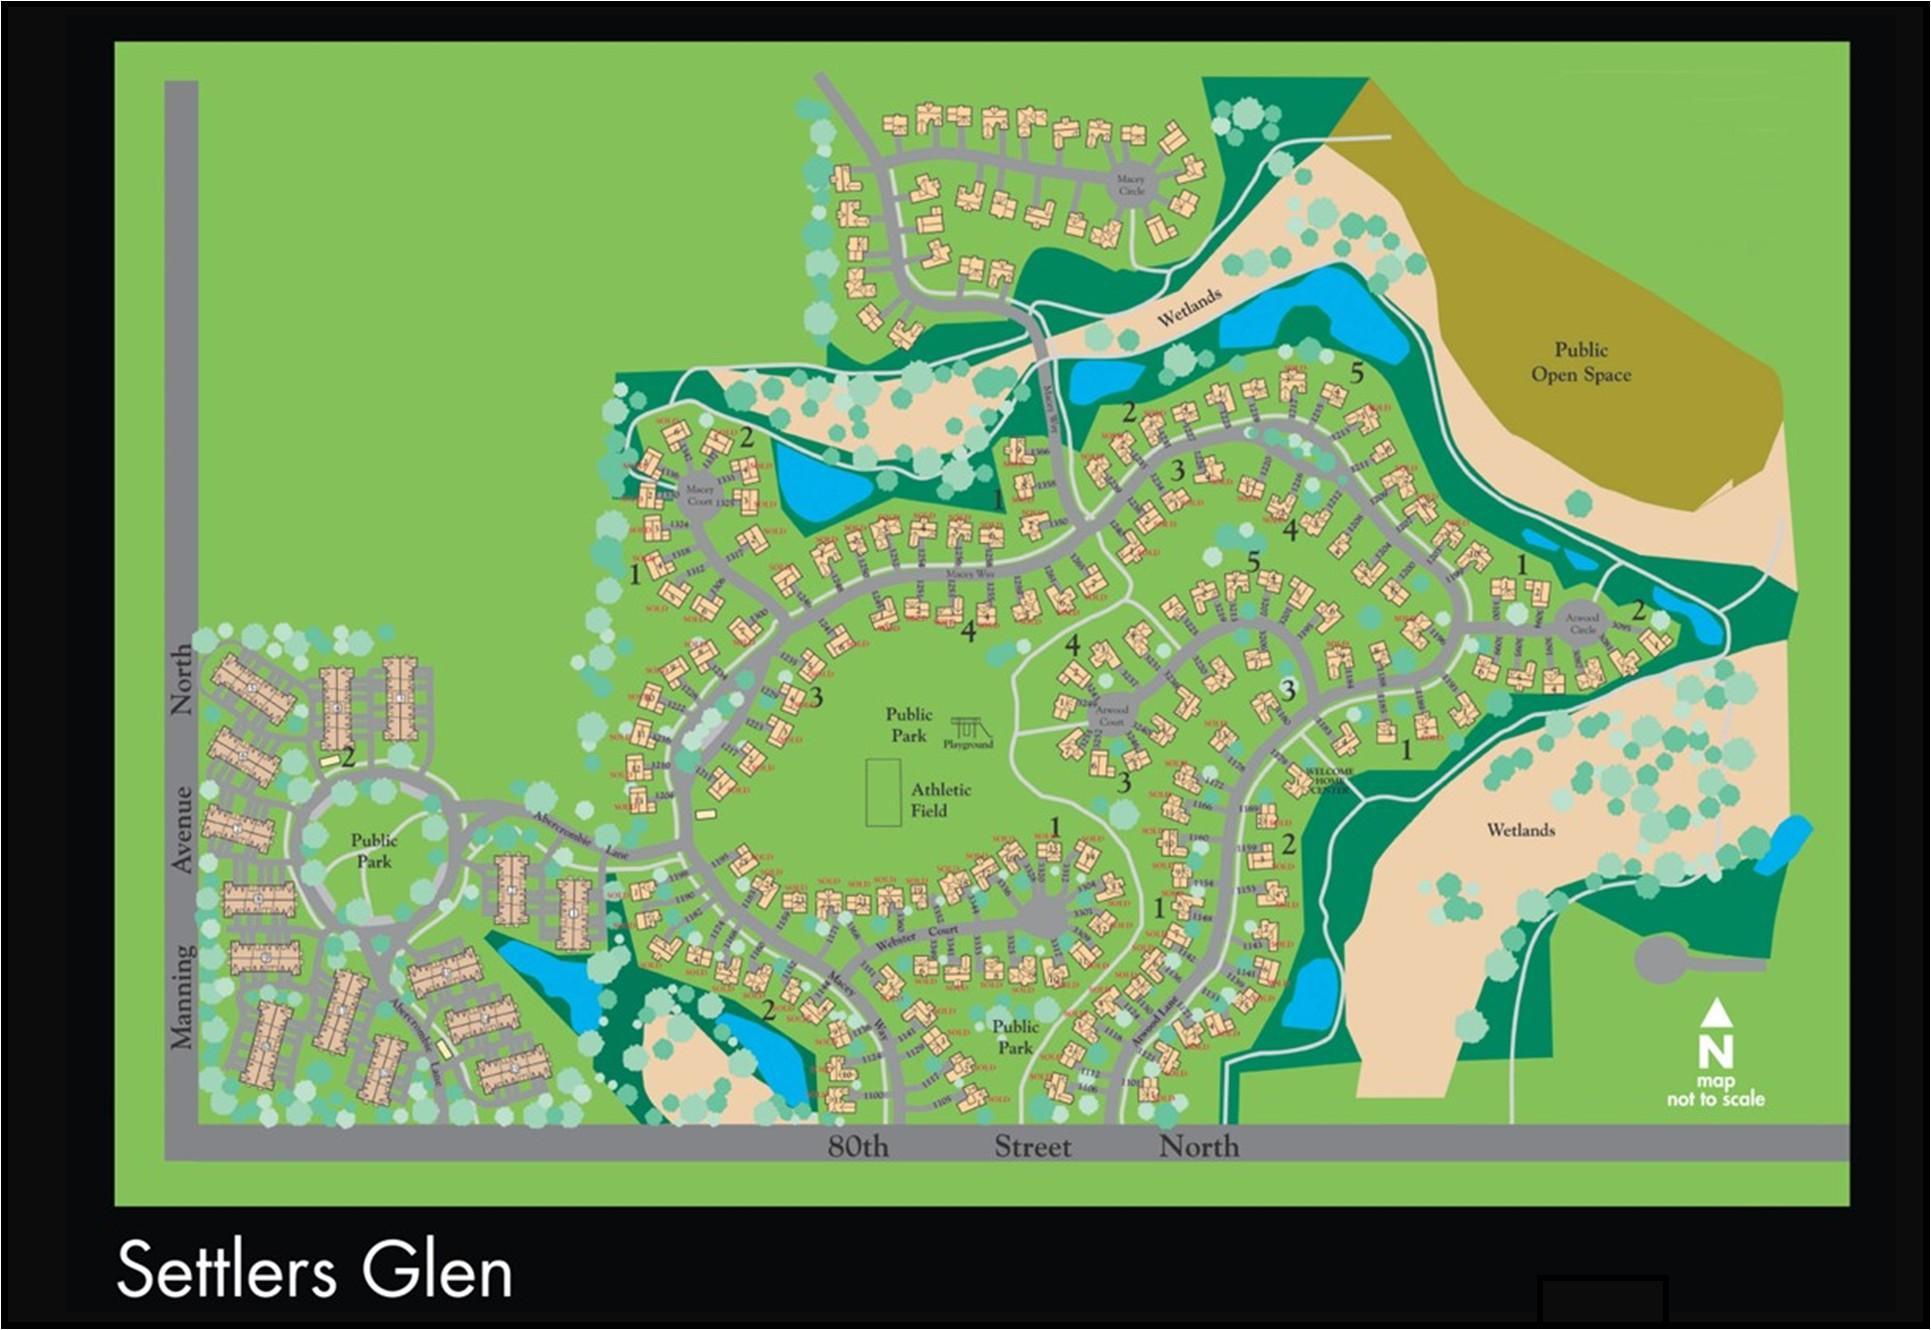
Don't miss this charming two-story farmhouse in the highly sought-after Settlers Glen neighborhood of Stillwater. Offering nearly 2,500 finished square feet, this beautifully designed home features 3 bedrooms, 3 bathrooms, and a functional floor plan that's ideal for everyday living. A welcoming covered front porch and inviting foyer set the stage for the thoughtfully designed main level, where you'll find an open-concept layout featuring a center-island kitchen with granite countertops, gleaming hardwood floors, a sun-filled dining nook, and a spacious living room with a cozy fireplace and custom built-in media cabinet. The main level also includes a formal dining room, a versatile flex room with French doors, a convenient mudroom, laundry room, and access to a large deck overlooking the backyard. Upstairs, you'll find three generously sized bedrooms on one level, including a luxurious primary suite complete with a private bath and walk-in closet. The unfinished walkout lower level offers endless possibilities, with space to add additional living areas, a fourth bedroom, and a bathroom that's already roughed in. In the meantime, it provides abundant room for hobbies, recreation, and storage, complemented by the attached three-car garage. Situated on a quiet cul-de-sac, this home enjoys an exceptional location just steps from the neighborhood park. Residents also appreciate the extensive network of sidewalks and trails that wind throughout Settlers Glen and connect directly to Brown's Creek Preserve, where miles of scenic trails lead to the Gateway State Trail system. More details and professional photography coming soon!

Save
Ask
Tour
Hide
Share
Listing Snapshot
Price 
$559,999
Days On Site 
0 Days
Bedrooms 
3
Inside Area (SqFt) 
2,466 sqft
Total Baths 
3
Full Baths 
2
Partial Baths 
1
Lot Size 
0.259 Acres
Year Built 
2008
MLS® Number 
7111197
Status 
Coming Soon
Property Tax 
$6,395
HOA/Condo/Coop Fees 
$18.33 monthly
Sq Ft Source 
N/A
Friends & Family
Recent Activity
12 hours agoListing updated with changes from the MLS®
14 hours agoListing first seen on site
General Features
Acres 
0.259
Attached Garage 
Yes
Garage 
Yes
Garage Spaces 
3
Land Lease 
No
Levels 
Two
Number Of Stories 
2
Parking 
AsphaltGarage Door OpenerAttachedGarage
Property Sub Type 
Single Family Residence
Sewer 
Public Sewer
SqFt Above 
2466
SqFt Total 
3810
Utilities 
Cable Available
Water Source 
Public
Zoning 
Residential-Single Family
Interior Features
Appliances 
DishwasherDisposalDryerGas Water HeaterMicrowaveRangeRefrigeratorStainless Steel Appliance(s)WasherWater Softener Rented
Basement 
Walk-Out AccessFullStorage SpaceSump PumpUnfinishedDaylight
Cooling 
Ceiling Fan(s)Central Air
Electric 
Circuit Breakers200+ Amp Service
Fireplace 
Yes
Fireplace Features 
GasLiving Room
Fireplaces 
1
Flooring 
Hardwood
Heating 
Natural GasForced Air
Interior 
Breakfast BarEat-in KitchenKitchen IslandVaulted Ceiling(s)Walk-In Closet(s)
Laundry Features 
Electric Dryer HookupLaundry RoomMain LevelSink
Bedroom 
Dimensions - 15x14Level - Upper
Bedroom 2 
Dimensions - 13x11Level - Upper
Bedroom 3 
Dimensions - 14x11Level - Upper
Deck 
Dimensions - 18x14Level - Main
Dining Room 
Dimensions - 16x12Level - Main
Flex Room 
Dimensions - 11x11Level - Main
Kitchen 
Dimensions - 16x15Level - Main
Laundry 
Dimensions - 7x7Level - Main
Living Room 
Dimensions - 17x15Level - Main
Porch 
Dimensions - 12x10Level - Main
Save
Ask
Tour
Hide
Share
Exterior Features
Construction Details 
StoneVinyl Siding
Fencing 
None
Lot Features 
Cul-De-Sac
Patio And Porch 
DeckPorchCoveredFront Porch
Pool Features 
None
Road Frontage 
City Street
Roof 
Asphalt
Windows/Doors 
French Doors
Community Features
Association Dues 
220
HOA Fee Frequency 
Annually
Roads 
Paved
School District 
834 - Stillwater
Township 
Stillwater
Schools
School District
834 - Stillwater
Elementary School
Unknown
Middle School
Unknown
High School
Unknown
Listing courtesy of RE/MAX Professionals


Listing information is provided by Participants of the Northstar MLS. IDX information is provided exclusively for personal, non-commercial use, and may not be used for any purpose other than to identify prospective properties consumers may be interested in purchasing. Information is deemed reliable but not guaranteed. Copyright 2026, Northstar MLS.
Last checked: 2026-07-18 04:51 PM UTC

Neighborhood & Commute
Source: Walkscore
Save
Ask
Tour
Hide
Share