Save
Ask
Tour
Hide
Share
$1,200,000
New Listing

2786 44th Street W
Webster, MN55088

For Sale|Single Family Residence|Active
4
Beds
4
Total Baths
2
Full Baths
2
Partial Baths
3,755
SqFt
$320
/SqFt
2006
Built
County:
Rice
Listing courtesy of eXp Realty
Call Now: 612.729.7130
Is this the listing for you? We can help make it yours.
612.729.7130
2786 44th Street W2786 44th Street W2786 44th Street W2786 44th Street W
Save
Ask
Tour
Hide
Share

Mortgage Calculator

Monthly Payment (Est.)

$5,475
Calculator powered by Showcase IDX, a Constellation1 Company. Copyright ©2026 Information is deemed reliable but not guaranteed.

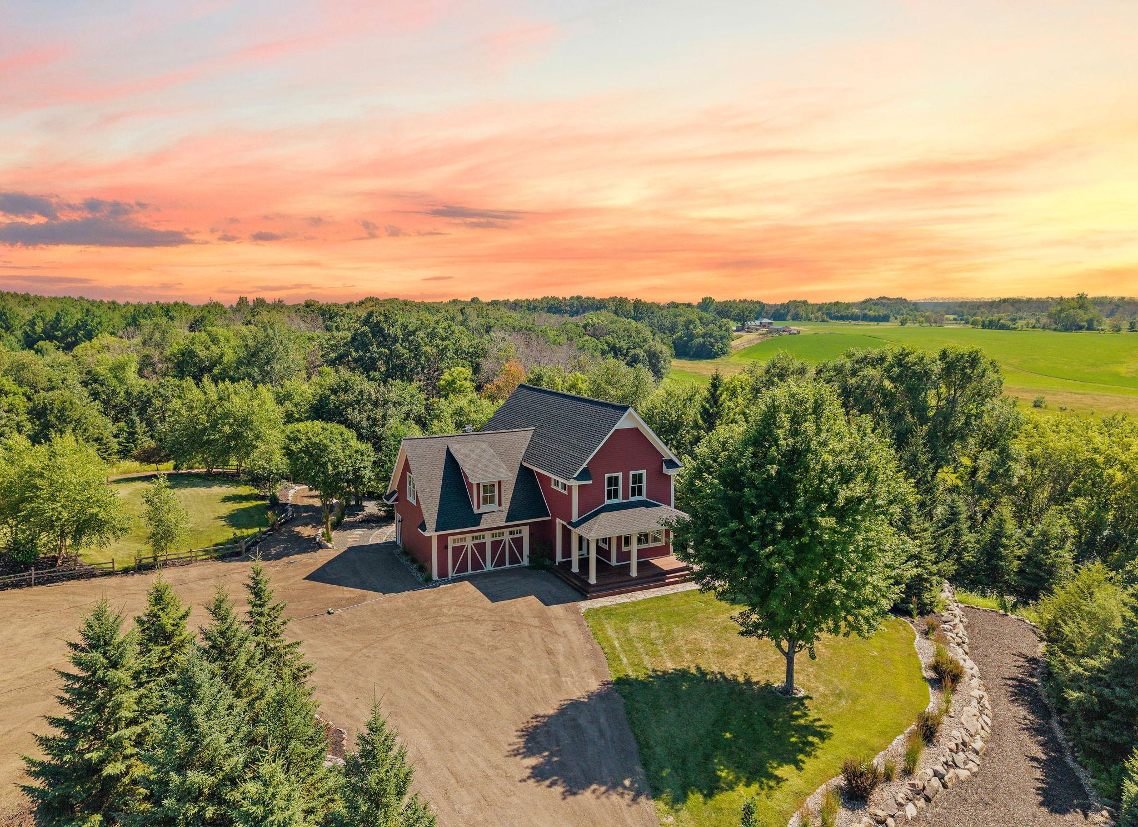
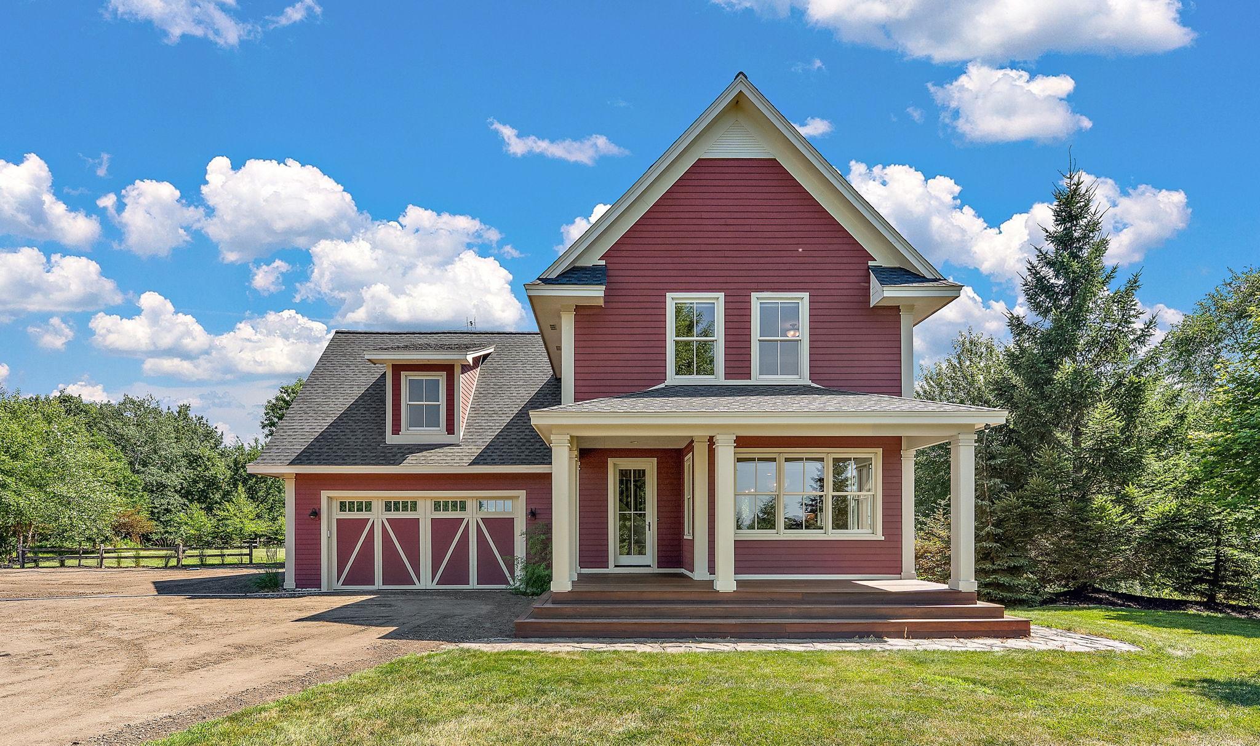
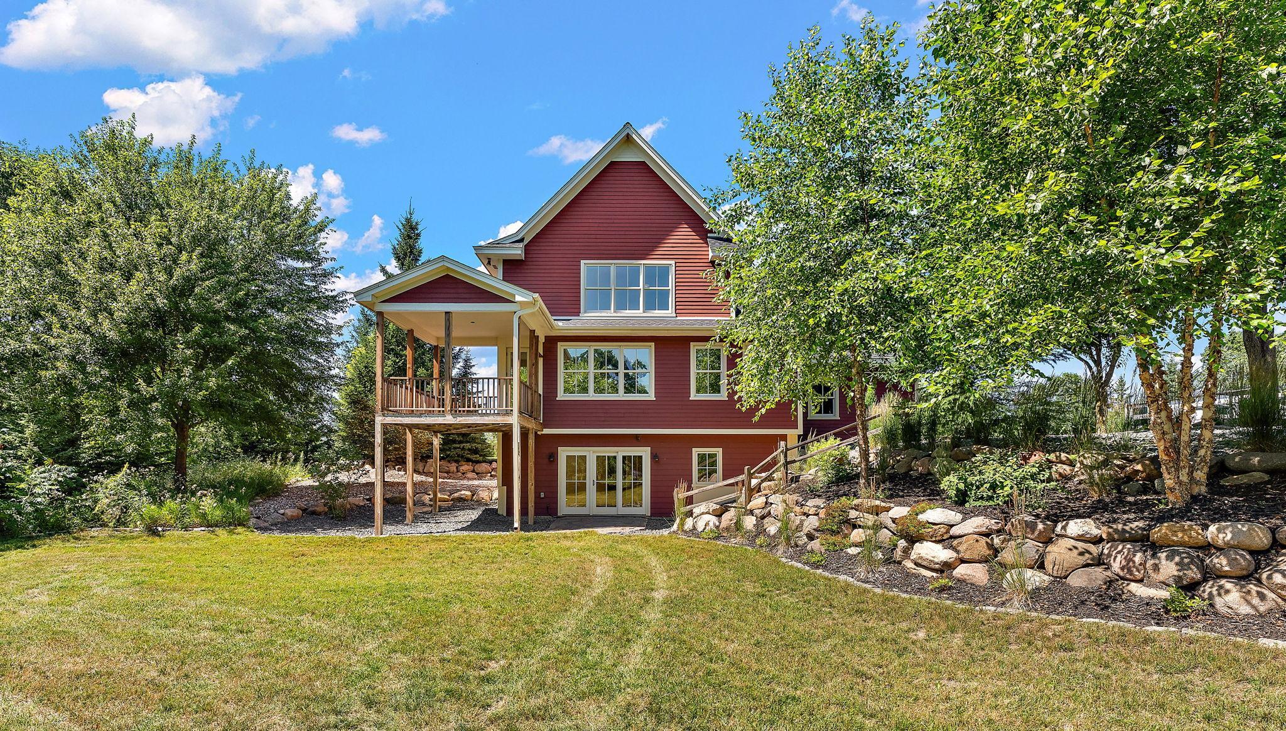
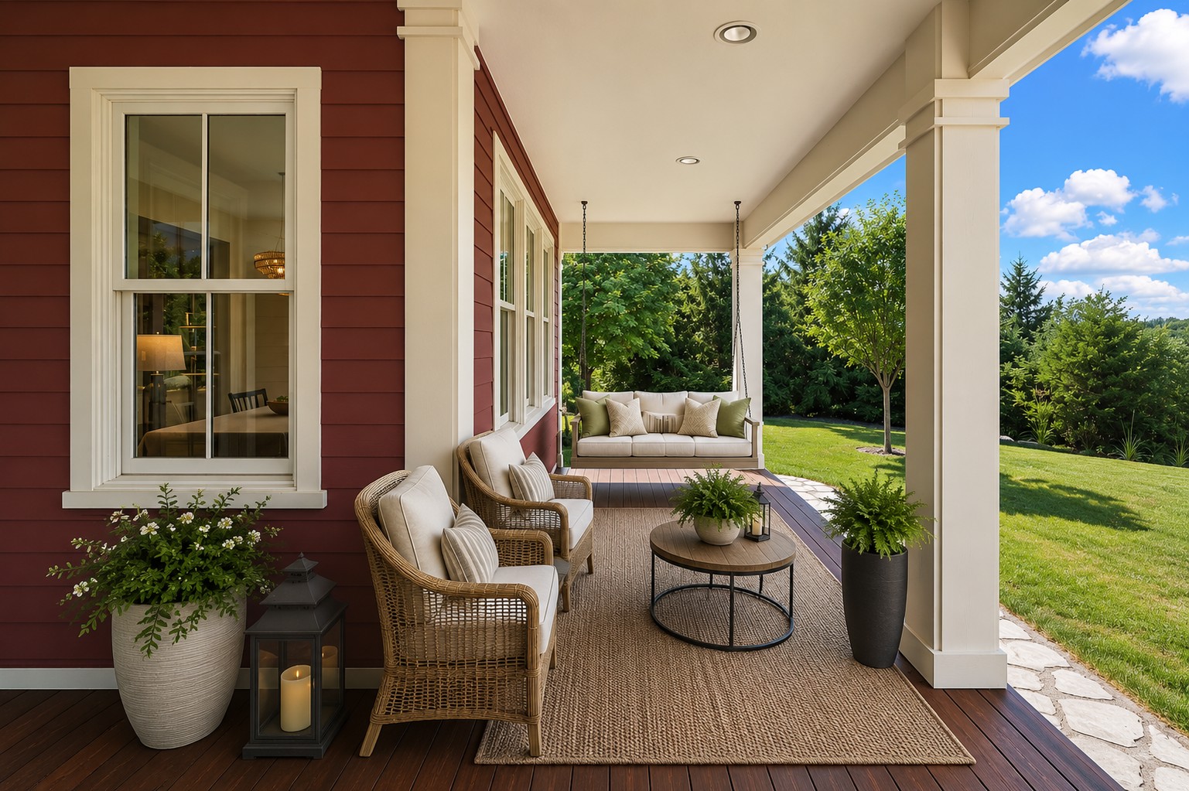
Welcome to your private countryside retreat! Nestled on 20 picturesque acres, this one-owner home offers the perfect blend of timeless charm, exceptional craftsmanship, and modern luxury. Built with high-grade materials throughout and meticulously maintained, every detail reflects pride of ownership. Inside, you’ll find beautifully updated spaces featuring high-end finishes, quality craftsmanship, and a warm, inviting atmosphere that perfectly complements the home’s farmhouse character. Thoughtful renovations throughout create a move-in-ready home that feels both elegant and comfortable. Enjoy the added comfort of in-floor heat in both the basement and attached garage, providing warmth and convenience during Minnesota winters. Step outside and enjoy the stunning Brazilian hardwood front and rear decks—ideal for relaxing, entertaining, or taking in the peaceful views of your private acreage. A reclaimed asphalt pavement driveway extends the long, private approach to the home, enhancing both durability and the exceptional sense of seclusion this remarkable property offers. The professionally maintained landscaping further enhances the home’s curb appeal, creating a truly park-like setting. Designed with efficiency as well as comfort in mind, the home's geothermal heating and cooling system can provide energy savings of up to 75% compared to conventional HVAC systems, helping reduce utility costs while adding long-term value and sustainability. Major updates provide peace of mind, including a brand-new roof and new septic system, allowing you to simply enjoy everything this exceptional property has to offer. Whether you’re looking for privacy, room to roam, or a beautifully finished home with acreage, this rare property delivers the perfect balance of luxury and country living. Experience the beauty, quality, efficiency, and tranquility of this truly one-of-a-kind 20-acre retreat.

Save
Ask
Tour
Hide
Share
Listing Snapshot
Price 
$1,200,000
Days On Site 
0 Days
Bedrooms 
4
Inside Area (SqFt) 
3,755 sqft
Total Baths 
4
Full Baths 
2
Partial Baths 
2
Lot Size 
20 Acres
Year Built 
2006
MLS® Number 
7111231
Status 
Active
Property Tax 
$8,682
HOA/Condo/Coop Fees 
N/A
Sq Ft Source 
N/A
Friends & Family
Recent Activity
2 hours agoListing updated with changes from the MLS®
20 hours agoListing first seen on site
General Features
Acres 
20
Attached Garage 
Yes
Garage 
Yes
Garage Spaces 
2
Land Lease 
No
Levels 
Two
Number Of Stories 
2
Parking 
Heated GarageAttachedDriveway
Property Sub Type 
Single Family Residence
Sewer 
Septic Tank
SqFt Above 
2933
SqFt Below 
822
SqFt Total 
4050
Water Source 
PrivateWell
Zoning 
Residential-Single Family
Interior Features
Appliances 
DishwasherDisposalDryerExhaust FanMicrowaveRangeRefrigeratorStainless Steel Appliance(s)Tankless Water HeaterWasherWater Softener Owned
Basement 
Walk-Out AccessFinished
Cooling 
Ceiling Fan(s)Geothermal
Electric 
200+ Amp Service
Fireplace 
Yes
Fireplace Features 
Gas
Fireplaces 
1
Flooring 
Hardwood
Heating 
GeothermalNatural Gas
Interior 
Kitchen IslandWalk-In Closet(s)
Laundry Features 
Upper Level
Amusement Room 
Dimensions - 24 x 26Level - Upper
Bedroom 
Dimensions - 16 x 17Level - Upper
Bedroom 2 
Dimensions - 11 x 11Level - Upper
Bedroom 3 
Dimensions - 11 x 11Level - Upper
Dining Room 
Dimensions - 13 x 11Level - Main
Garage 
Dimensions - 23 x 27Level - Main
Kitchen 
Dimensions - 15 x 19Level - Main
Laundry 
Dimensions - 9 x 5Level - Upper
Living Room 
Dimensions - 17 x 18Level - Main
Office 
Dimensions - 12 x 10Level - Main
Porch 
Dimensions - 11 x 13Level - Main
Recreation Room 
Dimensions - 23 x 33Level - Lower
Save
Ask
Tour
Hide
Share
Exterior Features
Construction Details 
Fiber Cement
Patio And Porch 
DeckPatioPorchFront PorchRear Porch
Windows/Doors 
French Doors
Community Features
School District 
659 - Northfield
Township 
Webster Twp
Schools
School District
659 - Northfield
Elementary School
Unknown
Middle School
Unknown
High School
Unknown
Listing courtesy of eXp Realty


Listing information is provided by Participants of the Northstar MLS. IDX information is provided exclusively for personal, non-commercial use, and may not be used for any purpose other than to identify prospective properties consumers may be interested in purchasing. Information is deemed reliable but not guaranteed. Copyright 2026, Northstar MLS.
Last checked: 2026-07-18 04:51 PM UTC

Neighborhood & Commute
Source: Walkscore
Save
Ask
Tour
Hide
Share