Save
Ask
Tour
Hide
Share
$625,000
50 Days On Site

2636 Yosemite Avenue S
Saint Louis Park, MN55416

Single Family Residence|Pending
3
Beds
3
Total Baths
1
Full Bath
2
Partial Baths
2,350
SqFt
$266
/SqFt
1955
Built
County:
Hennepin
Listing courtesy of eXp Realty
Call Now: 612.729.7130
Is this the listing for you? We can help make it yours.
612.729.7130
2636 Yosemite Avenue S2636 Yosemite Avenue S2636 Yosemite Avenue S2636 Yosemite Avenue S
Save
Ask
Tour
Hide
Share

Mortgage Calculator

Monthly Payment (Est.)

Enter an interest rate to see your estimated monthly payment.
Calculator powered by Showcase IDX, a Constellation1 Company. Copyright ©2026 Information is deemed reliable but not guaranteed.

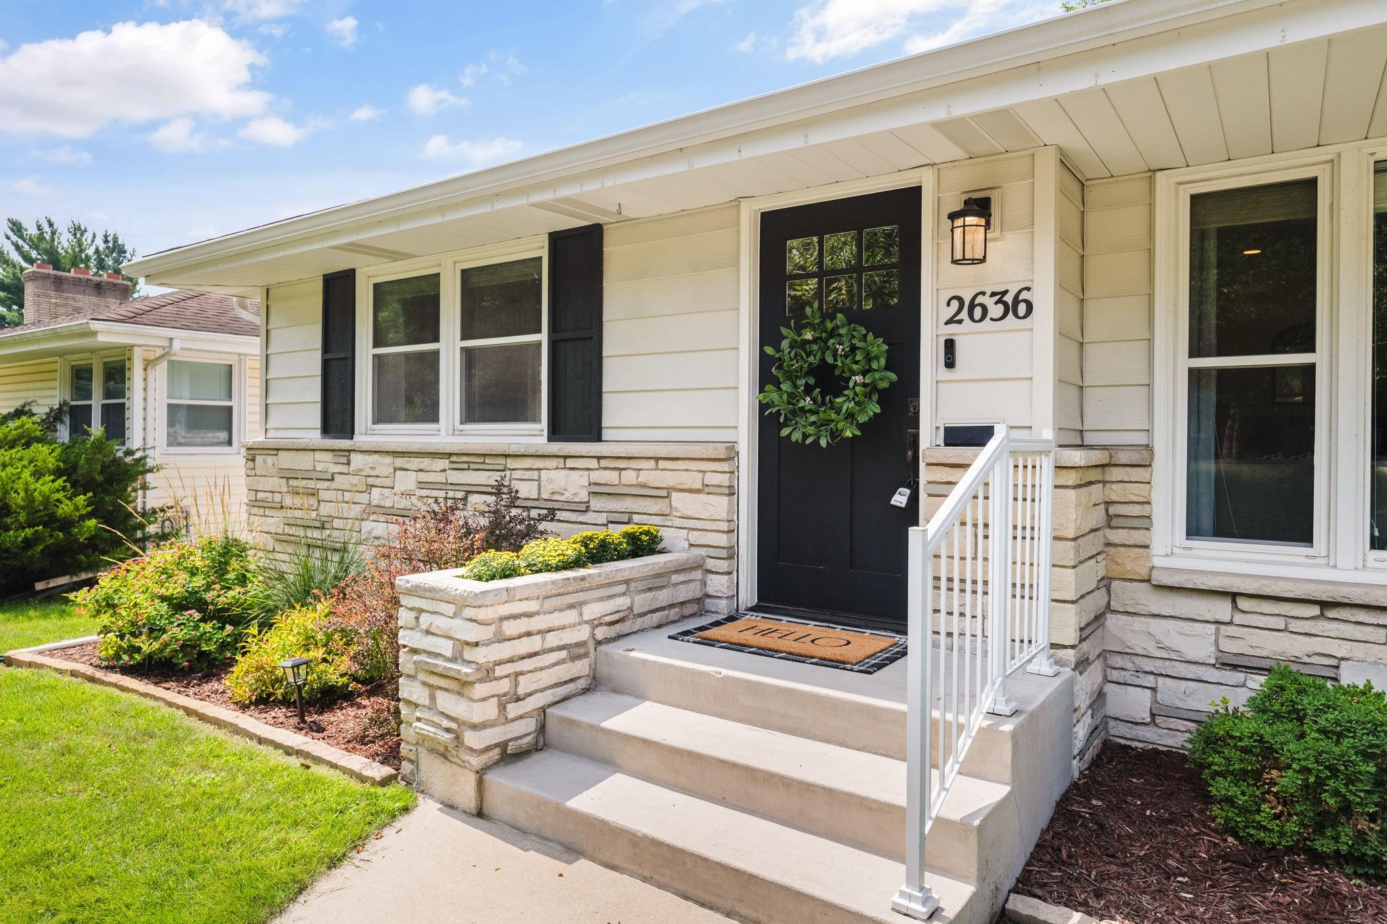
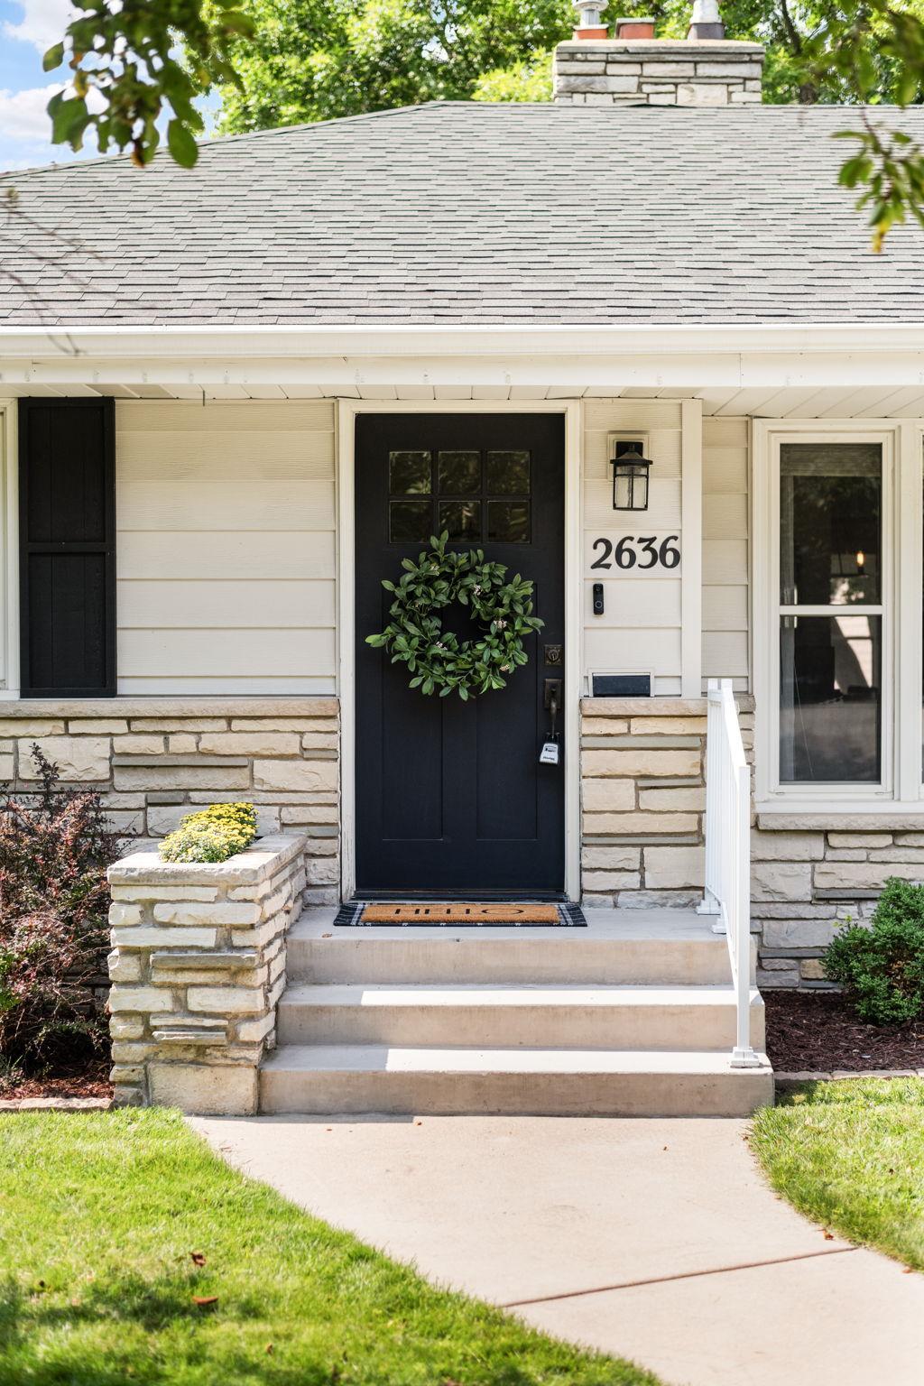
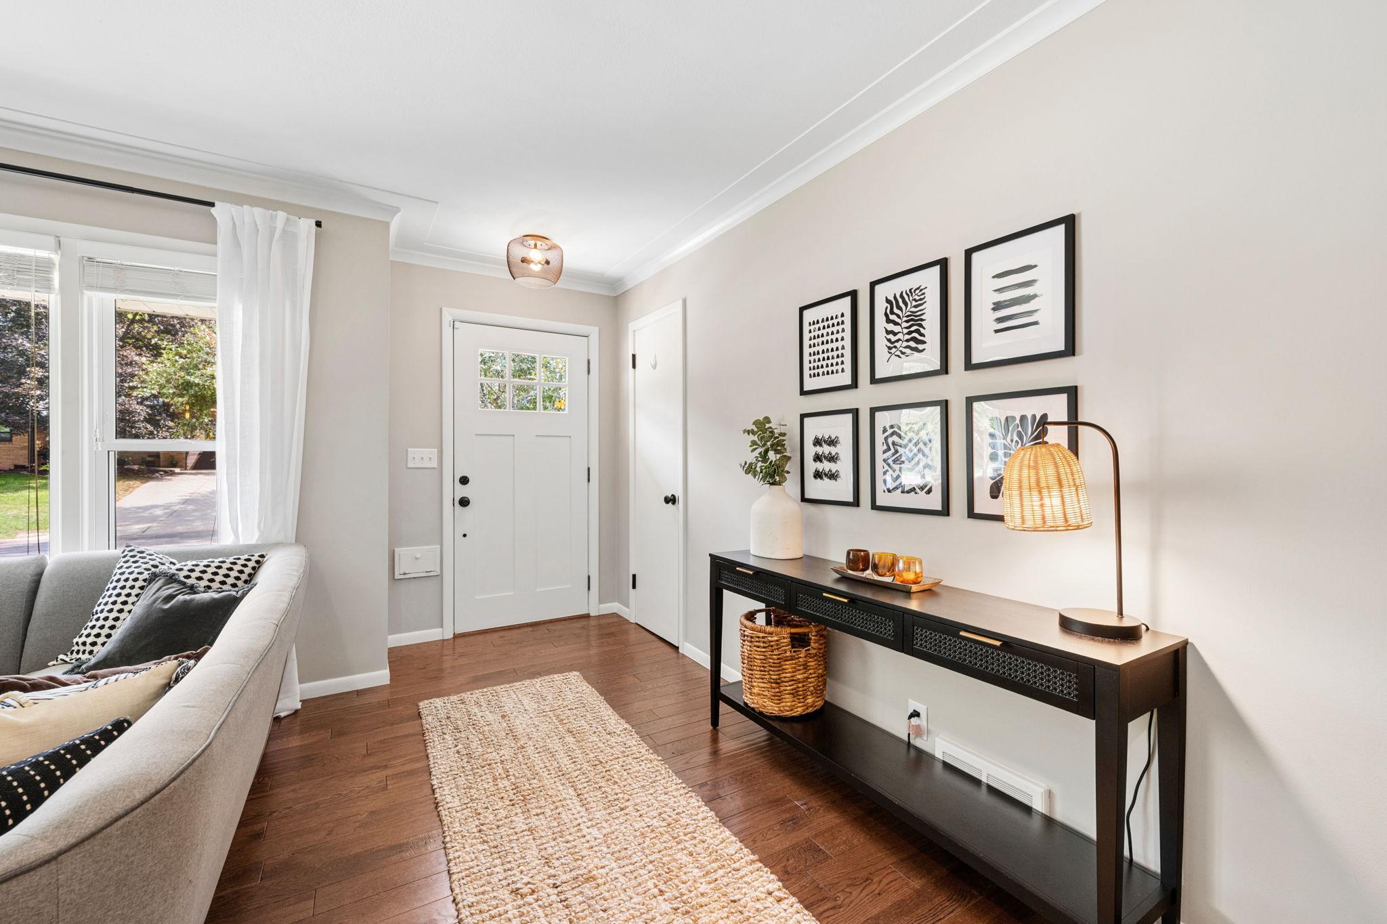
Thoughtfully updated and meticulously cared for, this charming home offers a warm, inviting layout and an incredible location. The light-filled main level features beautiful hardwood floors, large windows, and a brick fireplace that centers the space. The updated kitchen offers stainless steel appliances, lots of storage, counter seating, and an adjacent dining area with a built-in bench, offering plenty of space for gathering or entertaining! Patio doors lead to a cozy three-season porch with direct access to the beautifully landscaped, fully fenced-in backyard. The main level also features a spacious primary suite with a walk-in closet and private bath, plus an additional bedroom and full bathroom. The lower level provides even more living space with a family room and fireplace, large office, third bedroom, an additional bathroom, a laundry room, and large storage/utility room. Recent updates include new siding and roof (2024), fence (2025), basement carpet (2025), furnace and A/C (2021), and 30 ft of sewer lined (2021). Ideally located within walking distance of several parks and just minutes from the shops and restaurants at West End, with easy access to Highways 100 and 394.

Save
Ask
Tour
Hide
Share
Listing Snapshot
Price 
$625,000
Days On Site 
50 Days
Bedrooms 
3
Inside Area (SqFt) 
2,350 sqft
Total Baths 
3
Full Baths 
1
Partial Baths 
2
Lot Size 
0.18 Acres
Year Built 
1955
MLS Number 
7111335
Status 
Pending
Property Tax 
$7,165.78
HOA/Condo/Coop Fees 
N/A
Sq Ft Source 
N/A
Friends & Family
Recent Activity
a month agoListing updated with changes from the MLS
a month agoStatus changed to Pending
2 months agoListing first seen on site
General Features
Acres 
0.18
Attached Garage 
Yes
Foundation 
Block
Garage 
Yes
Garage Spaces 
1
Land Lease 
No
Levels 
One
Number Of Stories 
1
Parking 
AsphaltGarage Door OpenerStorageAttached
Property Sub Type 
Single Family Residence
Sewer 
Public Sewer
SqFt Above 
1303
SqFt Below 
1047
SqFt Total 
2350
Utilities 
Cable Available
Water Source 
Public
Zoning 
Residential-Single Family
Interior Features
Appliances 
OvenCooktopDishwasherDryerExhaust FanFreezerMicrowaveRangeRefrigeratorWasher
Basement 
FinishedStorage SpaceDaylight
Cooling 
Central Air
Electric 
Circuit Breakers
Fireplace 
Yes
Fireplace Features 
ElectricFamily RoomLiving RoomWood Burning
Fireplaces 
2
Flooring 
Hardwood
Heating 
Natural GasForced Air
Interior 
Eat-in KitchenWalk-In Closet(s)
Bedroom 
Dimensions - 11x13Level - Main
Bedroom 2 
Dimensions - 9x14Level - Main
Bedroom 3 
Dimensions - 9x17Level - Lower
Dining Room 
Dimensions - 11x14Level - Main
Family Room 
Dimensions - 21x14Level - Lower
Kitchen 
Dimensions - 13x9Level - Main
Living Room 
Dimensions - 18x17Level - Main
Office 
Dimensions - 11x13Level - Lower
Sun Room 
Dimensions - 9x9Level - Main
Walk-In Closet 
Dimensions - 4x6Level - Main
Save
Ask
Tour
Hide
Share
Exterior Features
Construction Details 
BlockBrickMetal Siding
Fencing 
Wire
Road Frontage 
City Street
Community Features
School District 
283 - St. Louis Park
Township 
Saint Louis Park
Schools
School District
283 - St. Louis Park
Elementary School
Unknown
Middle School
Unknown
High School
Unknown
Listing courtesy of eXp Realty


Listing information is provided by Participants of the Northstar MLS. IDX information is provided exclusively for personal, non-commercial use, and may not be used for any purpose other than to identify prospective properties consumers may be interested in purchasing. Information is deemed reliable but not guaranteed. Copyright 2026, Northstar MLS.
Last checked: 2026-10-22 05:50 PM UTC

Neighborhood & Commute
Source: Walkscore
Save
Ask
Tour
Hide
Share