Save
Ask
Tour
Hide
Share
$700,000
New Listing

6306 Crackleberry Trail
Woodbury, MN55129

Single Family Residence|Coming Soon
4
Beds
3
Total Baths
2
Full Baths
1
Partial Bath
2,820
SqFt
$248
/SqFt
1988
Built
Subdivision:
Wild Canyon Ridge
County:
Washington
Listing courtesy of RE/MAX Results
Call Now: 612.729.7130
Is this the listing for you? We can help make it yours.
612.729.7130
6306 Crackleberry Trail6306 Crackleberry Trail6306 Crackleberry Trail6306 Crackleberry Trail
Save
Ask
Tour
Hide
Share

Mortgage Calculator

Monthly Payment (Est.)

$3,194
Calculator powered by Showcase IDX, a Constellation1 Company. Copyright ©2026 Information is deemed reliable but not guaranteed.

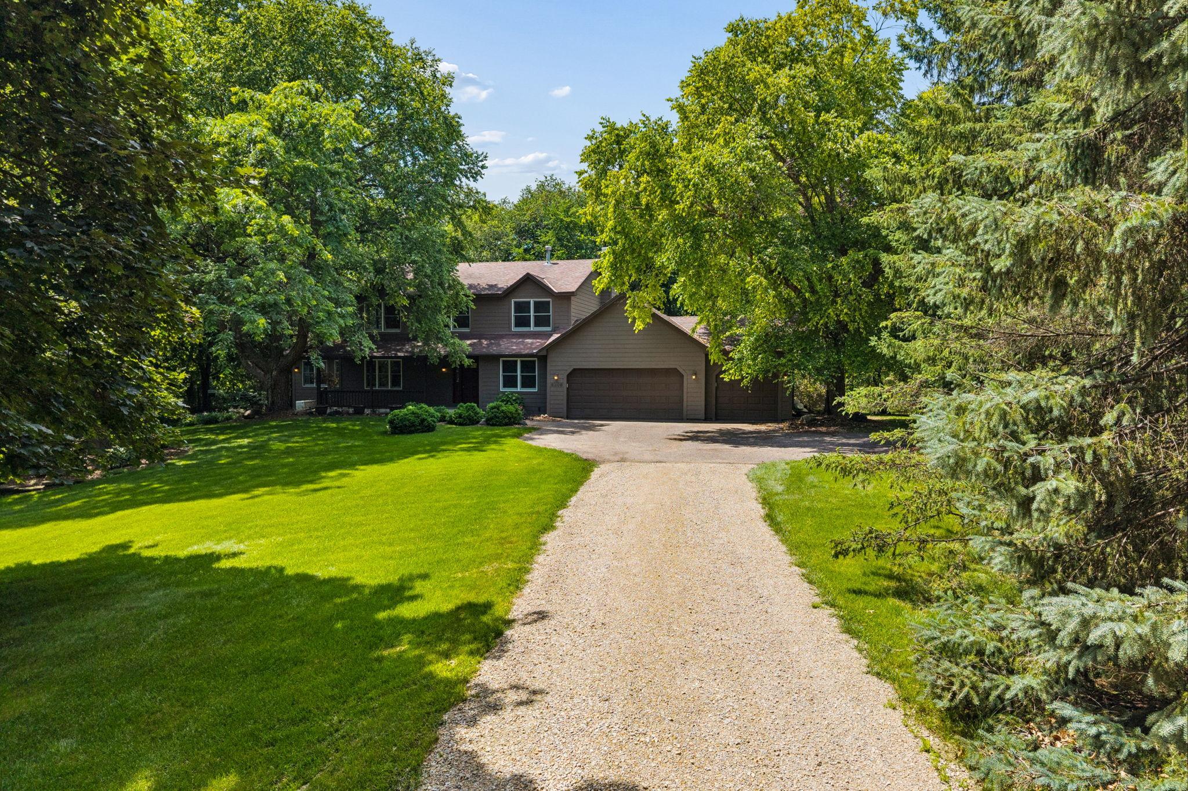
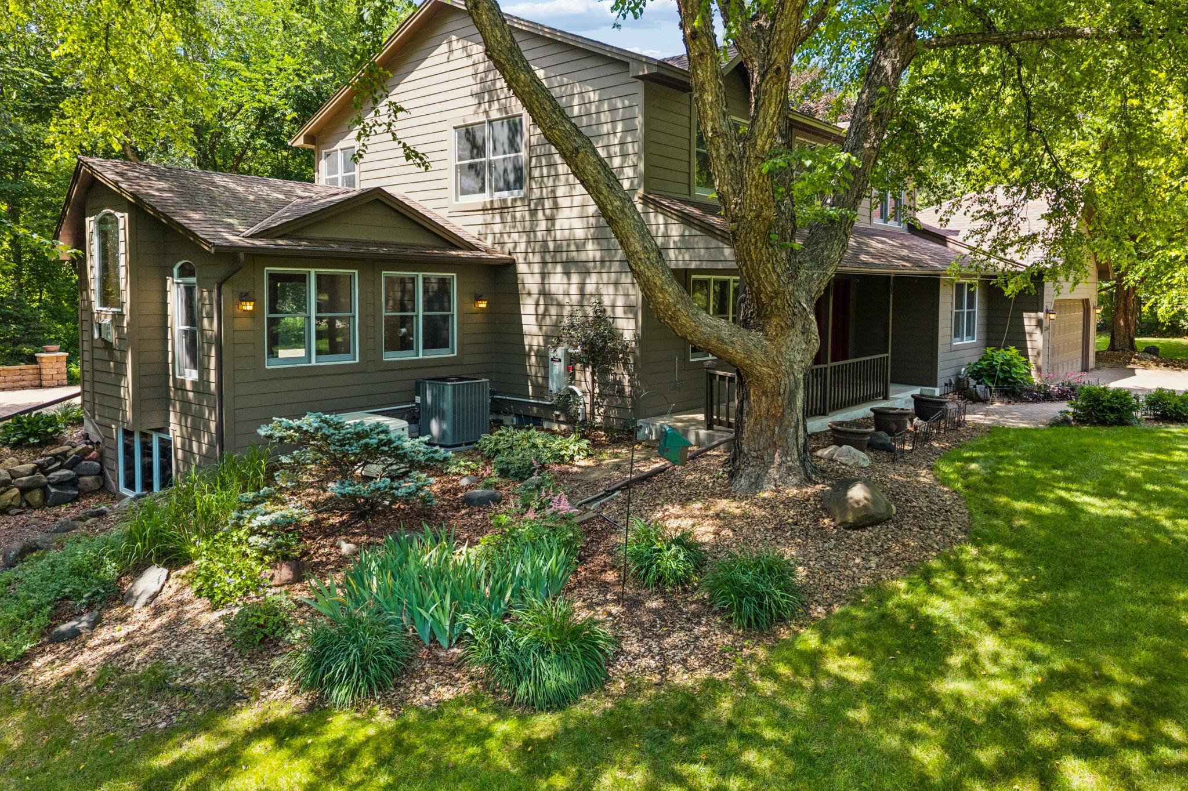
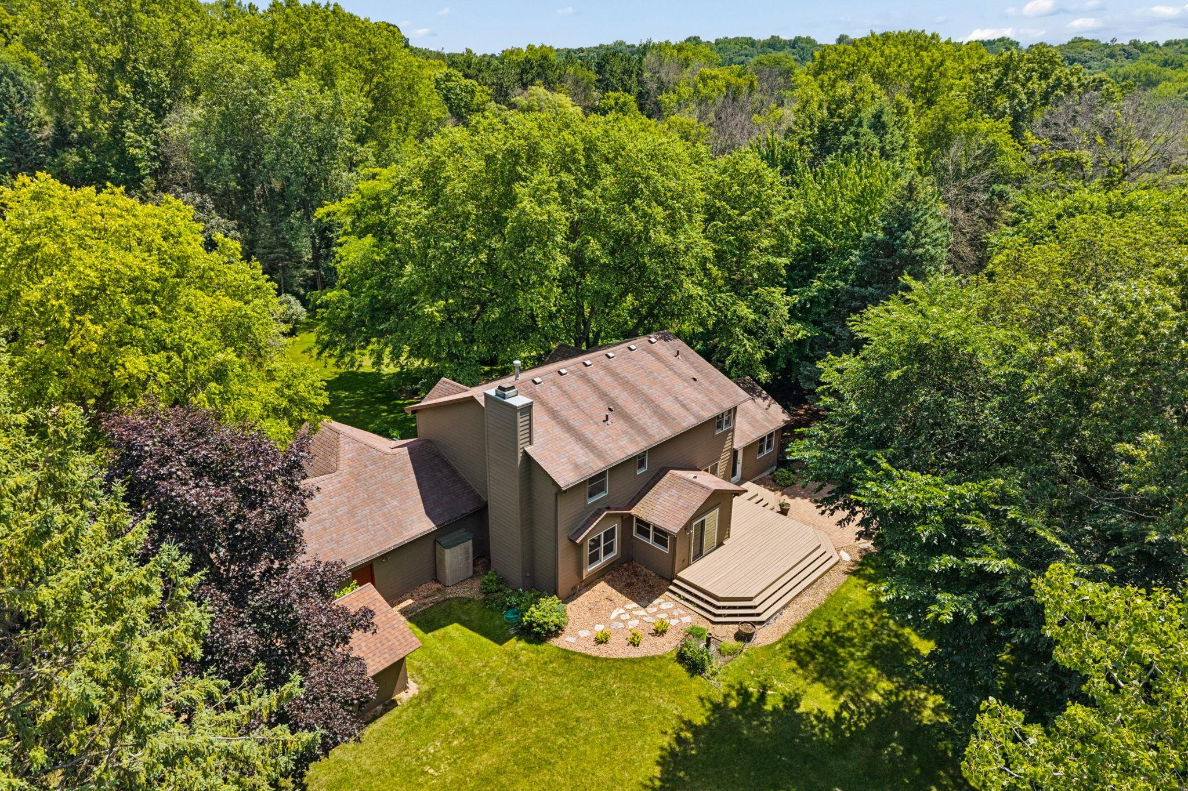
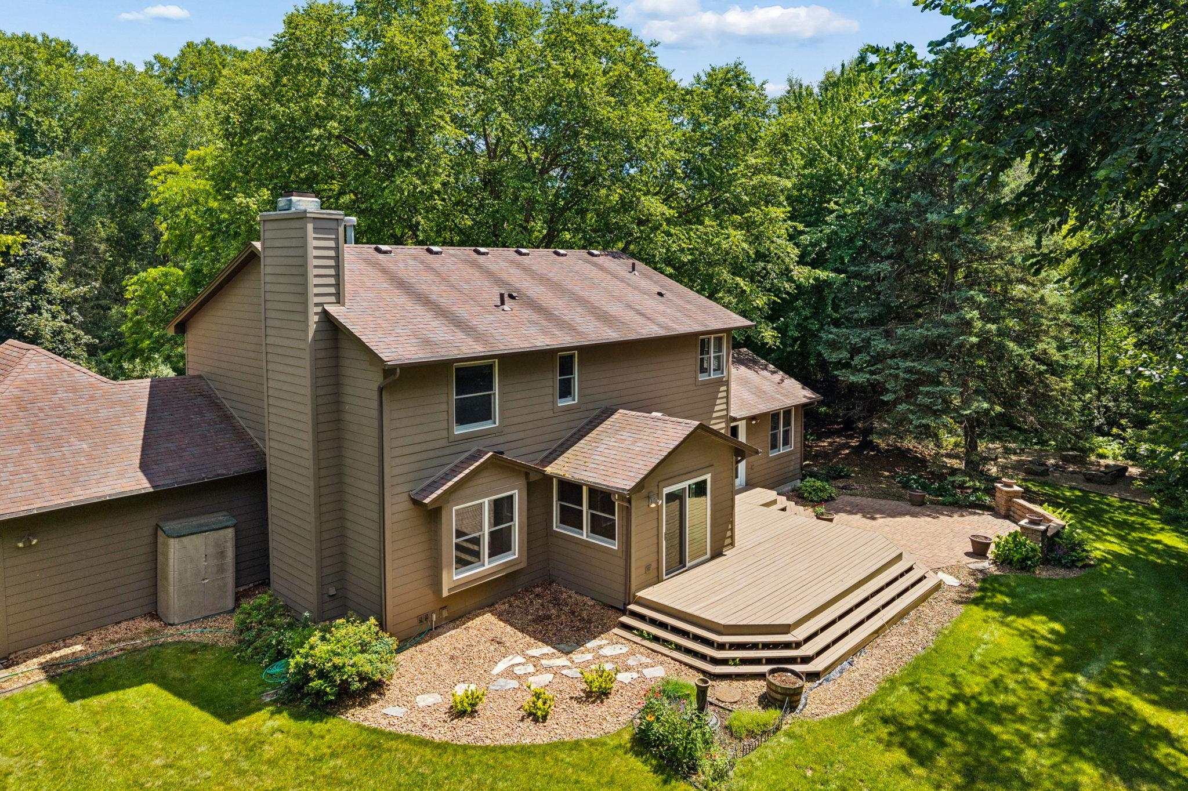
Nestled among mature trees on three private acres in Woodbury’s coveted Wild Canyon Ridge neighborhood, this well-maintained four-bedroom home offers a peaceful, private setting with a city-maintained pond on the lot. Owned by the same family since it was built in 1988, the property features meaningful updates including a new maximum-size mound septic system installed in 2021, newer air conditioning and furnace, new windows, a whole-house generator, and a whole-house water treatment and filtration system. The two-story layout with an unfinished basement provides comfortable, flexible living spaces. The main level offers a spacious open-concept design with a living room, family room, dining room, and kitchen that flows into a sunny breakfast nook. A large sunroom addition and a versatile main-floor office or den add to the home’s functionality. The main floor also includes a laundry room and half bath, with convenient access to the oversized three-car garage. Upstairs, the generous primary suite features a large bedroom (20x14), spacious primary bath, and walk-in closet. Three additional bedrooms and a full hall bath complete the upper level. The large unfinished basement, measuring approximately 51 by 35 feet, is ready for your design ideas and offers excellent potential for additional living space. Outside, extensive gardens, a large freshly painted deck, a patio, and a fire pit create inviting spaces for relaxing and entertaining. The home is finished with durable Hardie Board siding. Located in South Washington County School District 833, the home is served by Gordon Bailey Elementary, Oltman Middle School, and East Ridge High School. Just 9 miles to St. Paul, 16 miles to MSP Airport, and 16 miles to Minneapolis, this is one of the most convenient locations in Woodbury. This move-in-ready property combines privacy, modern updates, and flexible living in a desirable setting. This inviting home is ready for its next chapter. Schedule your private showing today to explore the grounds, gardens, and pond.

Save
Ask
Tour
Hide
Share
Listing Snapshot
Price 
$700,000
Days On Site 
0 Days
Bedrooms 
4
Inside Area (SqFt) 
2,820 sqft
Total Baths 
3
Full Baths 
2
Partial Baths 
1
Lot Size 
2.985 Acres
Year Built 
1988
MLS® Number 
7111349
Status 
Coming Soon
Property Tax 
$7,310
HOA/Condo/Coop Fees 
N/A
Sq Ft Source 
N/A
Friends & Family
Recent Activity
17 hours agoListing updated with changes from the MLS®
17 hours agoListing first seen on site
General Features
Acres 
2.985
Attached Garage 
Yes
Foundation 
Block
Garage 
Yes
Garage Spaces 
3
Land Lease 
No
Levels 
Two
Number Of Stories 
2
Parking 
GravelAsphaltShared DrivewayGarage Door OpenerAttachedDriveway
Property Sub Type 
Single Family Residence
Security 
Security System
Sewer 
Septic TankHolding TankMound SepticPrivate Sewer
SqFt Above 
2820
SqFt Total 
2820
Utilities 
Underground Utilities
Water Source 
PrivateWell
Zoning 
Residential-Single Family
Interior Features
Appliances 
DishwasherDryerExhaust FanGas Water HeaterMicrowaveRangeRefrigeratorStainless Steel Appliance(s)WasherWater Softener OwnedWater Purifier
Basement 
BlockFullSump PumpUnfinishedDaylight
Cooling 
Ceiling Fan(s)Central Air
Electric 
Circuit Breakers
Fireplace 
Yes
Fireplace Features 
CirculatingFamily RoomGasLiving Room
Fireplaces 
2
Heating 
Natural GasForced Air
Interior 
Eat-in KitchenVaulted Ceiling(s)Walk-In Closet(s)
Laundry Features 
Electric Dryer HookupLaundry RoomMain LevelSinkIn UnitWasher Hookup
Bedroom 
Dimensions - 20.7x13.7Level - Upper
Bedroom 2 
Dimensions - 12.5x11.1Level - Upper
Bedroom 3 
Dimensions - 12.3x11Level - Upper
Bedroom 4 
Dimensions - 11.7x11.4Level - Upper
Dining Room 
Dimensions - 11.4x11.1Level - Main
Family Room 
Dimensions - 15.4x14.1Level - Main
Informal Dining Room 
Dimensions - 11.1x7.9Level - Main
Kitchen 
Dimensions - 11.2x10.7Level - Main
Laundry 
Dimensions - 8.7x5.9Level - Main
Living Room 
Dimensions - 17.3x13.7Level - Main
Office 
Dimensions - 10.7x10.5Level - Main
Sun Room 
Dimensions - 16.9x13.3Level - Main
Save
Ask
Tour
Hide
Share
Exterior Features
Construction Details 
BlockFrameCement Siding
Lot Features 
Irregular Lot
Other Structures 
Shed(s)
Patio And Porch 
DeckPatioPorchCoveredFront Porch
Road Frontage 
City Street
Roof 
Asphalt
Waterfront Features 
Pond
Windows/Doors 
French Doors
Community Features
Roads 
Paved
School District 
833 - South Washington County
Township 
Woodbury
Schools
School District
833 - South Washington County
Elementary School
Unknown
Middle School
Unknown
High School
Unknown
Listing courtesy of RE/MAX Results


Listing information is provided by Participants of the Northstar MLS. IDX information is provided exclusively for personal, non-commercial use, and may not be used for any purpose other than to identify prospective properties consumers may be interested in purchasing. Information is deemed reliable but not guaranteed. Copyright 2026, Northstar MLS.
Last checked: 2026-07-18 04:56 PM UTC

Neighborhood & Commute
Source: Walkscore
Save
Ask
Tour
Hide
Share