Save
Ask
Tour
Hide
Share
$300,000
New Listing

10100 Quince Street NW
Coon Rapids, MN55433

For Sale|Single Family Residence|Active
3
Beds
1
Total Bath
1
Full Bath
1,107
SqFt
$271
/SqFt
1955
Built
Subdivision:
Woodcrest 2
County:
Anoka
Listing courtesy of Kris Lindahl Real Estate
Call Now: 612.729.7130
Is this the listing for you? We can help make it yours.
612.729.7130
Upcoming Open Houses
Sun, Jul 19, 12:00 PM - 2:00 PM
10100 Quince Street NW10100 Quince Street NW10100 Quince Street NW10100 Quince Street NW
Save
Ask
Tour
Hide
Share

Mortgage Calculator

Monthly Payment (Est.)

$1,369
Calculator powered by Showcase IDX, a Constellation1 Company. Copyright ©2026 Information is deemed reliable but not guaranteed.

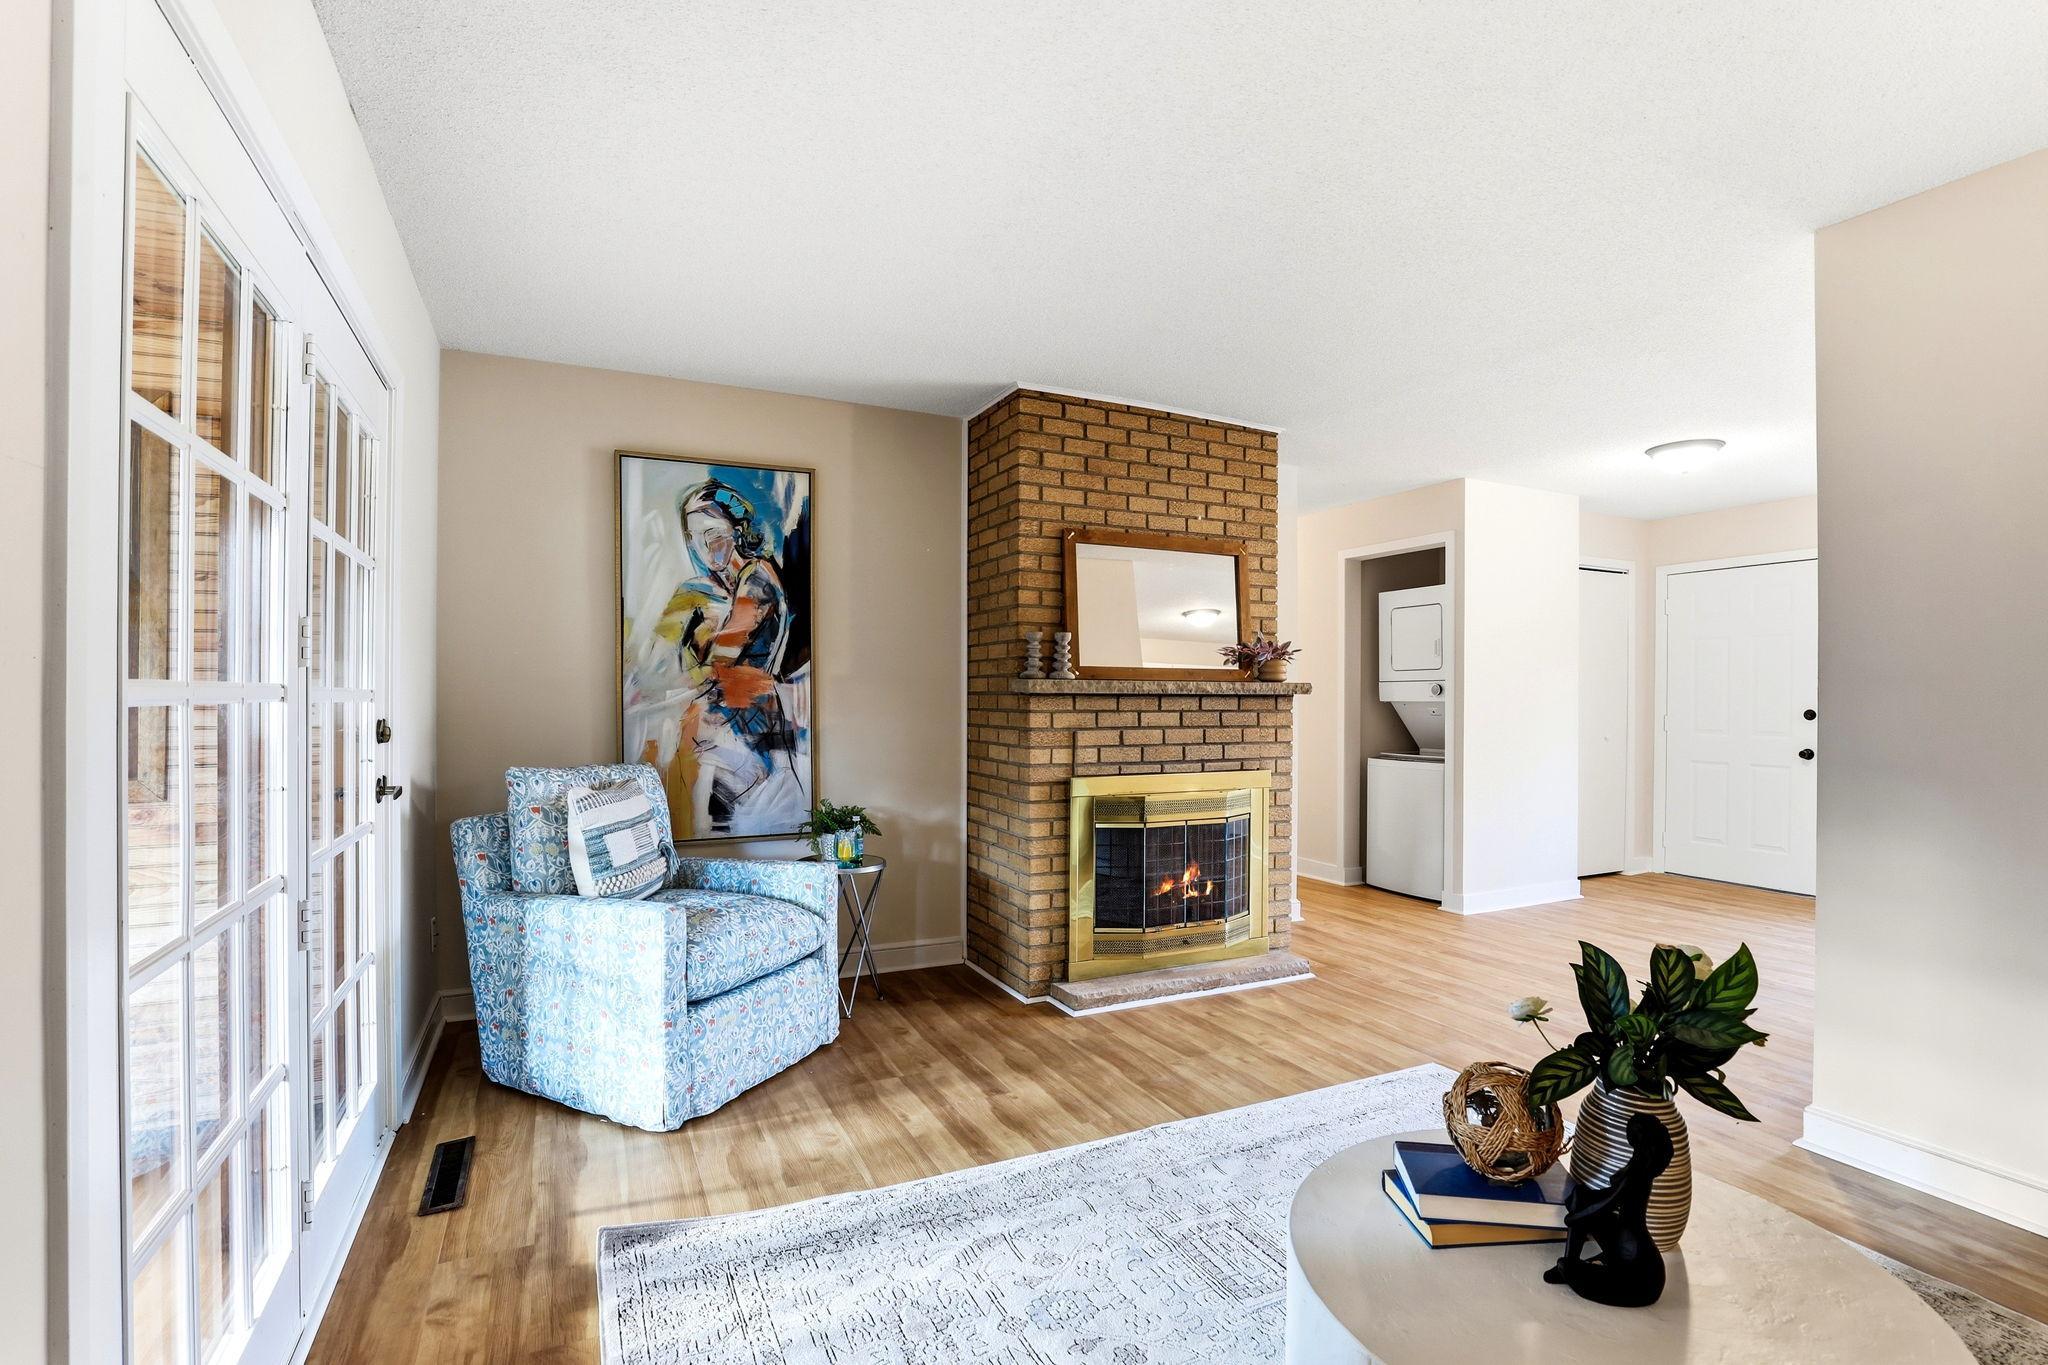
When every room has already been updated, you can spend your time deciding where to place the furniture instead of planning renovations. Set on a spacious corner lot in Coon Rapids, this move-in ready rambler offers true one-level living with no interior or exterior stairs, making everyday life simple and accessible. Step inside to find fresh paint throughout, all new LVP flooring, new carpet in the bedrooms, and a bright living room anchored by a classic brick fireplace. French doors lead to a comfortable four-season porch, giving you extra space to relax in every season. The fully remodeled kitchen features all new appliances and stylish finishes. Additional improvements include a beautifully remodeled full bathroom, updated plumbing, and new windows in all three bedrooms. The attached one-stall garage provides everyday convenience, while the impressive 551-square-foot detached garage with a wood stove offers outstanding space for hobbies, storage, or projects. If true one-level living and thoughtful updates are at the top of your list, this home is ready to welcome you from day one.

Save
Ask
Tour
Hide
Share
Listing Snapshot
Price 
$300,000
Days On Site 
0 Days
Bedrooms 
3
Inside Area (SqFt) 
1,107 sqft
Total Baths 
1
Full Baths 
1
Partial Baths 
N/A
Lot Size 
0.34 Acres
Year Built 
1955
MLS® Number 
7111420
Status 
Active
Property Tax 
$1,938
HOA/Condo/Coop Fees 
N/A
Sq Ft Source 
N/A
Friends & Family
Recent Activity
7 hours agoListing updated with changes from the MLS®
12 hours agoStatus changed to Active
20 hours agoListing first seen on site
General Features
Acres 
0.34
Attached Garage 
Yes
Foundation 
Block
Garage 
Yes
Garage Spaces 
2
Land Lease 
No
Levels 
One
Number Of Stories 
1
Parking 
AttachedGarage
Property Sub Type 
Single Family Residence
Sewer 
Public Sewer
SqFt Above 
1107
SqFt Total 
1107
Water Source 
Public
Zoning 
Residential-Single Family
Interior Features
Appliances 
DishwasherDryerMicrowaveRangeRefrigeratorStainless Steel Appliance(s)Washer
Basement 
None
Cooling 
Ceiling Fan(s)Central Air
Electric 
100 Amp Service
Fireplace 
Yes
Fireplace Features 
Wood BurningWood Burning StoveMasonry
Fireplaces 
2
Heating 
Wood StoveNatural GasForced Air
Laundry Features 
Main Level
Bedroom 
Dimensions - 13x10Level - Main
Bedroom 2 
Dimensions - 12x10Level - Main
Bedroom 3 
Dimensions - 9x10Level - Main
Dining Room 
Dimensions - 9x8Level - Main
Four Season Porch 
Dimensions - 10x11Level - Main
Garage 
Dimensions - 21x21
Kitchen 
Dimensions - 8x12Level - Main
Save
Ask
Tour
Hide
Share
Exterior Features
Construction Details 
Aluminum Siding
Fencing 
PartialWood
Lot Features 
Corner Lot
Other Structures 
Garage(s)
Patio And Porch 
PatioPorchEnclosedRear Porch
Windows/Doors 
French Doors
Community Features
School District 
11 - Anoka-Hennepin
Township 
Coon Rapids
Schools
School District
11 - Anoka-Hennepin
Elementary School
Unknown
Middle School
Unknown
High School
Unknown
Listing courtesy of Kris Lindahl Real Estate


Listing information is provided by Participants of the Northstar MLS. IDX information is provided exclusively for personal, non-commercial use, and may not be used for any purpose other than to identify prospective properties consumers may be interested in purchasing. Information is deemed reliable but not guaranteed. Copyright 2026, Northstar MLS.
Last checked: 2026-07-18 04:51 PM UTC

Neighborhood & Commute
Source: Walkscore
Save
Ask
Tour
Hide
Share