Save
Ask
Tour
Hide
Share
$350,000
New Listing

8131 6th Street NE
Spring Lake Park, MN55432

Single Family Residence|Coming Soon
4
Beds
2
Total Baths
1
Full Bath
1
Partial Bath
1,872
SqFt
$187
/SqFt
1971
Built
Subdivision:
Terrace Manor 5th Add
County:
Anoka
Listing courtesy of RE/MAX Results
Call Now: 612.729.7130
Is this the listing for you? We can help make it yours.
612.729.7130
8131 6th Street NE8131 6th Street NE8131 6th Street NE8131 6th Street NE
Save
Ask
Tour
Hide
Share

Mortgage Calculator

Monthly Payment (Est.)

$1,597
Calculator powered by Showcase IDX, a Constellation1 Company. Copyright ©2026 Information is deemed reliable but not guaranteed.

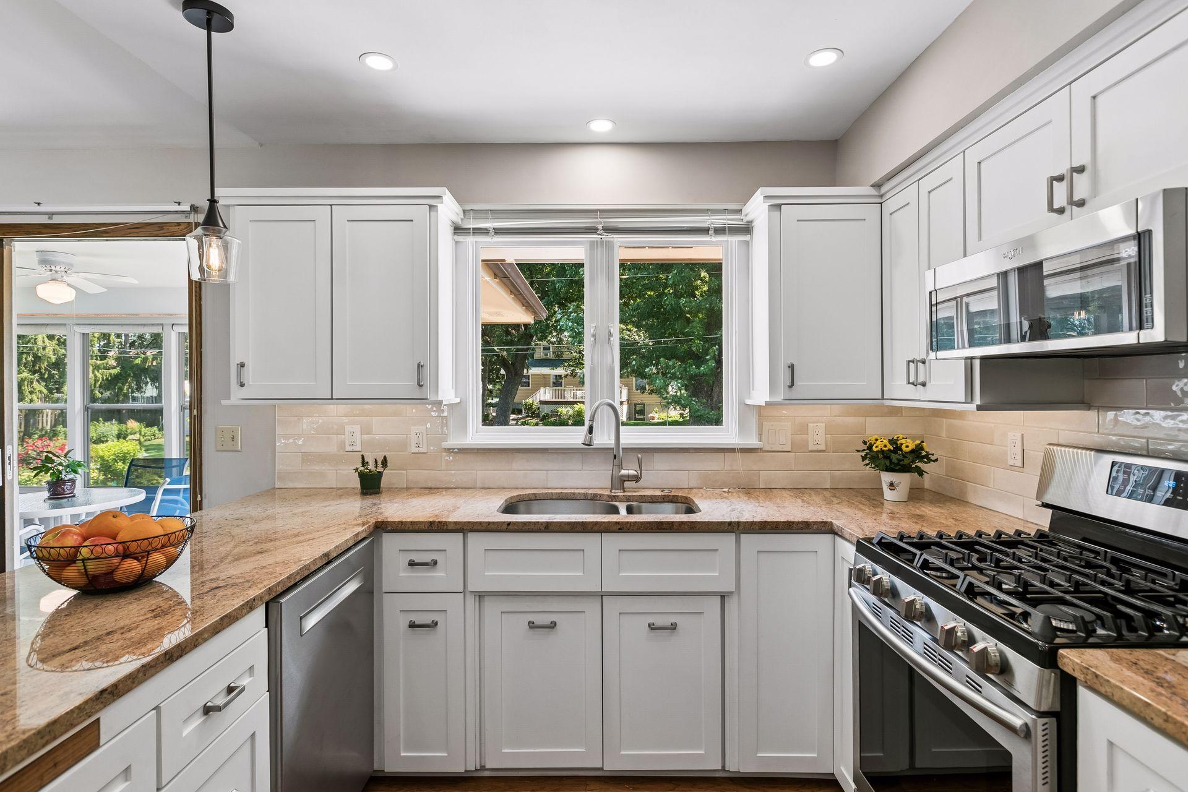
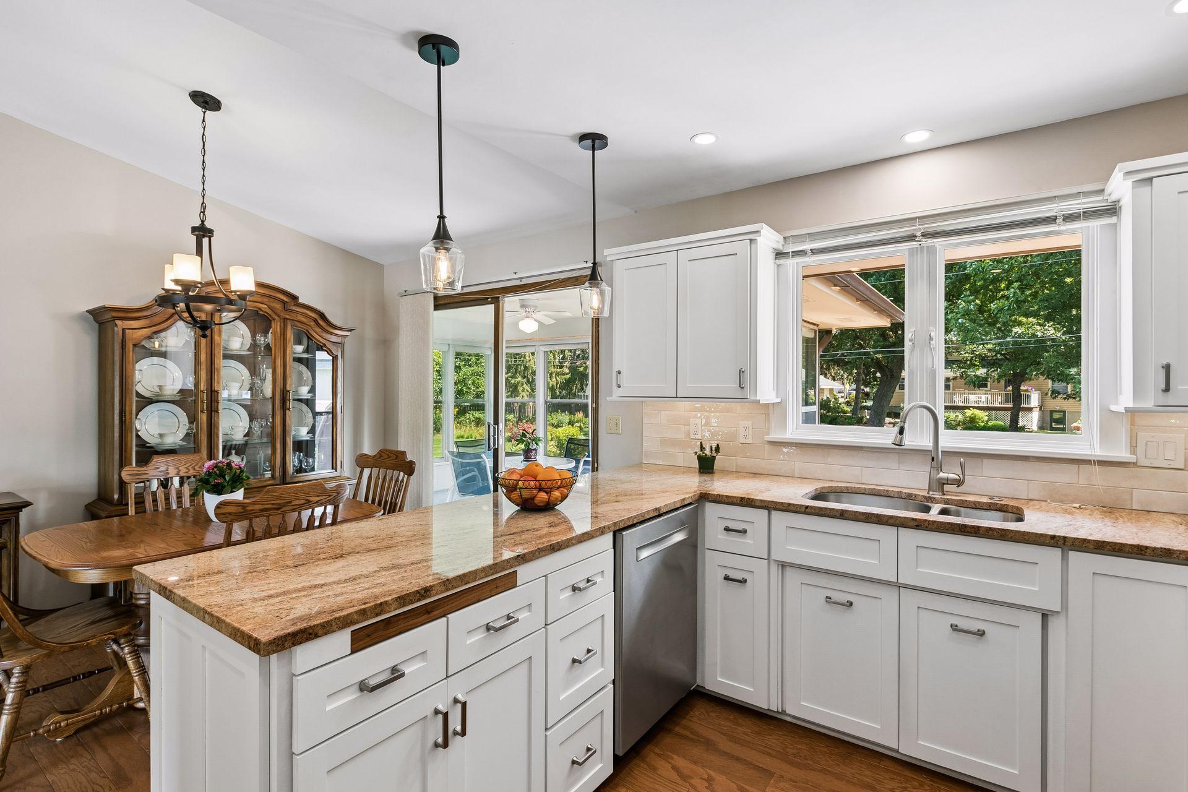
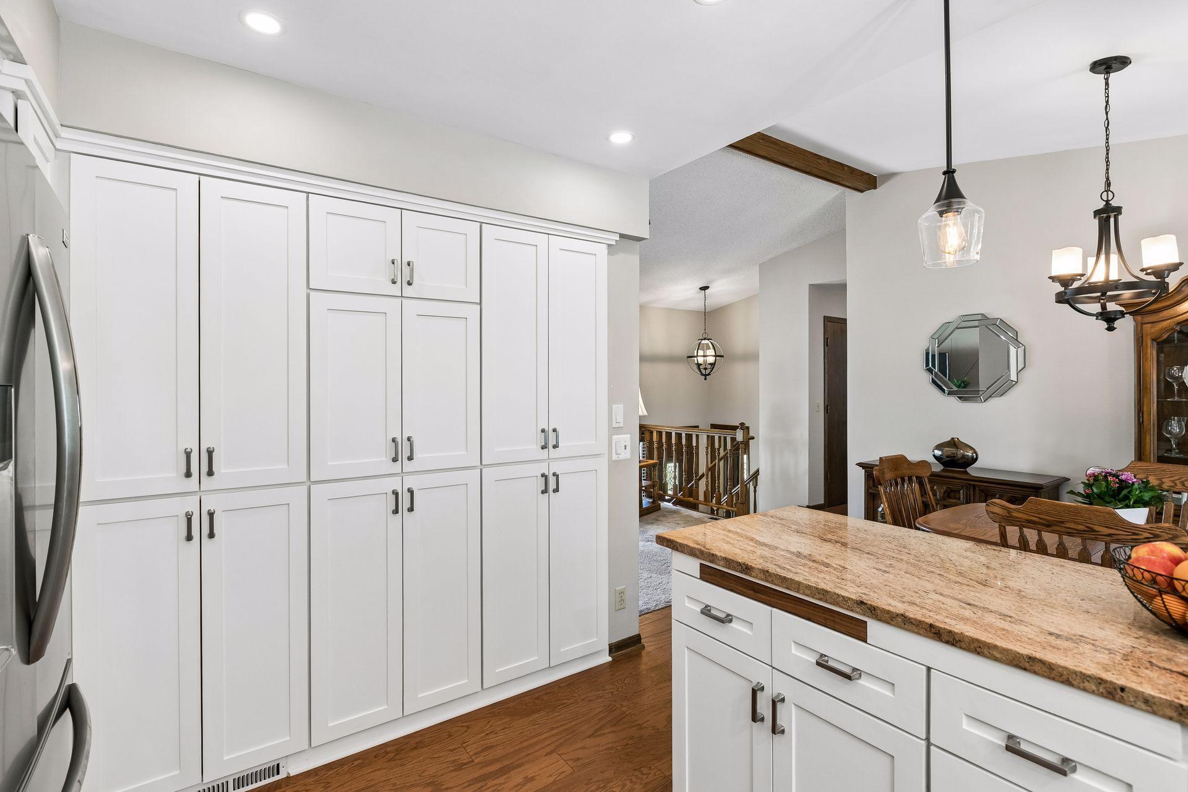
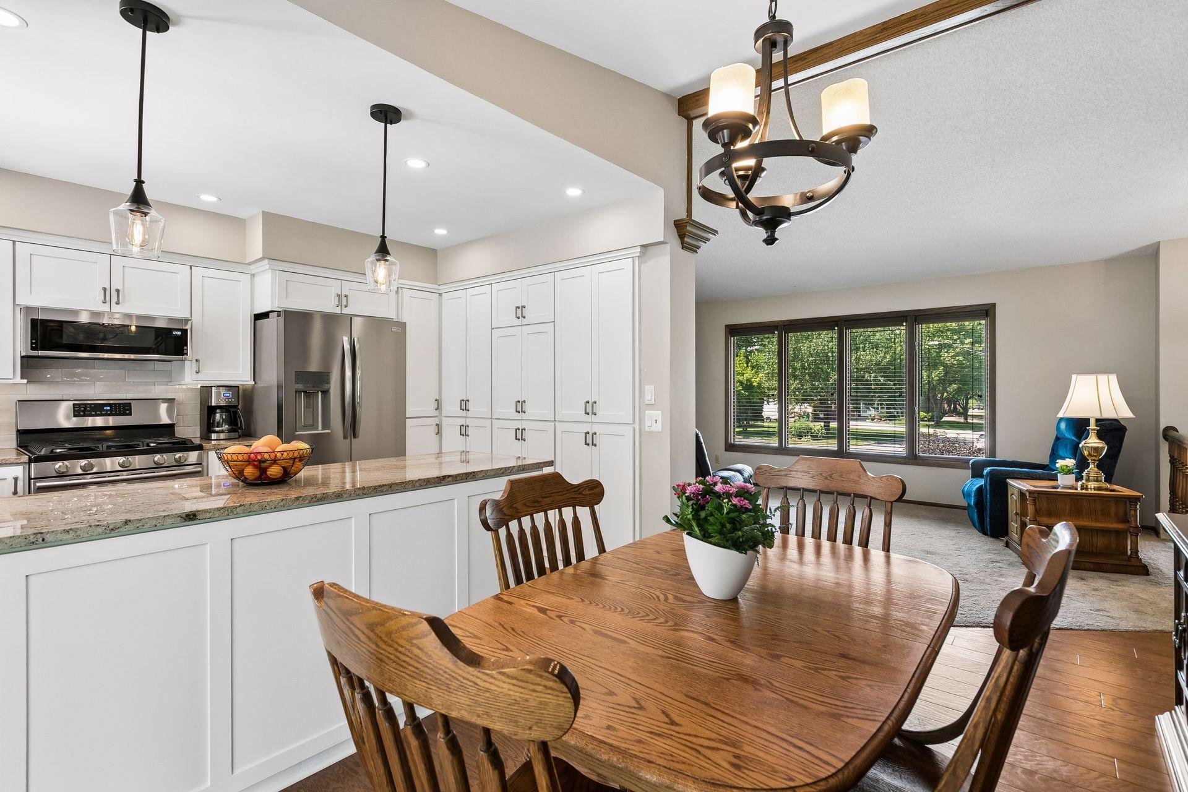
Built by the Builder and Loved for Over 50 Years! A truly special opportunity to own a home with a story! Proudly built by the original owner in 1971, this 4-bedroom, 2-bath home has been lived in and cared for by the builder ever since. The pride of ownership and craftsmanship are evident throughout, offering a wonderful blend of character, comfort, and thoughtful updates. The beautifully redone kitchen features stainless steel appliances, granite countertops, tile backsplash, and under-cabinet lighting, creating a stylish and functional space for cooking and entertaining. The remodeled basement bathroom, updated approximately 5 years ago, with modern updates and a heated floor. You'll also appreciate the home's storage that includes cedar-lined closets and a workshop area with a countertop, and shelving perfect for hobbies, projects, or extra workspace in the mechanical room. The 3-season porch is sure to become a favorite spot to relax and enjoy the view of the beautiful backyard, which is lined with colorful flowers and provides a peaceful setting for enjoying the outdoors. After more than five decades of being cherished by the same person who built it and raised his family, this home is ready for its next family to love it just as much. Come experience the craftsmanship, character, and care that make this property truly one of a kind!

Save
Ask
Tour
Hide
Share
Listing Snapshot
Price 
$350,000
Days On Site 
0 Days
Bedrooms 
4
Inside Area (SqFt) 
1,872 sqft
Total Baths 
2
Full Baths 
1
Partial Baths 
1
Lot Size 
0.5 Acres
Year Built 
1971
MLS® Number 
7111437
Status 
Coming Soon
Property Tax 
$3,884.66
HOA/Condo/Coop Fees 
N/A
Sq Ft Source 
N/A
Friends & Family
Recent Activity
2 hours agoListing updated with changes from the MLS®
2 hours agoListing first seen on site
General Features
Acres 
0.5
Attached Garage 
Yes
Foundation 
Block
Garage 
Yes
Garage Spaces 
2
Land Lease 
No
Levels 
Multi/Split
Parking 
AsphaltGarage Door OpenerAttached
Property Sub Type 
Single Family Residence
Sewer 
Public Sewer
SqFt Above 
960
SqFt Below 
912
SqFt Total 
1872
Water Source 
Public
Zoning 
Residential-Single Family
Interior Features
Appliances 
DishwasherDisposalDryerMicrowaveRangeRefrigeratorStainless Steel Appliance(s)Water Softener Owned
Basement 
Walk-Out AccessBlockFinishedDaylight
Cooling 
Ceiling Fan(s)Central Air
Electric 
Circuit Breakers
Flooring 
Hardwood
Heating 
Natural GasForced Air
Interior 
Kitchen Island
Laundry Features 
In BasementGas Dryer HookupWasher Hookup
Bedroom 
Dimensions - 12x11Level - Upper
Bedroom 2 
Dimensions - 12x10Level - Upper
Bedroom 3 
Dimensions - 12x11Level - Lower
Bedroom 4 
Dimensions - 11x9Level - Lower
Deck 
Dimensions - 26x24Level - Main
Dining Room 
Dimensions - 11x9Level - Upper
Family Room 
Dimensions - 17x11Level - Lower
Kitchen 
Dimensions - 11x10Level - Upper
Living Room 
Dimensions - 18x12Level - Upper
Three Season Porch 
Dimensions - 17x12Level - Upper
Save
Ask
Tour
Hide
Share
Exterior Features
Construction Details 
BlockCedarCement Siding
Lot Features 
Irregular Lot
Other Structures 
Shed(s)
Patio And Porch 
DeckRear PorchScreened
Pool Features 
None
Road Frontage 
City Street
Roof 
Shingle
Community Features
Accessibility Features 
Accessible Full Bath
Roads 
Paved
School District 
16 - Spring Lake Park
Township 
Spring Lake Park
Schools
School District
16 - Spring Lake Park
Elementary School
Unknown
Middle School
Unknown
High School
Unknown
Listing courtesy of RE/MAX Results


Listing information is provided by Participants of the Northstar MLS. IDX information is provided exclusively for personal, non-commercial use, and may not be used for any purpose other than to identify prospective properties consumers may be interested in purchasing. Information is deemed reliable but not guaranteed. Copyright 2026, Northstar MLS.
Last checked: 2026-08-05 10:30 PM UTC

Neighborhood & Commute
Source: Walkscore
Save
Ask
Tour
Hide
Share