Save
Ask
Tour
Hide
Share
$299,900
New Listing

3230 Colfax Avenue N
Minneapolis, MN55412

Single Family Residence|Coming Soon
4
Beds
3
Total Baths
1
Full Bath
2
Partial Baths
1,775
SqFt
$169
/SqFt
1922
Built
Subdivision:
Bakers 4th Add
County:
Hennepin
Listing courtesy of Counselor Realty, Inc.
Call Now: 612.729.7130
Is this the listing for you? We can help make it yours.
612.729.7130
Upcoming Open Houses
Sat, Jul 25, 12:00 PM - 2:00 PM
3230 Colfax Avenue N3230 Colfax Avenue N3230 Colfax Avenue N3230 Colfax Avenue N
Save
Ask
Tour
Hide
Share

Mortgage Calculator

Monthly Payment (Est.)

$1,368
Calculator powered by Showcase IDX, a Constellation1 Company. Copyright ©2026 Information is deemed reliable but not guaranteed.

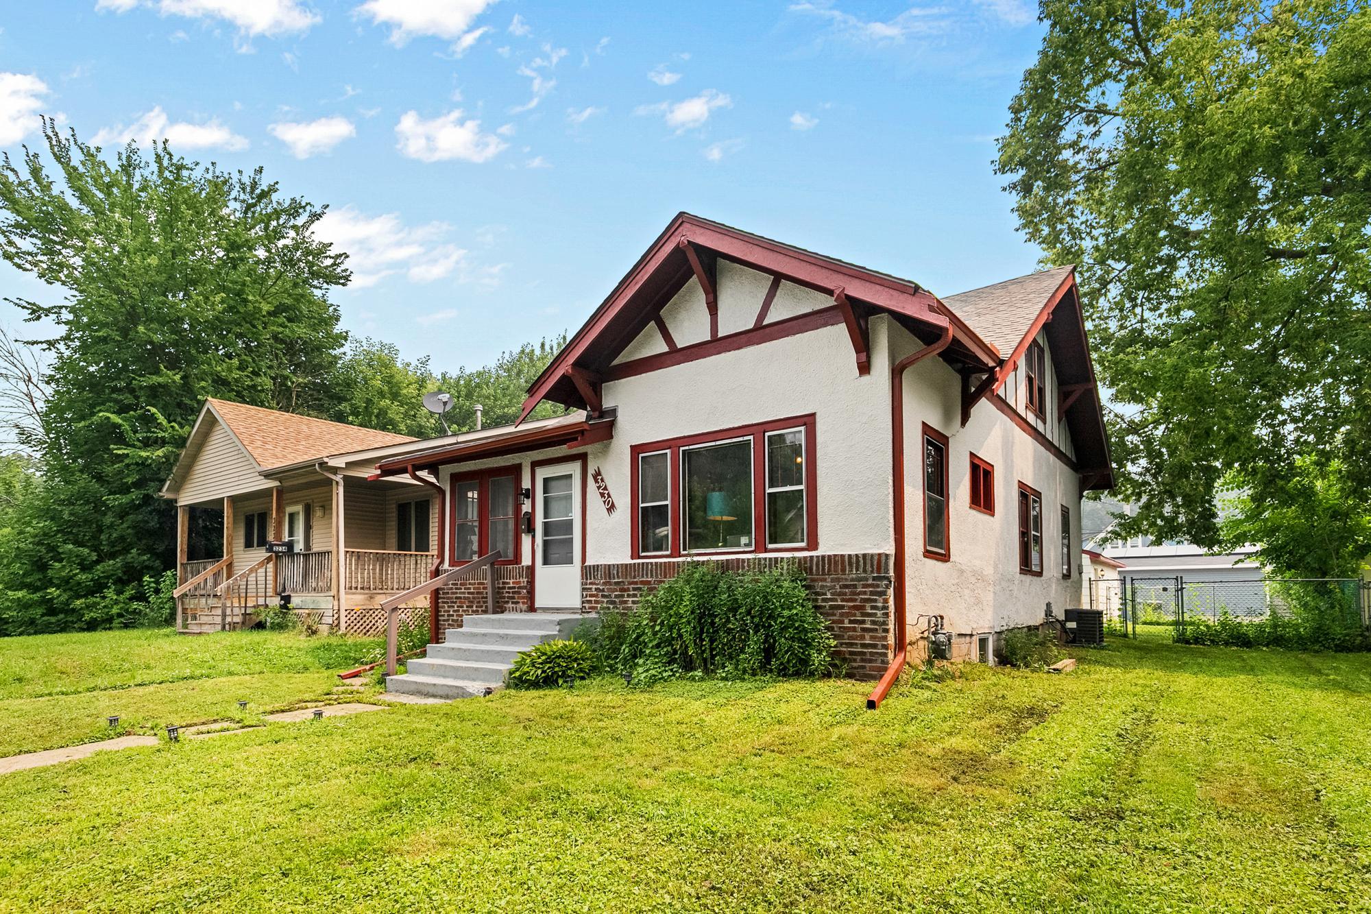
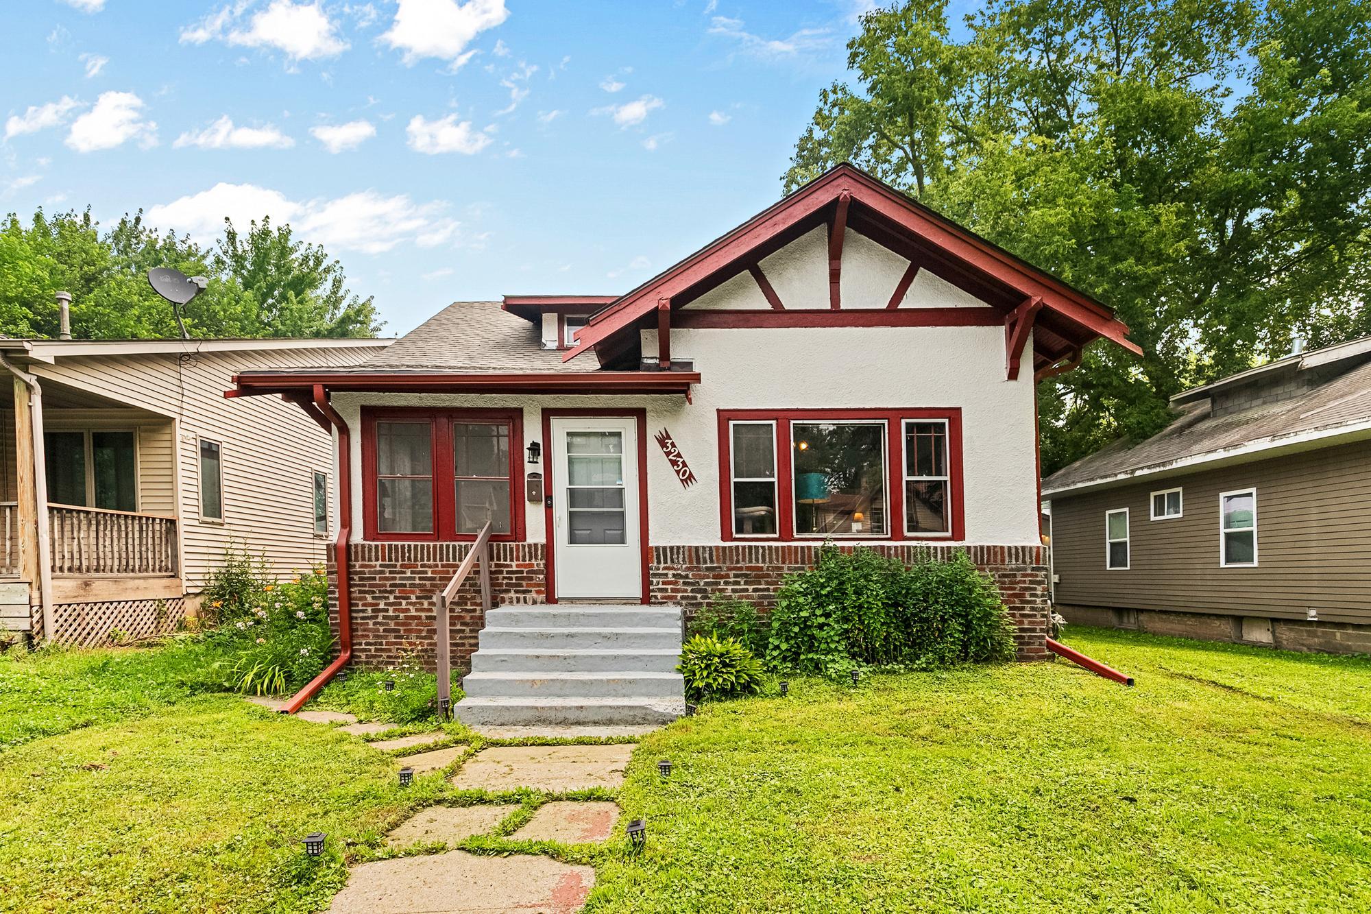
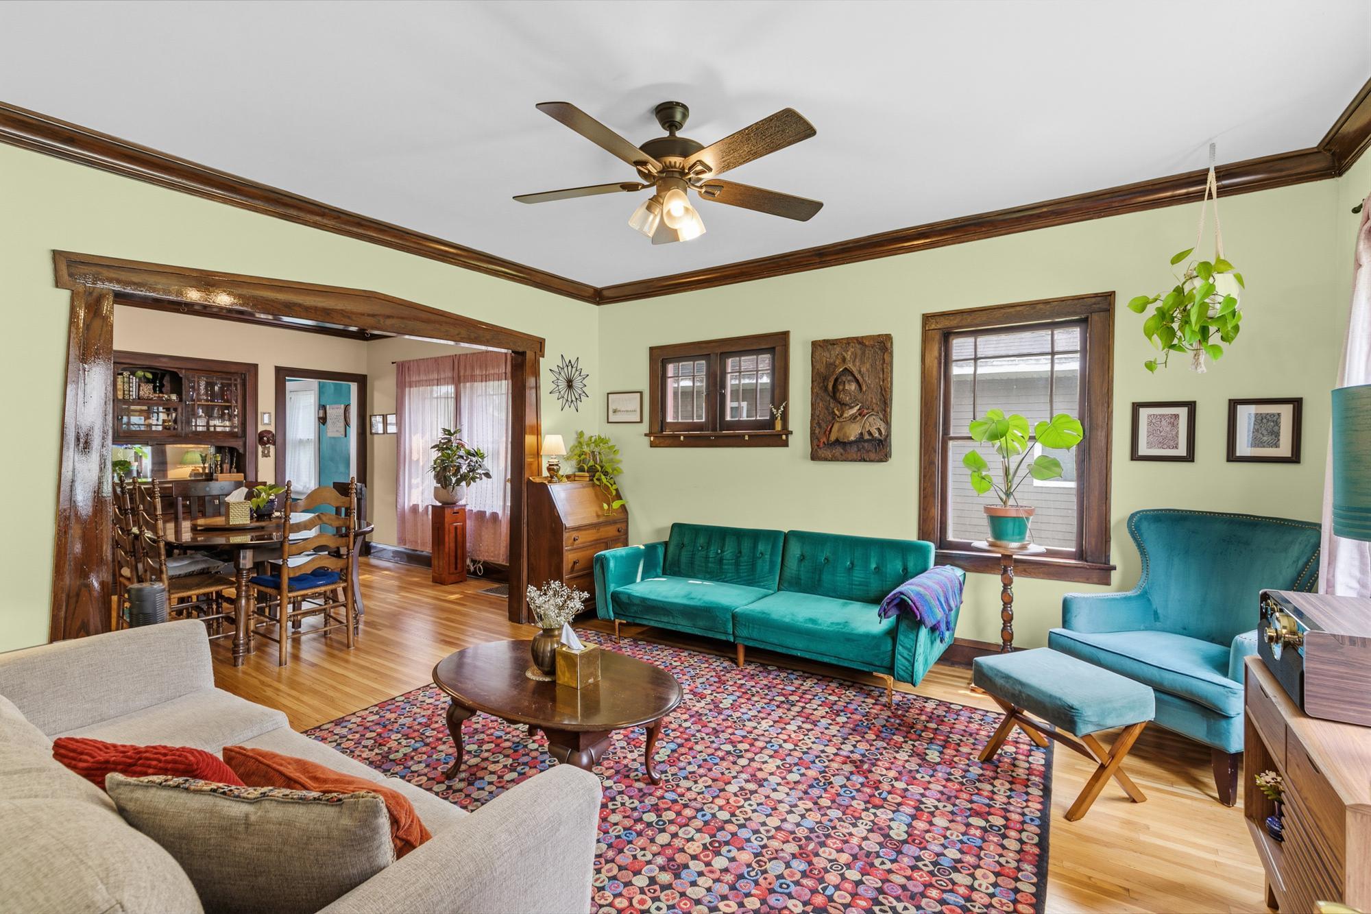
Welcome to this beautifully updated 1922 Craftsman in the heart of Minneapolis McKinley neighborhood. Don't let the exterior fool your this home is much larger than it appears from the street and offers an impressive amount of finished living space with timeless character throughout. Original woodwork, rich craftsmanship, and classic architectural details blend seamlessly with extensive modern updates, creating the perfect balance of historic charm and today's conveniences. The thoughtfully remodeled kitchen and all three bathrooms (2023) provide stylish, move-in-ready living, while major mechanical improvements offer peace of mind, including a new roof (2022), updated electrical (2023), new furnace (2023), central air conditioning (2023), water heater (2023), garage door and opener (2023), and new attic insulation (2026). The versatile lower level expands your living options with a large open 4th bedroom/flex space featuring its own full bathroom. Currently used as a mother-in-law style apartment with room for both a bedroom and living area, it also makes an ideal family room, guest suite, home office, or recreation space. This home offers the best of the McKinley neighborhood with nearby parks, trails, and local amenities. Enjoy quick access to Northeast Minneapolis vibrant restaurants, breweries, and arts district, convenient commuting to downtown Minneapolis, and easy connections to Robbinsdale's popular dining and shopping destinations. With its exceptional updates, flexible floor plan, original Craftsman charm, and unbeatable location, this move-in ready home is a rare opportunity you won't want to miss.

Save
Ask
Tour
Hide
Share
Listing Snapshot
Price 
$299,900
Days On Site 
0 Days
Bedrooms 
4
Inside Area (SqFt) 
1,775 sqft
Total Baths 
3
Full Baths 
1
Partial Baths 
2
Lot Size 
0.13 Acres
Year Built 
1922
MLS® Number 
7111472
Status 
Coming Soon
Property Tax 
$4,177
HOA/Condo/Coop Fees 
N/A
Sq Ft Source 
N/A
Friends & Family
Recent Activity
9 hours agoListing updated with changes from the MLS®
20 hours agoListing first seen on site
General Features
Acres 
0.13
Foundation 
Block
Garage 
Yes
Garage Spaces 
2
Land Lease 
No
Levels 
One and One Half
Number Of Stories 
1
Parking 
GravelConcreteGarage Door OpenerStorage
Property Sub Type 
Single Family Residence
Sewer 
Public Sewer
SqFt Above 
1372
SqFt Below 
403
SqFt Total 
2412
Water Source 
Public
Zoning 
Residential-Single Family
Interior Features
Appliances 
DryerGas Water HeaterMicrowaveRangeRefrigeratorStainless Steel Appliance(s)Washer
Basement 
BlockFinishedStorage SpaceSump Pump
Cooling 
Central Air
Electric 
100 Amp Service
Flooring 
Hardwood
Heating 
Natural GasForced Air
Laundry Features 
In BasementLaundry Room
Bathroom 
Dimensions - 6x8Level - Main
Bedroom 
Dimensions - 11x12Level - Main
Bedroom 2 
Dimensions - 11x11Level - Main
Bedroom 3 
Dimensions - 14x14Level - Upper
Bedroom 4 
Dimensions - 15x25Level - Basement
Deck 
Dimensions - 10x10Level - Main
Dining Room 
Dimensions - 14x14Level - Main
Kitchen 
Dimensions - 10x12Level - Main
Laundry 
Dimensions - 22x10Level - Basement
Living Room 
Dimensions - 14x16Level - Main
Loft 
Dimensions - 6x11Level - Upper
Office 
Dimensions - 8x8Level - Upper
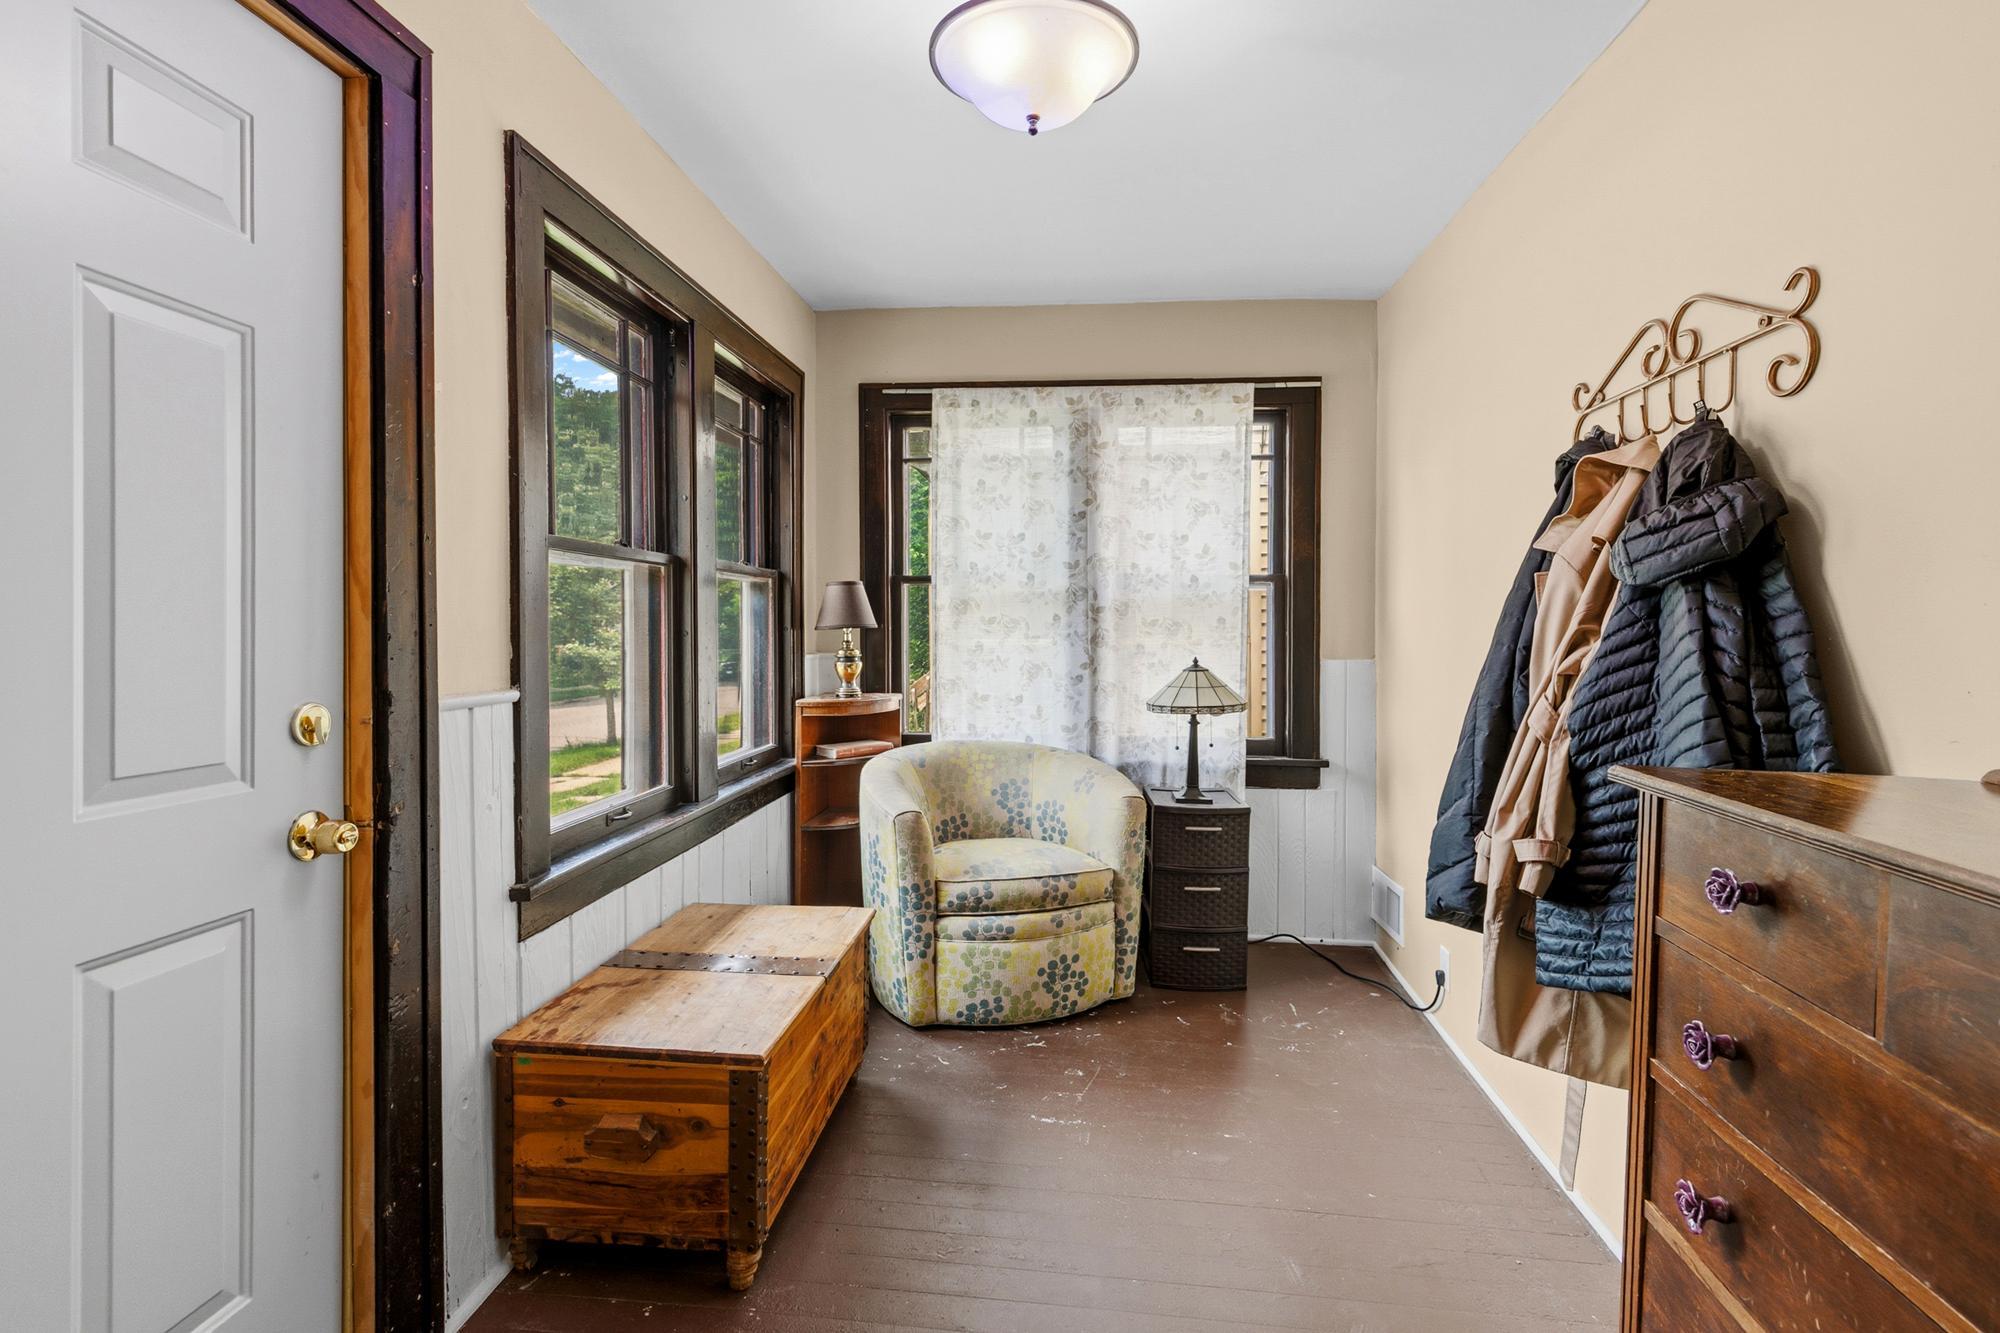
Sun Room 
Dimensions - 11x7Level - Main
Save
Ask
Tour
Hide
Share
Exterior Features
Construction Details 
FrameStoneStucco
Fencing 
Chain Link
Lot Features 
Near Public Transit
Patio And Porch 
DeckPorchFront Porch
Road Frontage 
City Street
Roof 
AsphaltShingle
Community Features
Roads 
Paved
School District 
1 - Minneapolis
Township 
Minneapolis
Schools
School District
1 - Minneapolis
Elementary School
Unknown
Middle School
Unknown
High School
Unknown
Listing courtesy of Counselor Realty, Inc.


Listing information is provided by Participants of the Northstar MLS. IDX information is provided exclusively for personal, non-commercial use, and may not be used for any purpose other than to identify prospective properties consumers may be interested in purchasing. Information is deemed reliable but not guaranteed. Copyright 2026, Northstar MLS.
Last checked: 2026-07-18 04:56 PM UTC

Neighborhood & Commute
Source: Walkscore
Save
Ask
Tour
Hide
Share