Save
Ask
Tour
Hide
Share
$975,000
New Listing

36408 Fishermans Point Road
Crosslake, MN56442

For Sale|Single Family Residence|Active
2
Beds
1
Total Bath
1
Full Bath
1,412
SqFt
$691
/SqFt
1938
Built
County:
Crow Wing
Listing courtesy of Larson Group Real Estate/Kelle
Call Now: 612.729.7130
Is this the listing for you? We can help make it yours.
612.729.7130
36408 Fishermans Point Road36408 Fishermans Point Road36408 Fishermans Point Road36408 Fishermans Point Road
Save
Ask
Tour
Hide
Share

Mortgage Calculator

Monthly Payment (Est.)

$4,448
Calculator powered by Showcase IDX, a Constellation1 Company. Copyright ©2026 Information is deemed reliable but not guaranteed.

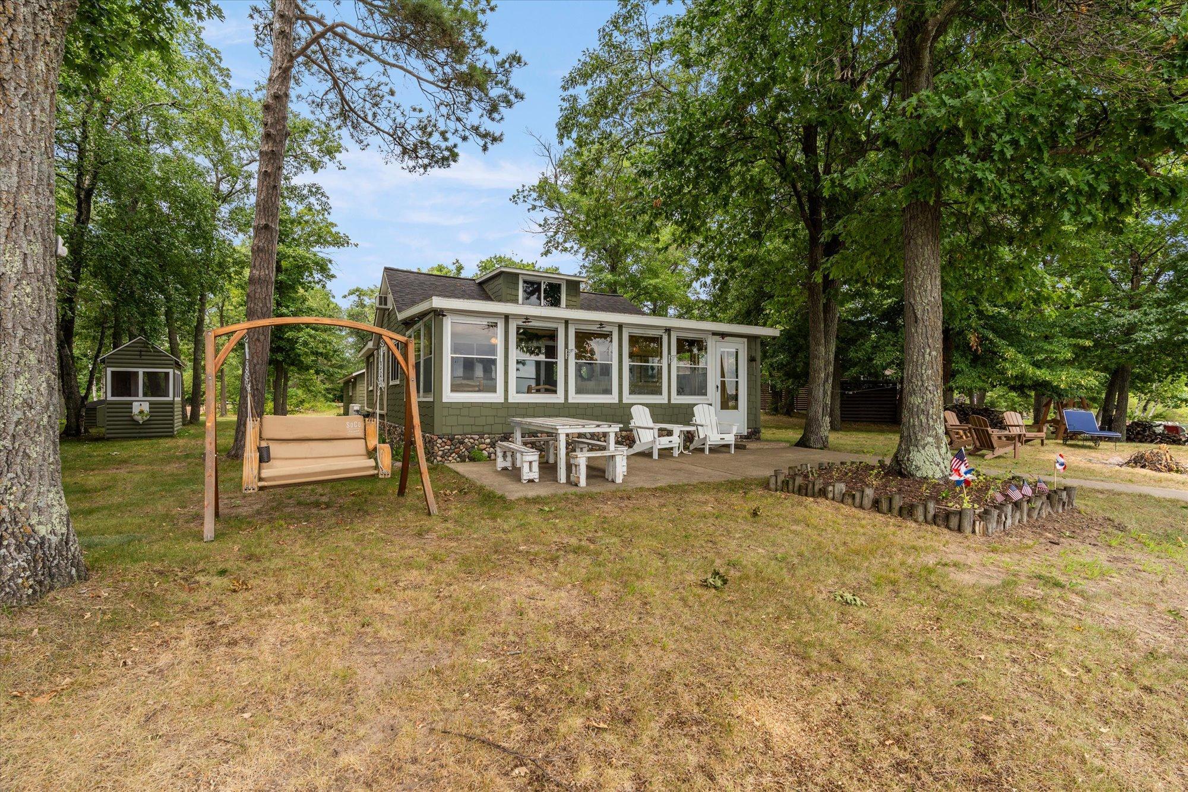
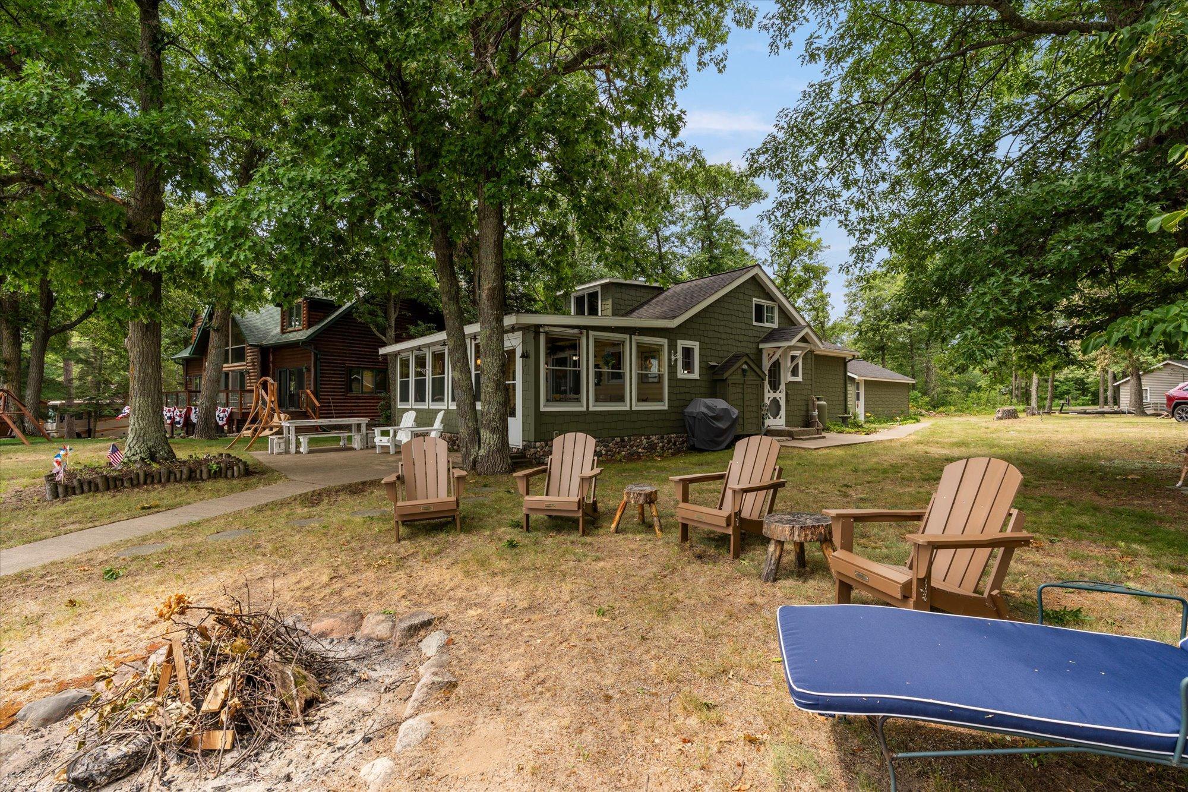
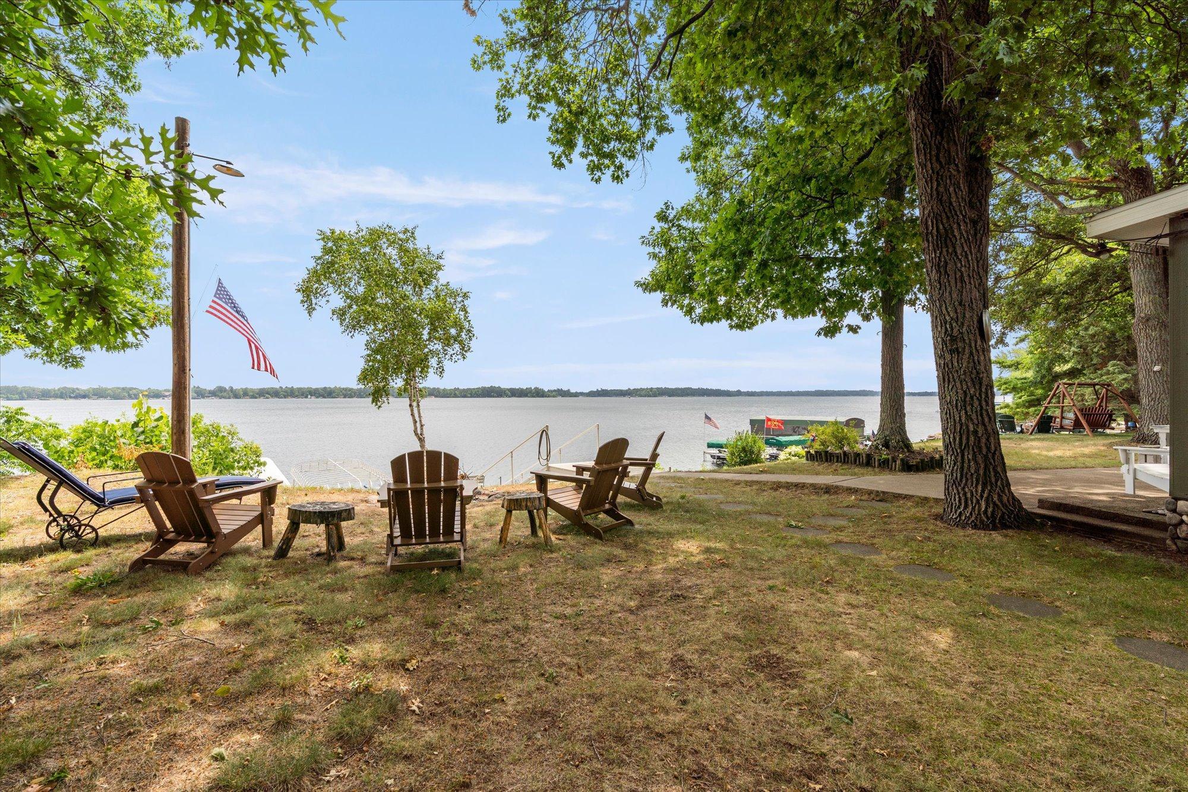
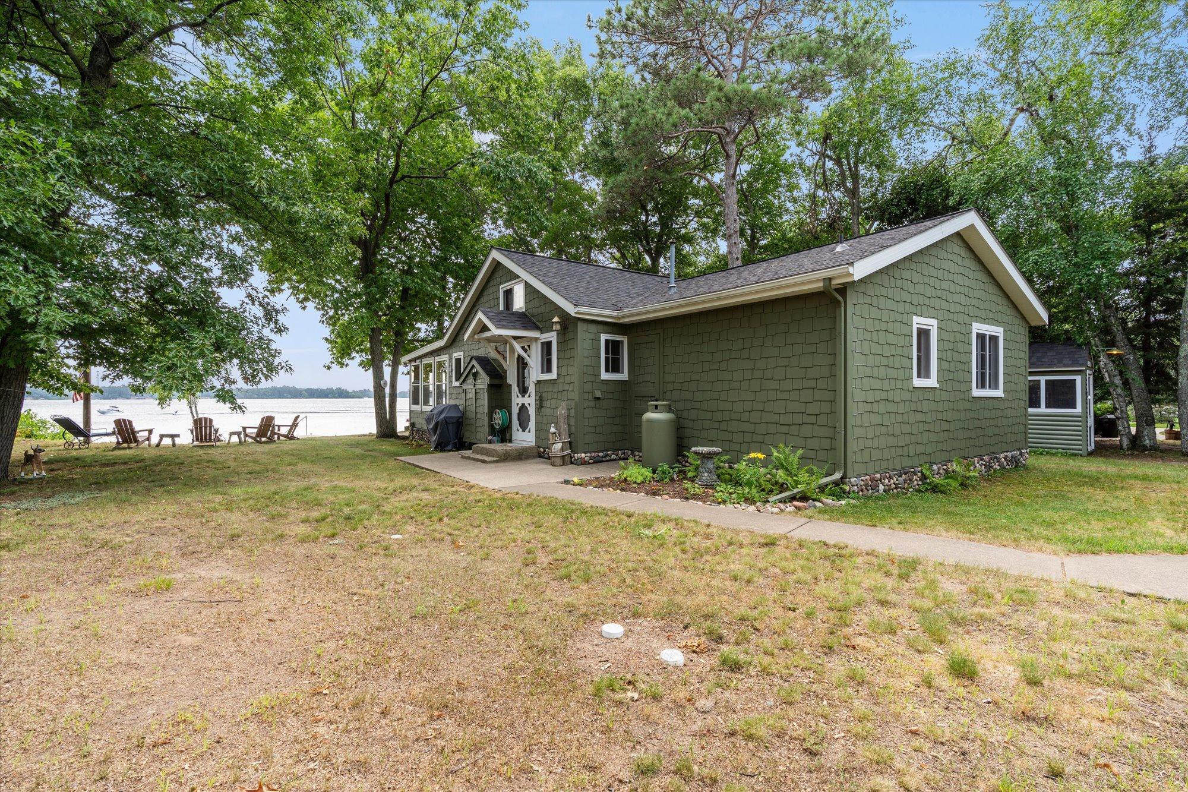
A Taste of History. Seize this rare opportunity to own a piece of Whitefish Chain folklore with this exceptional legacy property. This charming two-bedroom cottage is one of the original cabins from the historic Fisherman's Point Resort. Boasting 100 feet of prime shoreline with pristine, hard sand lake bottom, and starting the day with east-facing sunrise views and comfortable afternoons on the shaded patio. The well-preserved cottage combines timeless charm with modern upgrades, including a new a/c system. It also features knotty pine accents throughout, Craftsman-style five-panel doors, an open kitchen with Hickory cabinetry, quartz countertops that flow into the living space. The lakeside sunroom offers breathtaking panoramic lake views in a truly enchanting setting from yesteryear, while the hidden loft provides extra sleeping quarters and a hideaway for kids to hang out. There is a detached one-car garage with additional room for storage. The nostalgic fish-cleaning house is the perfect spot to comfortably prepare fresh catches, making it a great addition for any fishing enthusiast. Enjoy dining on the lakeside patio with friends and family or s’mores around the bonfire under a blanket of stars. The lake's excellent shoreline makes it ideal for swimming and family activities, with deep water suitable for all recreational enjoyment. Thoughtful updates preserve the property’s classic lake-cabin character. The cabin is offered turn-key with all furnishings, making it move-in ready for immediate convenience. Balancing historic significance, prime shoreline, and a coveted Whitefish Chain location, this property offers a unique opportunity to create lasting memories—truly a rare find that captures the essence of timeless lakefront living. This estate embodies why Crosslake is known as “The Beauty Spot of Minnesota.”

Save
Ask
Tour
Hide
Share
Listing Snapshot
Price 
$975,000
Days On Site 
0 Days
Bedrooms 
2
Inside Area (SqFt) 
1,412 sqft
Total Baths 
1
Full Baths 
1
Partial Baths 
N/A
Lot Size 
0.58 Acres
Year Built 
1938
MLS® Number 
7111486
Status 
Active
Property Tax 
$5,779
HOA/Condo/Coop Fees 
N/A
Sq Ft Source 
N/A
Friends & Family
Recent Activity
8 hours agoListing updated with changes from the MLS®
13 hours agoListing first seen on site
General Features
Acres 
0.58
Foundation 
Block
Garage 
Yes
Garage Spaces 
1
Land Lease 
No
Levels 
One and One Half
Number Of Stories 
1
Parking 
GravelGarage Door OpenerStorageDriveway
Property Sub Type 
Single Family Residence
Sewer 
Septic TankShared Septic
SqFt Above 
1412
SqFt Total 
1412
Utilities 
Underground UtilitiesCable Available
Water Source 
PrivateOtherWell
Zoning 
Shoreline,Residential-Single Family
Interior Features
Appliances 
DryerExhaust FanGas Water HeaterMicrowaveRangeRefrigeratorWasher
Basement 
BlockCrawl SpaceUnfinished
Cooling 
Ceiling Fan(s)Window Unit(s)Ductless
Electric 
Fuses100 Amp Service
Fireplace 
Yes
Fireplace Features 
ElectricLiving RoomOther
Fireplaces 
1
Heating 
ElectricPropaneBaseboardFireplace(s)
Interior 
Breakfast BarEat-in Kitchen
Laundry Features 
Electric Dryer HookupMain LevelSinkWasher Hookup
Bathroom 
Dimensions - 9'7 x 8'3Level - Main
Bedroom 
Dimensions - 14' x 10'6Level - Main
Bedroom 2 
Dimensions - 8'1 x 9'11Level - Main
Foyer 
Dimensions - 8'1 x 12'11Level - Main
Kitchen 
Dimensions - 10'7 x 9'7Level - Main
Living Room 
Dimensions - 10'7 x 13'7Level - Main
Loft 
Dimensions - 15'10 x 23'2Level - Upper
Sun Room 
Dimensions - 11'5 x 23'2Level - Main
Save
Ask
Tour
Hide
Share
Exterior Features
Construction Details 
BlockFrameStoneCement Siding
Lot Features 
Irregular LotWaterfront
Other Structures 
Garage(s)Other
Patio And Porch 
PatioPorchCoveredOtherRear Porch
Road Frontage 
City Street
Roof 
Asphalt
View 
LakePanoramic
Waterfront 
Yes
Waterfront Features 
Lake Front
Waterview 
LakePanoramic
Community Features
Roads 
Paved
School District 
186 - Pequot Lakes
Township 
Crosslake
Schools
School District
186 - Pequot Lakes
Elementary School
Unknown
Middle School
Unknown
High School
Unknown
Listing courtesy of Larson Group Real Estate/Kelle


Listing information is provided by Participants of the Northstar MLS. IDX information is provided exclusively for personal, non-commercial use, and may not be used for any purpose other than to identify prospective properties consumers may be interested in purchasing. Information is deemed reliable but not guaranteed. Copyright 2026, Northstar MLS.
Last checked: 2026-07-24 09:49 PM UTC

Neighborhood & Commute
Source: Walkscore
Save
Ask
Tour
Hide
Share