Save
Ask
Tour
Hide
Share
$349,900
New Listing

1964 Rainbow Street
Mora, MN55051

Single Family Residence|Coming Soon
2
Beds
3
Total Baths
1
Full Bath
2
Partial Baths
2,427
SqFt
$144
/SqFt
2001
Built
County:
Kanabec
Listing courtesy of RE/MAX Select, Inc.
Call Now: 612.729.7130
Is this the listing for you? We can help make it yours.
612.729.7130
1964 Rainbow Street
Save
Ask
Tour
Hide
Share

Mortgage Calculator

Monthly Payment (Est.)

$1,596
Calculator powered by Showcase IDX, a Constellation1 Company. Copyright ©2026 Information is deemed reliable but not guaranteed.

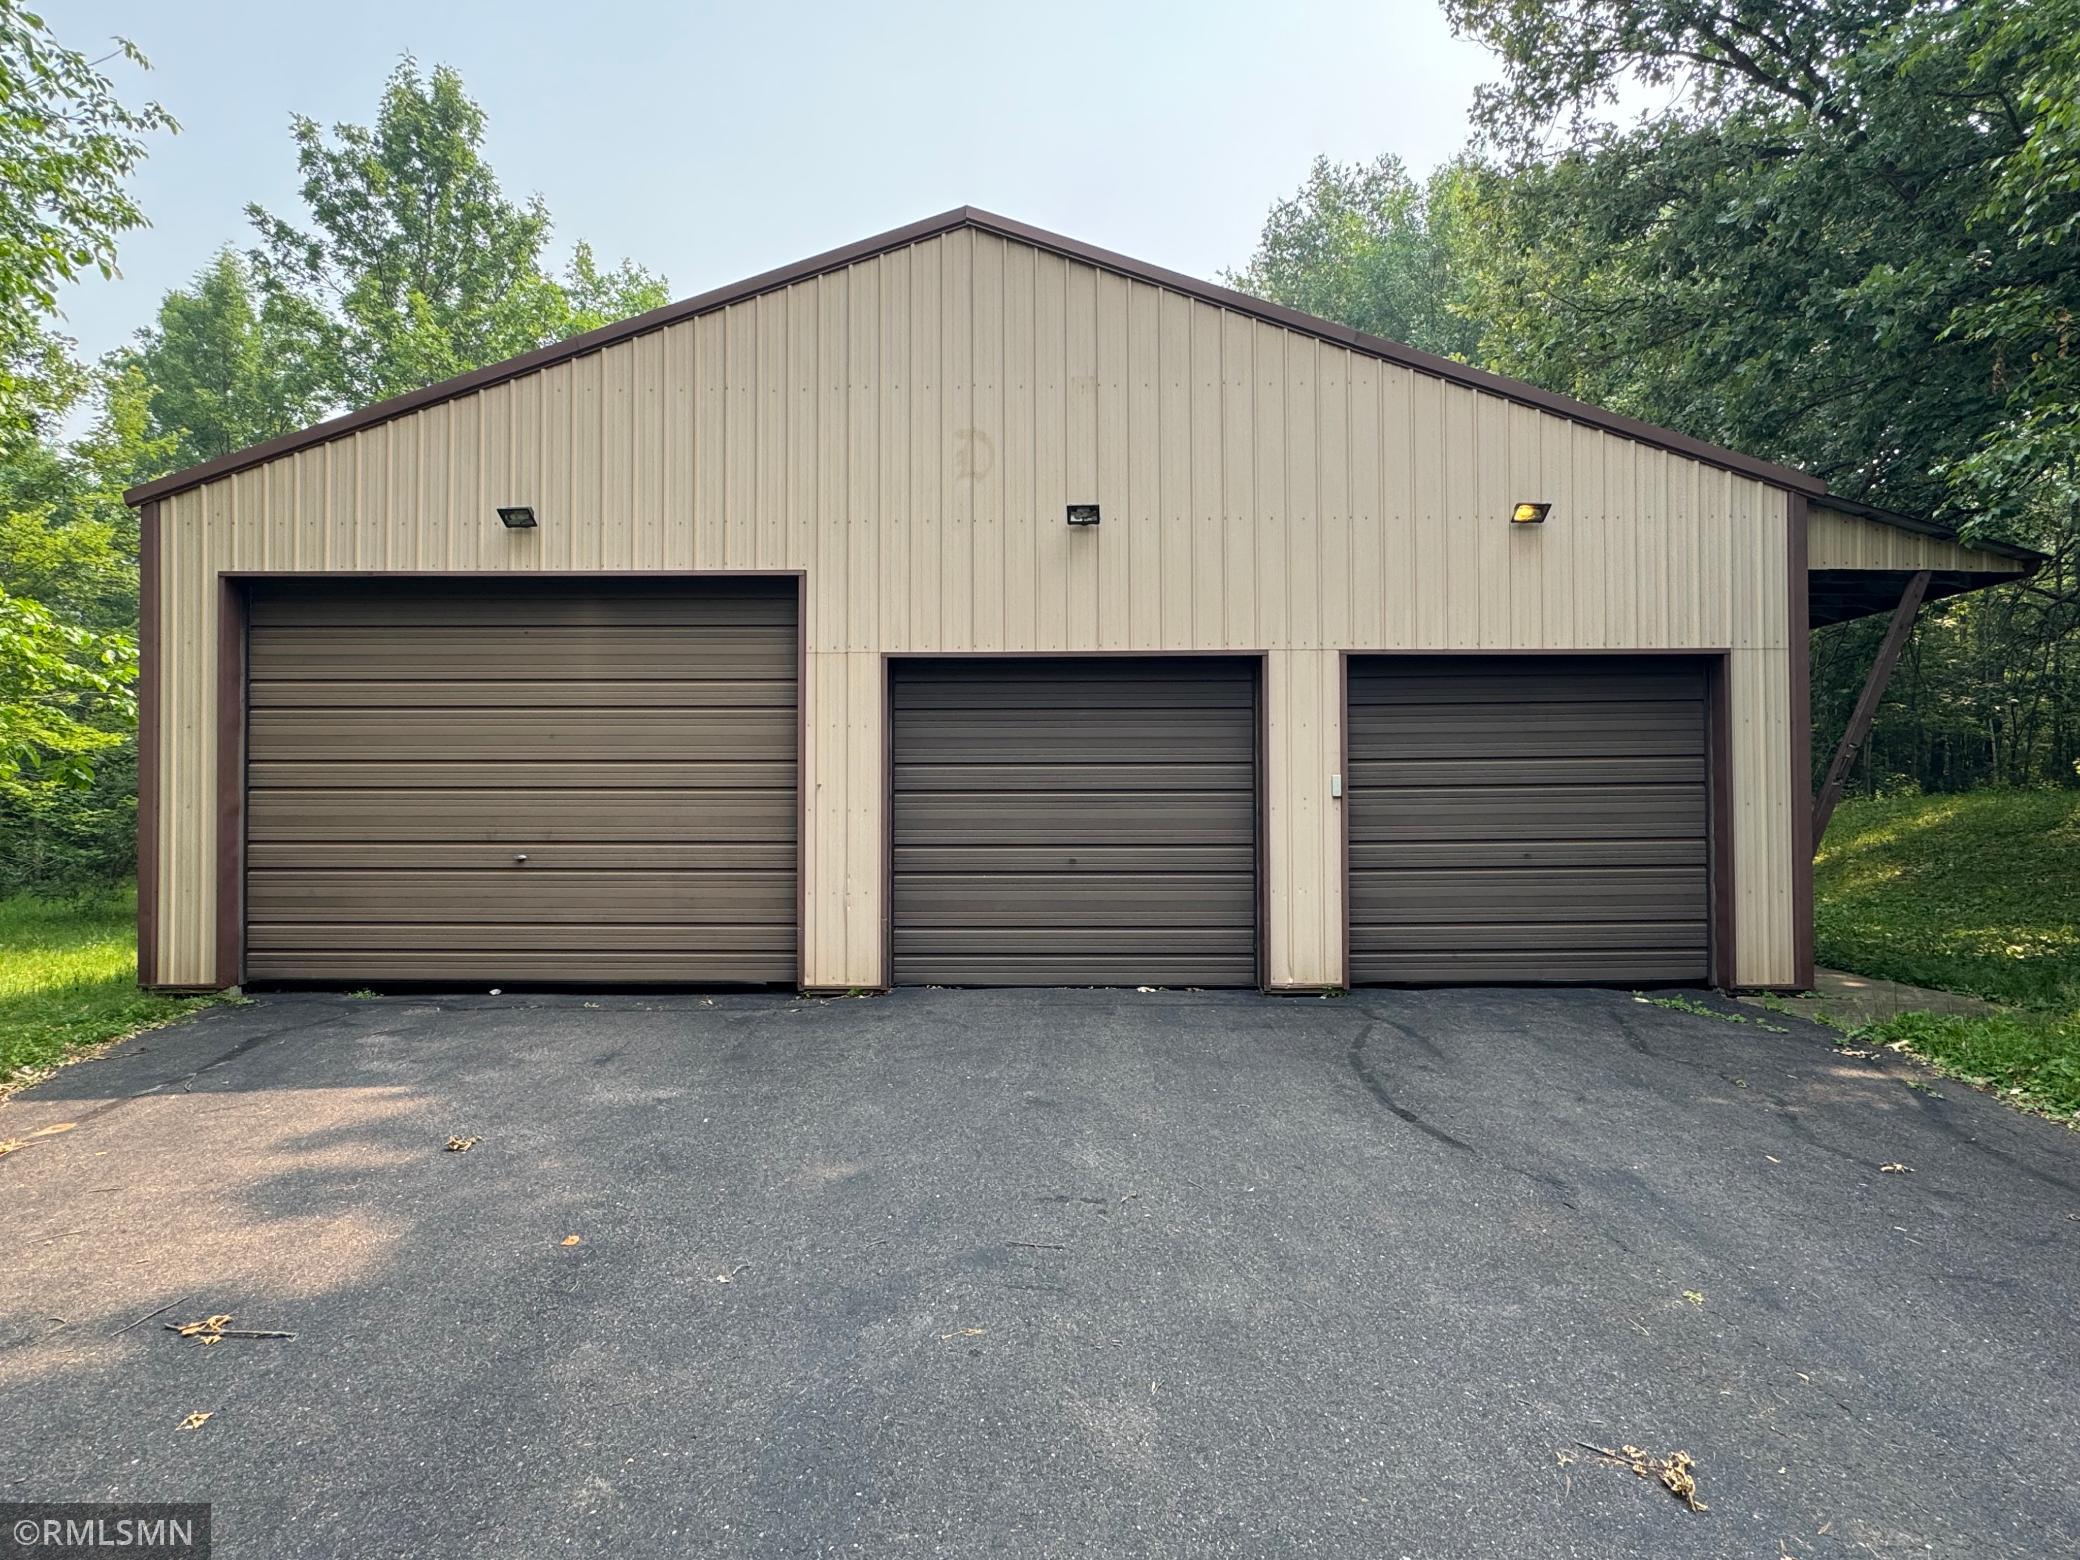
Welcome to country living at its finest! Nestled on 5 beautiful wooded acres, this charming property features two picturesque ponds and a covered bridge that create a peaceful, storybook setting you'll love coming home to. Inside, you'll find a cozy wood-burning stove perfect for chilly evenings, a private whirlpool tub retreat with serene wooded views, and an extra hallway pantry offering plenty of space for small appliances & extra storage. The spacious kitchen features a charming breakfast nook, making it the perfect place to start your day. Additional highlights include a tuck-under garage and an impressive 40' x 80' pole building complete with a vehicle lift and more storage than you could ever imagine. Located on a well-maintained paved road, this private retreat offers the best of both worlds—just minutes from Mora with an easy commute to the Twin Cities. If you're looking for peace, privacy, and room to enjoy the outdoors, this is a property you won't want to miss. Schedule your showing today and experience everything this exceptional home has to offer!

Save
Ask
Tour
Hide
Share
Listing Snapshot
Price 
$349,900
Days On Site 
0 Days
Bedrooms 
2
Inside Area (SqFt) 
2,427 sqft
Total Baths 
3
Full Baths 
1
Partial Baths 
2
Lot Size 
5 Acres
Year Built 
2001
MLS® Number 
7111515
Status 
Coming Soon
Property Tax 
$4,344
HOA/Condo/Coop Fees 
N/A
Sq Ft Source 
N/A
Friends & Family
Recent Activity
20 hours agoListing updated with changes from the MLS®
20 hours agoListing first seen on site
General Features
Acres 
5
Attached Garage 
Yes
Foundation 
Block
Garage 
Yes
Garage Spaces 
6
Land Lease 
No
Levels 
One
Number Of Stories 
1
Parking 
AsphaltGarage Door OpenerAttachedGarage
Property Sub Type 
Single Family Residence
Sewer 
Septic TankMound SepticPrivate Sewer
SqFt Above 
1227
SqFt Below 
1200
SqFt Total 
2427
Water Source 
PrivateWell
Zoning 
Residential-Single Family
Interior Features
Appliances 
DishwasherDryerGas Water HeaterMicrowaveRangeRefrigeratorWasher
Basement 
Walk-Out AccessBlockFinishedStorage SpaceDaylight
Cooling 
Ceiling Fan(s)Central Air
Electric 
Circuit Breakers100 Amp Service200+ Amp Service
Fireplace 
Yes
Fireplace Features 
Free StandingLiving Room
Fireplaces 
1
Heating 
PropaneWoodForced Air
Interior 
Breakfast BarEat-in KitchenKitchen IslandVaulted Ceiling(s)His and Hers Closets
Laundry Features 
Electric Dryer HookupIn HallLaundry ClosetMain LevelWasher Hookup
Spa 
Yes
Bedroom 
Dimensions - 11x16Level - Main
Bedroom 2 
Dimensions - 11x14Level - Main
Deck 
Dimensions - 6x30Level - Main
Dining Room 
Dimensions - 10x11Level - Main
Family Room 
Dimensions - 15x24Level - Lower
Four Season Porch 
Dimensions - 10x19Level - Main
Garage 
Dimensions - 18x26Level - Lower
Kitchen 
Dimensions - 10x11Level - Main
Laundry 
Dimensions - 3x8Level - Main
Living Room 
Dimensions - 16x17Level - Main
Porch 
Dimensions - 10x14Level - Main
Utility Room 
Dimensions - 10x18Level - Lower
Save
Ask
Tour
Hide
Share
Exterior Features
Construction Details 
BlockFrameSteel Siding
Fencing 
None
Lot Features 
Rolling SlopeLevelSlopedWoodedIrregular Lot
Other Structures 
Shed(s)Other
Patio And Porch 
DeckPorchAwning(s)CoveredEnclosedRear Porch
Pool Features 
None
Road Frontage 
County Road
Spa 
Yes
View 
Panoramic
Waterfront Features 
Pond
Waterview 
Panoramic
Community Features
Roads 
Paved
School District 
332 - Mora
Township 
Comfort Twp
Schools
School District
332 - Mora
Elementary School
Unknown
Middle School
Unknown
High School
Unknown
Listing courtesy of RE/MAX Select, Inc.


Listing information is provided by Participants of the Northstar MLS. IDX information is provided exclusively for personal, non-commercial use, and may not be used for any purpose other than to identify prospective properties consumers may be interested in purchasing. Information is deemed reliable but not guaranteed. Copyright 2026, Northstar MLS.
Last checked: 2026-07-18 04:51 PM UTC

Neighborhood & Commute
Source: Walkscore
Save
Ask
Tour
Hide
Share