Save
Ask
Tour
Hide
Share
$549,900
New Listing

8833 Canby Court
Northfield, MN55057

Single Family Residence|Coming Soon
4
Beds
4
Total Baths
1
Full Bath
3
Partial Baths
2,833
SqFt
$194
/SqFt
1975
Built
Subdivision:
Keya Paha Ranch 1st Sub
County:
Rice
Listing courtesy of RE/MAX Advantage Plus
Call Now: 612.729.7130
Is this the listing for you? We can help make it yours.
612.729.7130
8833 Canby Court
Save
Ask
Tour
Hide
Share

Mortgage Calculator

Monthly Payment (Est.)

$2,509
Calculator powered by Showcase IDX, a Constellation1 Company. Copyright ©2026 Information is deemed reliable but not guaranteed.

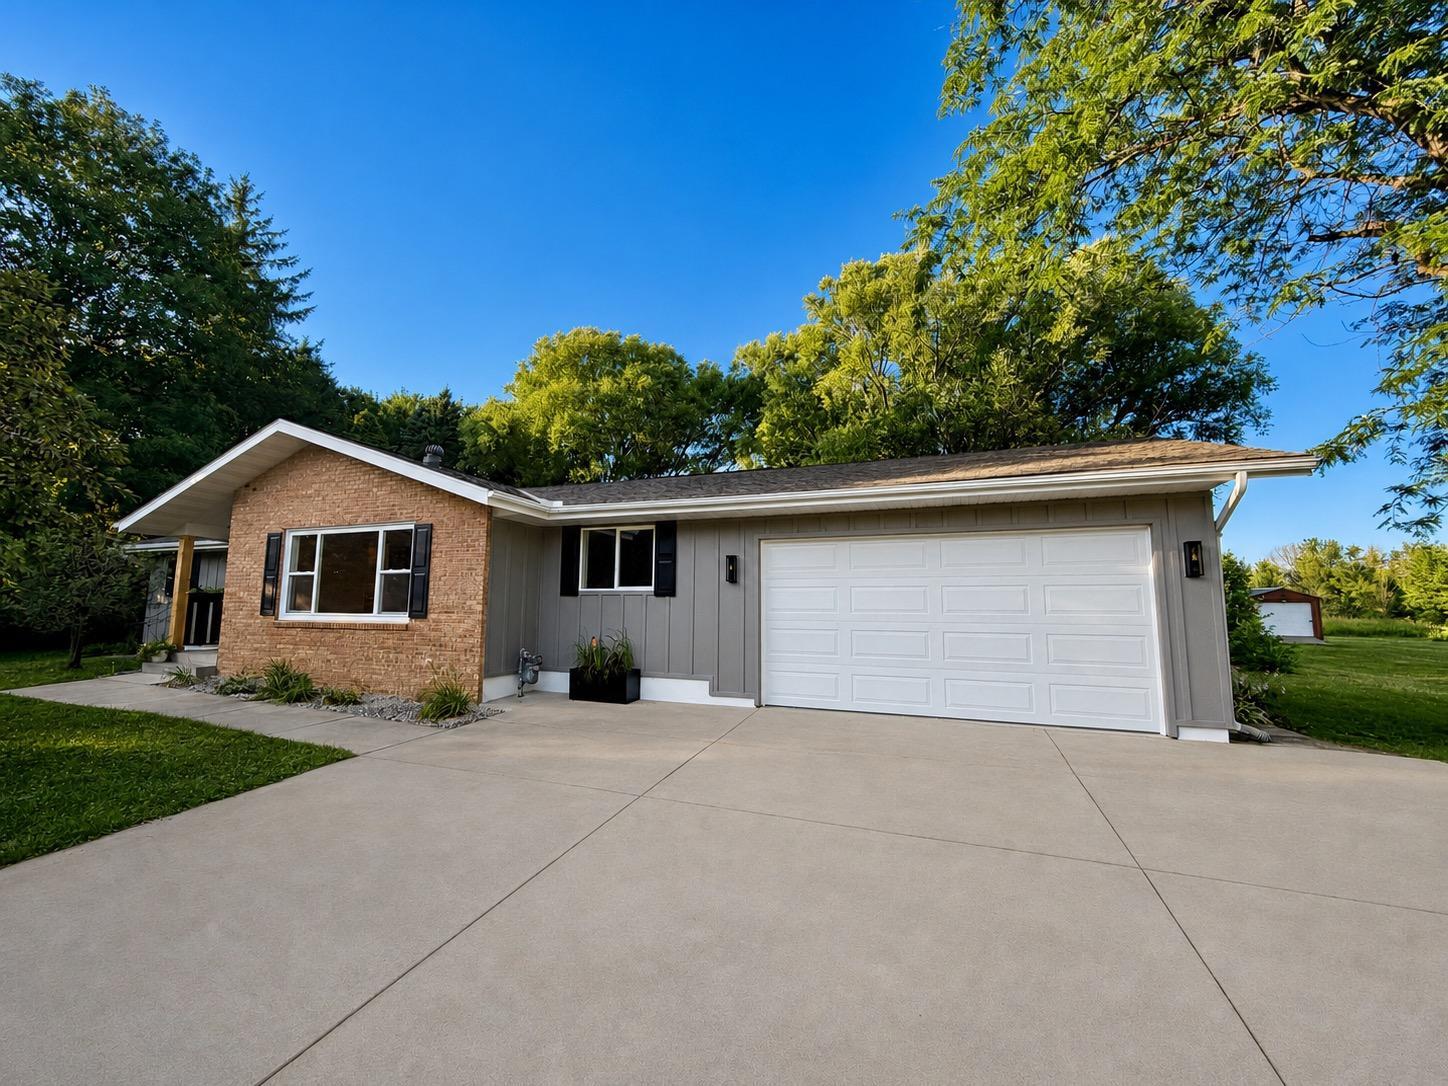
Welcome to beautiful Keya Paha! Just minutes from Northfield and convenient to the freeway, this completely remodeled rambler sits on a gorgeous 1+ acre lot with mature trees, perennials, and deeded access to Union Lake. Thoughtfully updated from top to bottom, the home features a whole-home renovation with solid core doors, all-new kitchen, baths, flooring, and some mechanicals. The stunning kitchen offers stainless steel appliances, quartz countertops, and a breakfast bar that flows into the main living area. On the main level, you’ll find generous bedrooms, marble bathroom countertops, and durable laminate flooring that ties the space together. The newly finished lower level nearly doubles the living space and includes a spacious family room, bedroom, full bath, and a den highlighted by a fun “secret wall” door your guests will love. Luxury vinyl plank flooring, fresh finishes, and great ceiling height make the lower level feel bright and inviting. Major infrastructure updates include all-new plumbing, many new window, new garage door and opener, foundation sealing and coating, a new septic system installed in 2025, and a 2023 roof. The exterior is built to last with steel siding, brick accents, LP board-and-batten details, and maintenance-free decking overlooking the landscaped yard. With modern finishes, solid updates, and access to one of the area’s most sought-after lake communities, this move-in-ready home is waiting for you.

Save
Ask
Tour
Hide
Share
Listing Snapshot
Price 
$549,900
Days On Site 
0 Days
Bedrooms 
4
Inside Area (SqFt) 
2,833 sqft
Total Baths 
4
Full Baths 
1
Partial Baths 
3
Lot Size 
1.03 Acres
Year Built 
1975
MLS® Number 
7111546
Status 
Coming Soon
Property Tax 
$4,764
HOA/Condo/Coop Fees 
$11.25 monthly
Sq Ft Source 
N/A
Friends & Family
Recent Activity
20 hours agoListing updated with changes from the MLS®
20 hours agoListing first seen on site
General Features
Acres 
1.03
Attached Garage 
Yes
Foundation 
BlockPermanent
Garage 
Yes
Garage Spaces 
2
Land Lease 
No
Levels 
One
Number Of Stories 
1
Parking 
AsphaltConcreteGarage Door OpenerAttached
Property Sub Type 
Single Family Residence
Sewer 
Septic TankMound Septic
SqFt Above 
1633
SqFt Below 
1200
SqFt Total 
3002
Water Source 
PrivateWell
Zoning 
Residential-Single Family
Interior Features
Appliances 
DishwasherExhaust FanGas Water HeaterRangeRefrigeratorStainless Steel Appliance(s)Water Softener Rented
Basement 
BlockFinishedFullSump PumpDaylight
Cooling 
Ceiling Fan(s)Central Air
Electric 
Circuit Breakers
Fireplace 
Yes
Fireplace Features 
ElectricFamily Room
Fireplaces 
1
Heating 
Natural GasForced AirFireplace(s)
Interior 
Walk-In Closet(s)
Laundry Features 
Gas Dryer HookupLower LevelLaundry RoomWasher Hookup
Bedroom 
Dimensions - 10'x15'6"Level - Main
Bedroom 2 
Dimensions - 10'x12'Level - Main
Bedroom 3 
Dimensions - 10'x12'Level - Main
Bedroom 4 
Dimensions - 10'x12'Level - Lower
Den 
Dimensions - 10'x12'6"Level - Lower
Dining Room 
Dimensions - 10'6"x11Level - Main
Family Room 
Dimensions - 12'6"x17'6"Level - Lower
Foyer 
Dimensions - 6' x8'6"Level - Main
Informal Dining Room 
Dimensions - 6'x9'Level - Main
Kitchen 
Dimensions - 12'x14'Level - Main
Living Room 
Dimensions - 12' x19'Level - Main
Mud Room 
Dimensions - 5'6"x11'Level - Main
Recreation Room 
Dimensions - 12'x16'Level - Lower
Walk-In Closet 
Dimensions - 6'x9'Level - Main
Save
Ask
Tour
Hide
Share
Exterior Features
Construction Details 
FrameStoneSteel Siding
Patio And Porch 
DeckPorch
Roof 
Asphalt
Community Features
Association Dues 
135
HOA Fee Frequency 
Annually
School District 
659 - Northfield
Township 
Northfield
Schools
School District
659 - Northfield
Elementary School
Unknown
Middle School
Unknown
High School
Unknown
Listing courtesy of RE/MAX Advantage Plus


Listing information is provided by Participants of the Northstar MLS. IDX information is provided exclusively for personal, non-commercial use, and may not be used for any purpose other than to identify prospective properties consumers may be interested in purchasing. Information is deemed reliable but not guaranteed. Copyright 2026, Northstar MLS.
Last checked: 2026-07-18 04:51 PM UTC

Neighborhood & Commute
Source: Walkscore
Save
Ask
Tour
Hide
Share