Save
Ask
Tour
Hide
Share
$260,000
1 Day On Site

16590 72nd Court NE
Elk River, MN55330

For Sale|Townhouse|Active
3
Beds
2
Total Baths
1
Full Bath
1
Partial Bath
1,614
SqFt
$161
/SqFt
2009
Built
Subdivision:
Wildflower Meadows Condo Cic127
County:
Wright
Listing courtesy of Jernell Realty
Call Now: 612.729.7130
Is this the listing for you? We can help make it yours.
612.729.7130
16590 72nd Court NE16590 72nd Court NE16590 72nd Court NE16590 72nd Court NE
Save
Ask
Tour
Hide
Share

Mortgage Calculator

Monthly Payment (Est.)

$1,186
Calculator powered by Showcase IDX, a Constellation1 Company. Copyright ©2026 Information is deemed reliable but not guaranteed.

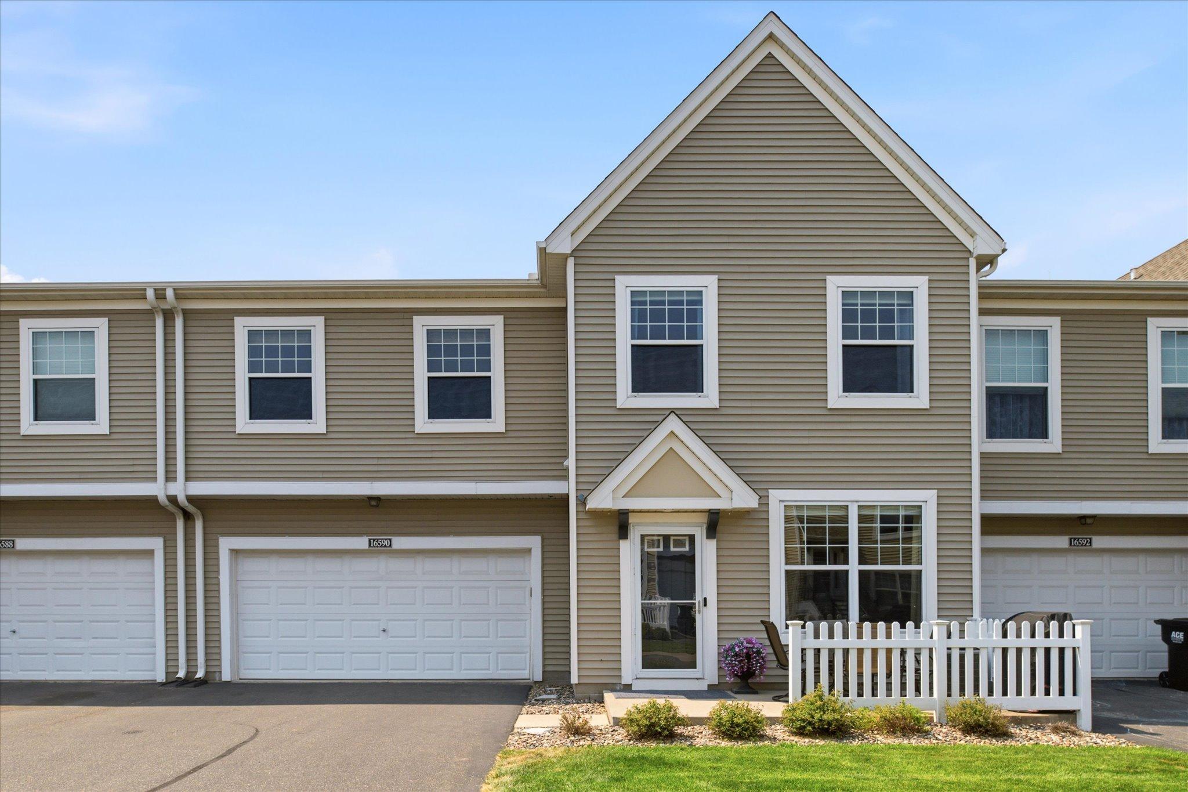
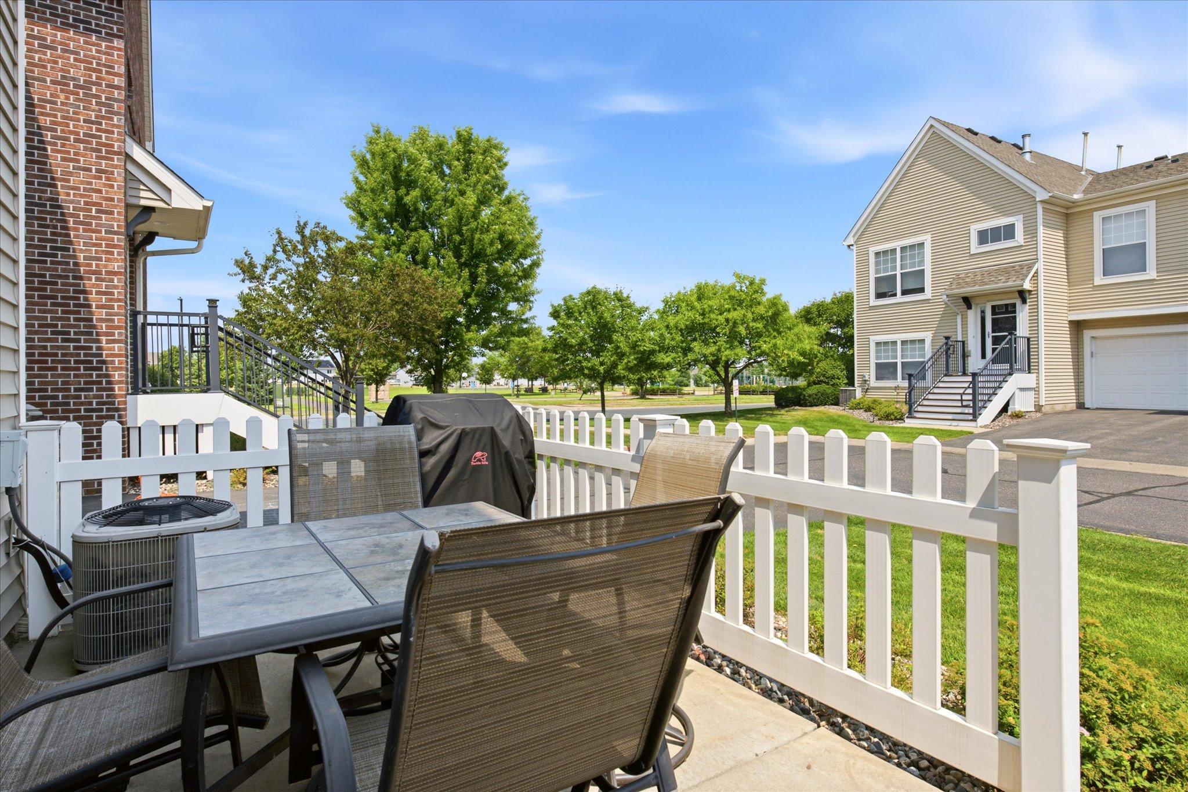
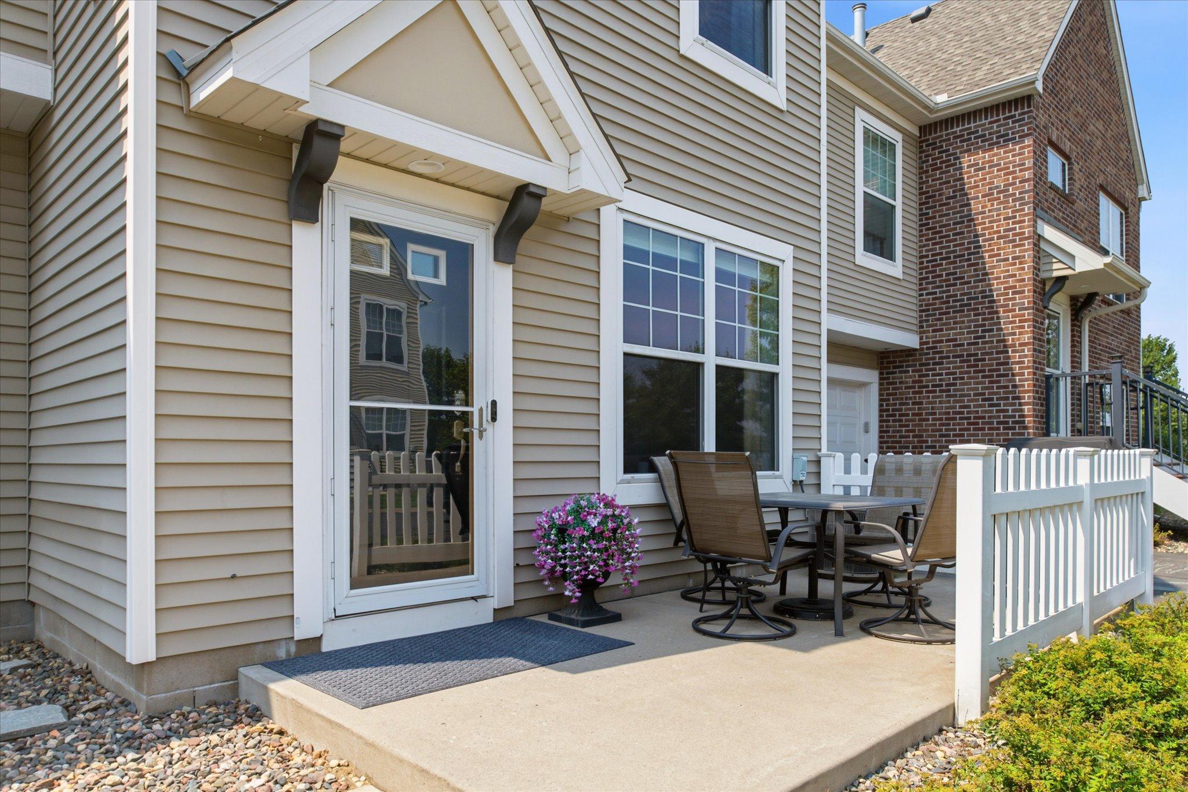
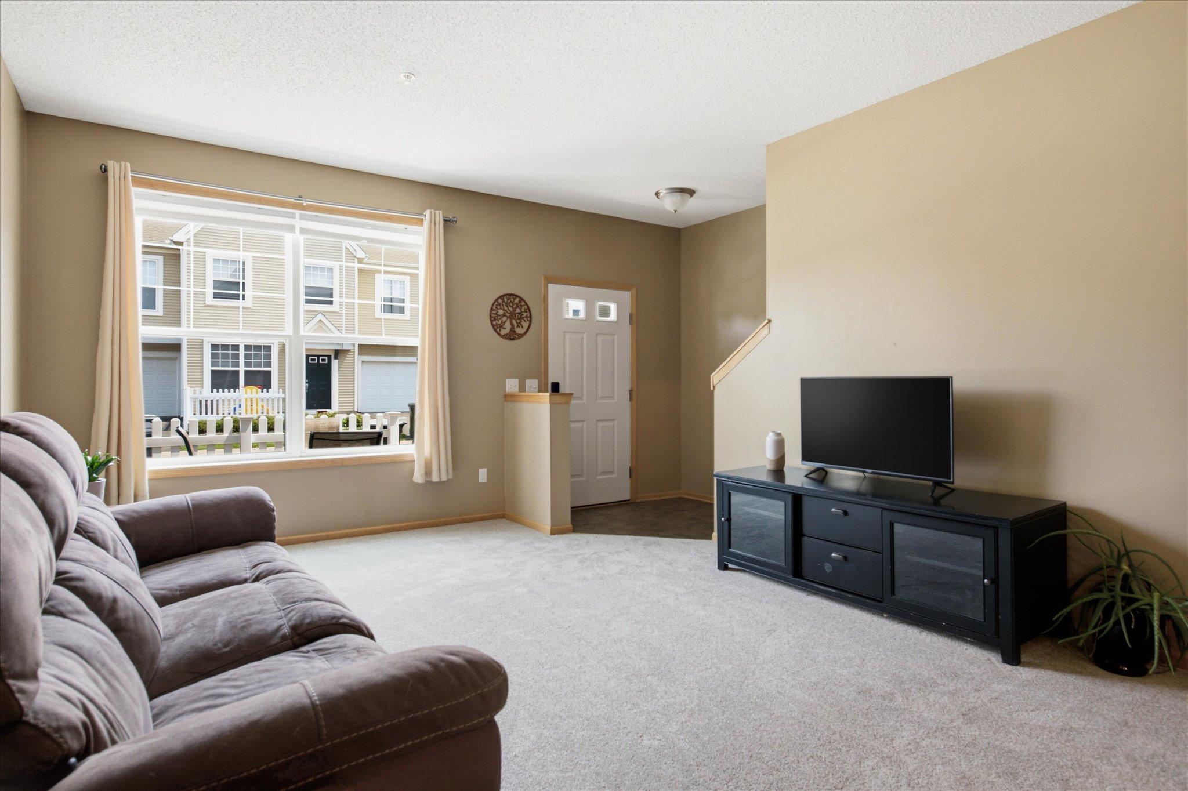
Welcome Home! This beautiful, move-in ready 3-bedroom, 2-bathroom townhome in Otsego offers the ideal combination of stylish design, functional layout, and everyday convenience—just minutes from local parks, scenic walking trails, popular shopping, and dining options. At the heart of the main level is an impressive kitchen, showcase-ready with rich maple cabinetry, stainless steel appliances, and a gorgeous granite center island with pendant lighting—perfect for meal prep, entertaining, or casual morning coffee. Head upstairs to find a thoughtfully designed layout featuring all 3 bedrooms on one upper level, along with convenient upper-level laundry. The primary suite serves as a peaceful retreat, featuring a generous walk-in closet and direct pass-through access to a full bath with double sinks. Versatility abounds with the upper-level spacious loft area—ready to transform into your dream home office, cozy reading nook, or secondary entertainment zone. Effortless living, great amenities, and fantastic proximity to everything Otsego has to offer—schedule your private tour today!

Save
Ask
Tour
Hide
Share
Listing Snapshot
Price 
$260,000
Days On Site 
1 Day
Bedrooms 
3
Inside Area (SqFt) 
1,614 sqft
Total Baths 
2
Full Baths 
1
Partial Baths 
1
Lot Size 
0.024 Acres
Year Built 
2009
MLS® Number 
7111547
Status 
Active
Property Tax 
$2,690
HOA/Condo/Coop Fees 
$345 monthly
Sq Ft Source 
N/A
Friends & Family
Recent Activity
11 hours agoListing updated with changes from the MLS®
yesterdayListing first seen on site
General Features
Acres 
0.024
Attached Garage 
Yes
Foundation 
Slab
Garage 
Yes
Garage Spaces 
2
Land Lease 
No
Levels 
Two
Number Of Stories 
2
Parking 
AsphaltGarage Door OpenerAttached
Property Sub Type 
Townhouse
Sewer 
Public Sewer
SqFt Above 
1614
SqFt Total 
1614
Water Source 
Public
Zoning 
Residential-Single Family
Interior Features
Appliances 
DishwasherDisposalDryerMicrowaveRangeRefrigeratorWasher
Basement 
None
Cooling 
Ceiling Fan(s)Central Air
Heating 
Natural GasForced Air
Interior 
Eat-in KitchenKitchen IslandWalk-In Closet(s)
Bedroom 
Dimensions - 17x12Level - Upper
Bedroom 2 
Dimensions - 11x9Level - Upper
Bedroom 3 
Dimensions - 11x9Level - Upper
Dining Room 
Dimensions - 13x9Level - Main
Kitchen 
Dimensions - 11x10Level - Main
Living Room 
Dimensions - 13x11Level - Main
Loft 
Dimensions - 17x10Level - Upper
Patio 
Dimensions - 10x8Level - Main
Save
Ask
Tour
Hide
Share
Exterior Features
Construction Details 
Brick VeneerVinyl Siding
Patio And Porch 
Patio
Roof 
Asphalt
Community Features
Association Dues 
345
HOA Fee Frequency 
Monthly
School District 
728 - Elk River
Township 
Otsego
Schools
School District
728 - Elk River
Elementary School
Unknown
Middle School
Unknown
High School
Unknown
Listing courtesy of Jernell Realty


Listing information is provided by Participants of the Northstar MLS. IDX information is provided exclusively for personal, non-commercial use, and may not be used for any purpose other than to identify prospective properties consumers may be interested in purchasing. Information is deemed reliable but not guaranteed. Copyright 2026, Northstar MLS.
Last checked: 2026-08-03 09:17 PM UTC

Neighborhood & Commute
Source: Walkscore
Save
Ask
Tour
Hide
Share