Save
Ask
Tour
Hide
Share
$575,000
New Listing

4011 38th Avenue S
Minneapolis, MN55406

Single Family Residence|Coming Soon
3
Beds
3
Total Baths
2
Full Baths
1
Partial Bath
1,604
SqFt
$358
/SqFt
1908
Built
Subdivision:
Smith & Howes 1st Add
County:
Hennepin
Listing courtesy of Edina Realty, Inc.
Call Now: 612.729.7130
Is this the listing for you? We can help make it yours.
612.729.7130
4011 38th Avenue S4011 38th Avenue S4011 38th Avenue S4011 38th Avenue S
Save
Ask
Tour
Hide
Share

Mortgage Calculator

Monthly Payment (Est.)

$2,623
Calculator powered by Showcase IDX, a Constellation1 Company. Copyright ©2026 Information is deemed reliable but not guaranteed.

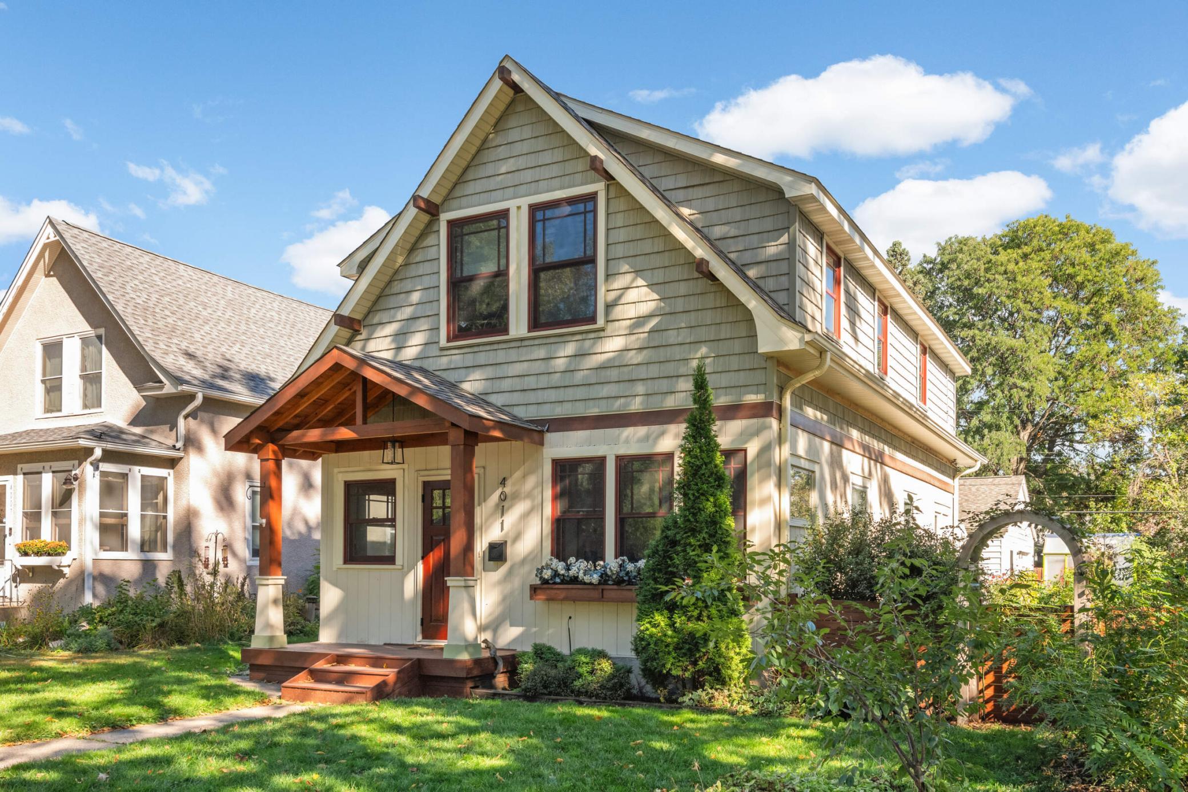
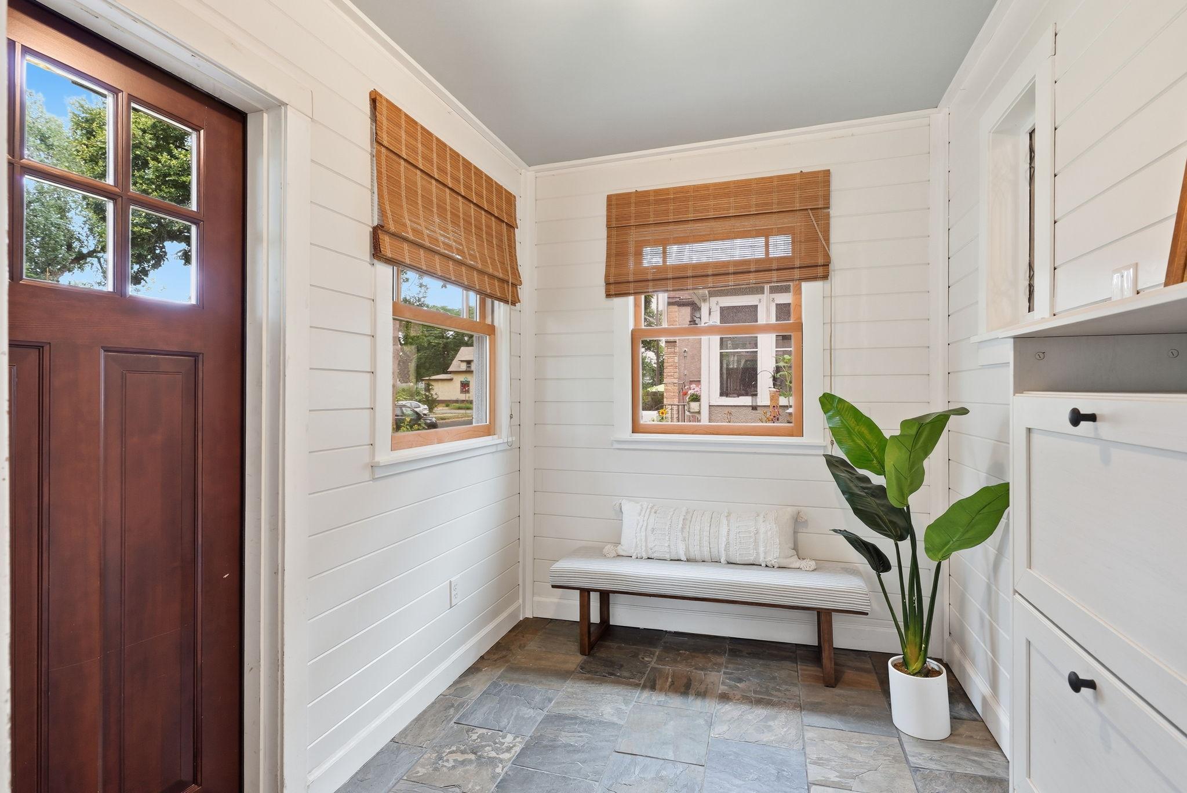
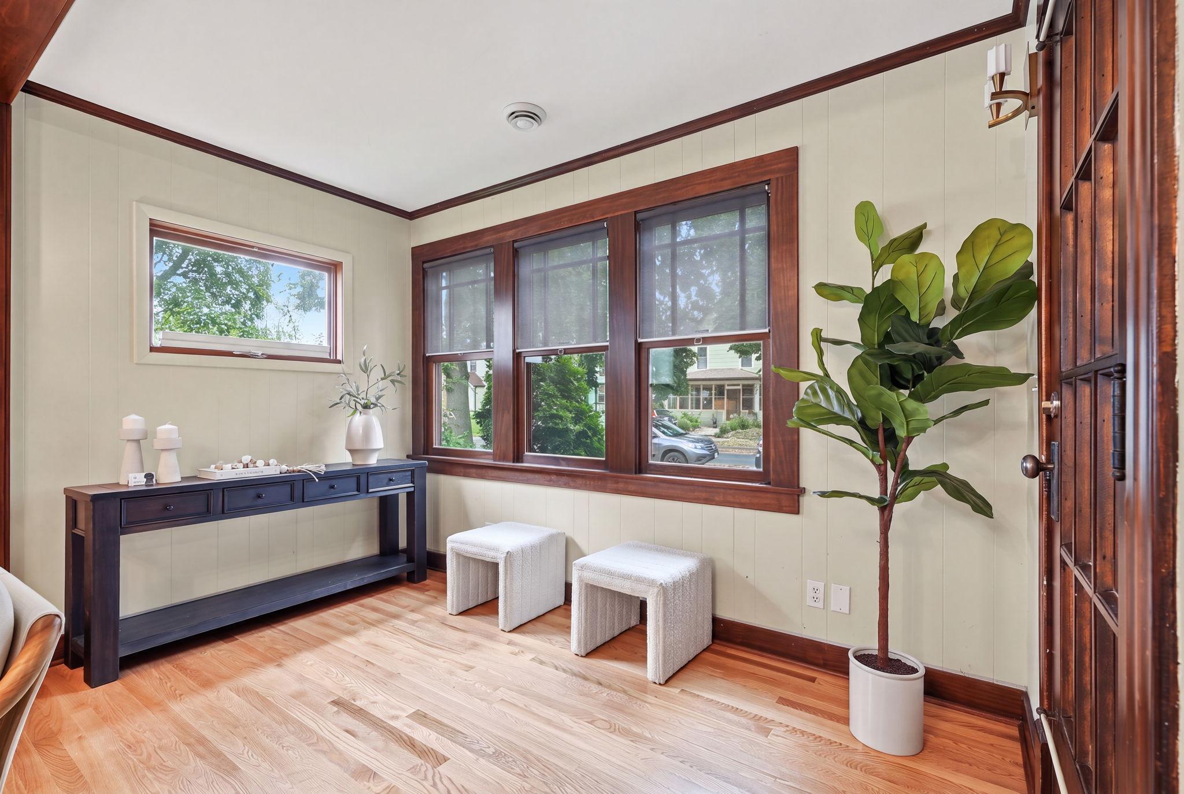
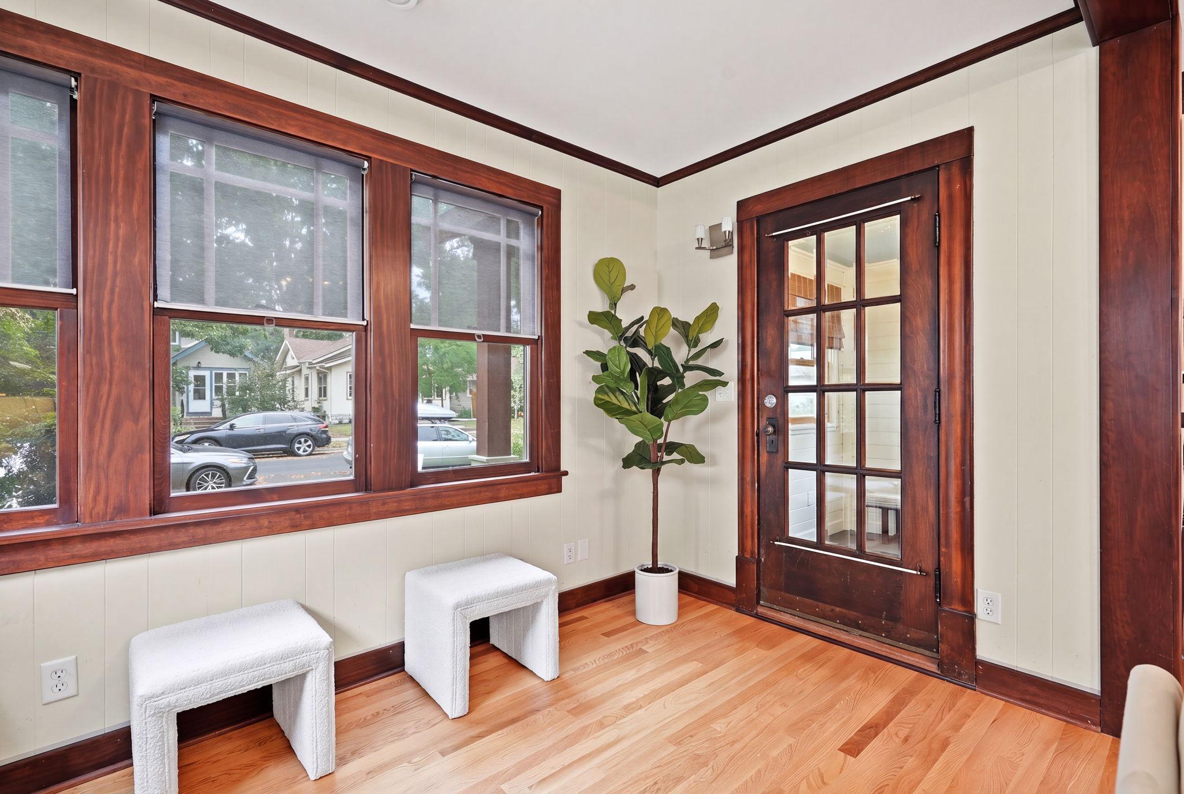
Historic charm meets exceptional modern luxury in this beautifully reimagined 1908 home. An upper-level addition in 2013 and a stunning 2026 main-level renovation created a truly turnkey home with an open, light-filled floor plan designed for today's lifestyle. The all-new kitchen features a large center island, new window, premium finishes, and seamless flow into the living and entertaining spaces. The remodeled main level also offers a designer-tiled bath and a flexible room ideal as a home office, mudroom, TV room, or 3rd bedroom. Upstairs, enjoy a private primary suite with new carpet and ensuite bath, a 2nd bedroom, and convenient laundry. Thoughtful upgrades continue outside with rooftop solar, a new roof (2024), a heated and insulated garage (2010) with an electronic overhead storage lift, and a beautifully landscaped backyard featuring a patio, lawn, garden, and greenhouse. A rare opportunity to own a home where timeless architecture and sophisticated updates come together in the heart of the city.

Save
Ask
Tour
Hide
Share
Listing Snapshot
Price 
$575,000
Days On Site 
0 Days
Bedrooms 
3
Inside Area (SqFt) 
1,604 sqft
Total Baths 
3
Full Baths 
2
Partial Baths 
1
Lot Size 
0.12 Acres
Year Built 
1908
MLS® Number 
7111606
Status 
Coming Soon
Property Tax 
$6,402
HOA/Condo/Coop Fees 
N/A
Sq Ft Source 
N/A
Friends & Family
Recent Activity
3 hours agoListing updated with changes from the MLS®
3 hours agoListing first seen on site
General Features
Acres 
0.12
Foundation 
BlockCombinationConcrete Perimeter
Garage 
Yes
Garage Spaces 
2
Land Lease 
No
Levels 
Two
Number Of Stories 
2
Parking 
ConcreteElectric Vehicle Charging Station(s)Garage Door OpenerHeated GarageGarage
Property Sub Type 
Single Family Residence
Sewer 
Public Sewer
SqFt Above 
1475
SqFt Below 
129
SqFt Total 
2015
Water Source 
Public
Zoning 
Residential-Single Family
Interior Features
Appliances 
DishwasherDryerExhaust FanRangeRefrigeratorWasher
Basement 
BlockFinishedPartialPartially FinishedStorage Space
Cooling 
Central Air
Electric 
Circuit Breakers150 Amp Service
Heating 
Natural GasForced Air
Laundry Features 
Upper Level
Bedroom 
Dimensions - 11x10Level - Main
Bedroom 2 
Dimensions - 11x15Level - Upper
Bedroom 3 
Dimensions - 11x13Level - Upper
Dining Room 
Dimensions - 10x10Level - Main
Family Room 
Dimensions - 15x7Level - Lower
Kitchen 
Dimensions - 8x10Level - Main
Laundry 
Dimensions - 10x7Level - Upper
Living Room 
Dimensions - 15x17Level - Main
Unfinished 
Dimensions - 16x9Level - Lower
Save
Ask
Tour
Hide
Share
Exterior Features
Construction Details 
BlockConcrete
Fencing 
FencedFullWood
Other Structures 
Greenhouse
Road Frontage 
City Street
Community Features
School District 
1 - Minneapolis
Township 
Minneapolis
Schools
School District
1 - Minneapolis
Elementary School
Unknown
Middle School
Unknown
High School
Unknown
Listing courtesy of Edina Realty, Inc.


Listing information is provided by Participants of the Northstar MLS. IDX information is provided exclusively for personal, non-commercial use, and may not be used for any purpose other than to identify prospective properties consumers may be interested in purchasing. Information is deemed reliable but not guaranteed. Copyright 2026, Northstar MLS.
Last checked: 2026-07-27 06:24 PM UTC

Neighborhood & Commute
Source: Walkscore
Save
Ask
Tour
Hide
Share