Save
Ask
Tour
Hide
Share
$310,000
New Listing

224 Grove Road
Wyoming, MN55092

Single Family Residence|Coming Soon
1
Bed
1
Total Bath
1
Full Bath
1,076
SqFt
$288
/SqFt
1957
Built
County:
Anoka
Listing courtesy of TheMLSonline.com, Inc.
Call Now: 612.729.7130
Is this the listing for you? We can help make it yours.
612.729.7130
224 Grove Road224 Grove Road224 Grove Road224 Grove Road
Save
Ask
Tour
Hide
Share

Mortgage Calculator

Monthly Payment (Est.)

$1,414
Calculator powered by Showcase IDX, a Constellation1 Company. Copyright ©2026 Information is deemed reliable but not guaranteed.

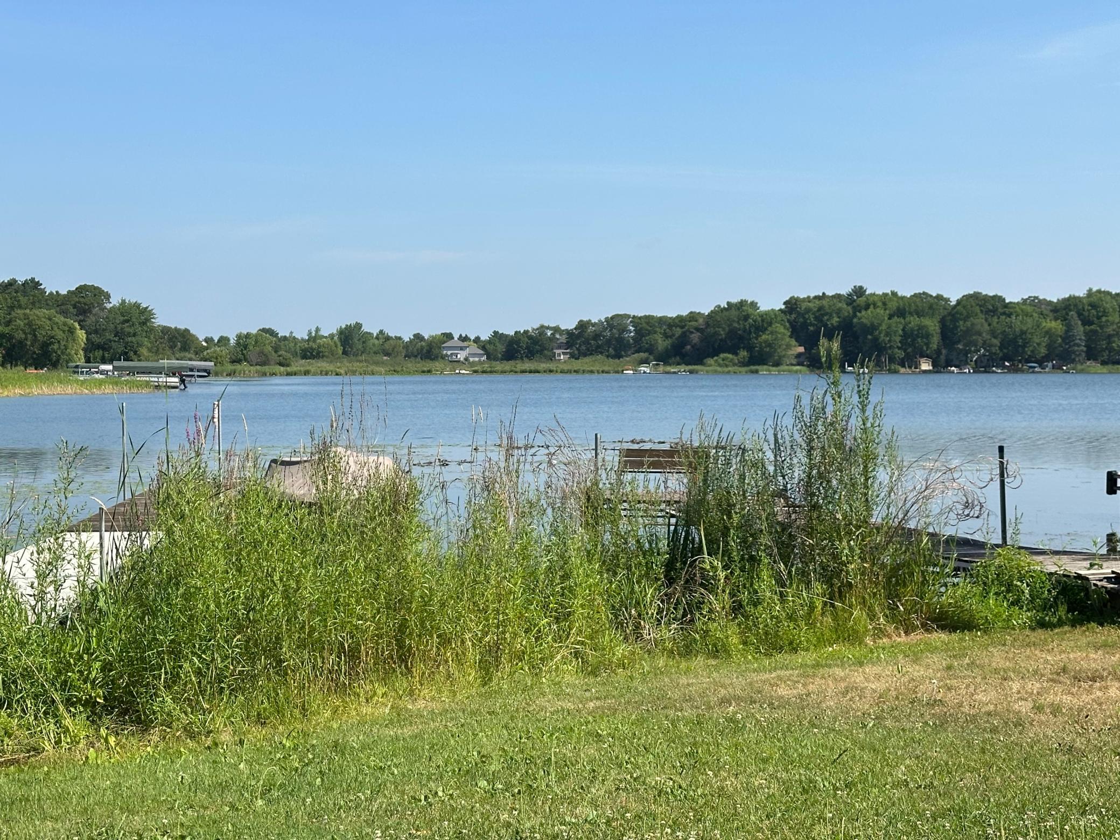
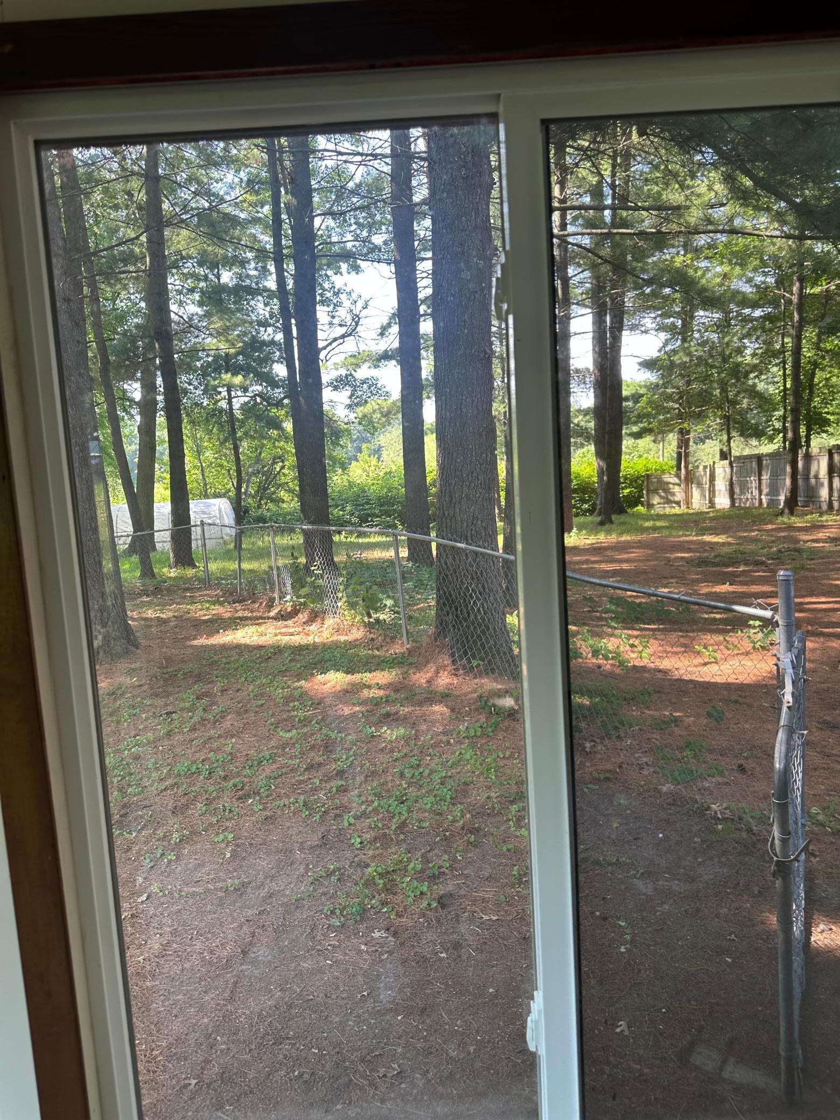
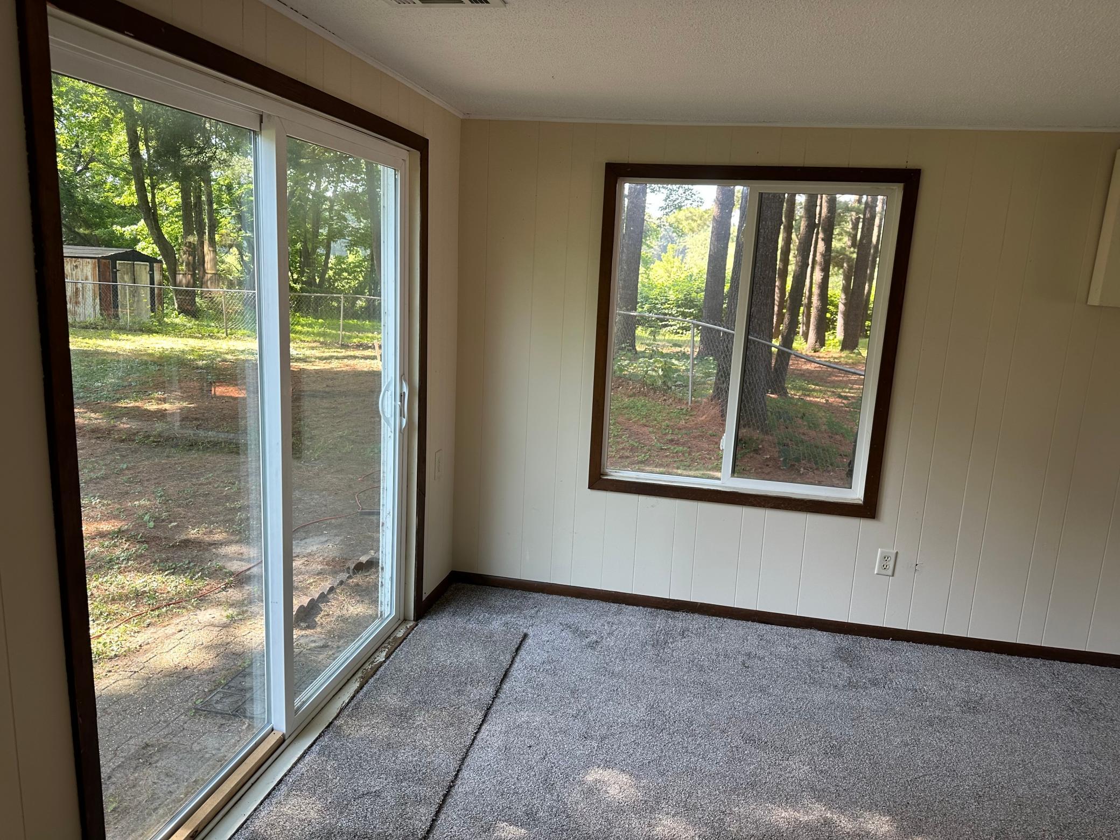
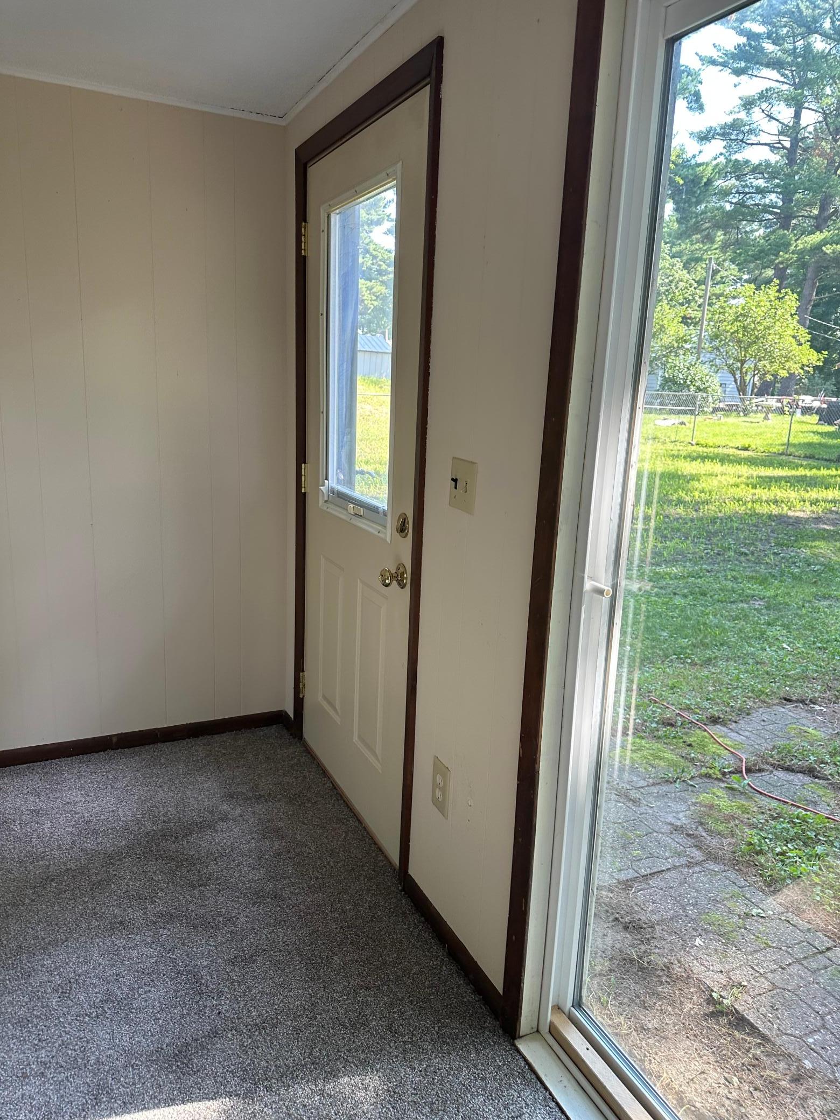
Easy living in the Coon Beach Neighborhood. Recreational opportunities-Lakes, parks & community center. Enjoy it all from your 1 level home on oversized lot (240x100). 3 separate areas within the yard- 1+garage (insulated and heated), Large shed and carport with asphalt driveway. New mound system behind garage. Center of lot has home and large fenced in area that includes a fire pit. South end of lot has a large storage area that is partially fenced. Cute and spacious 1+ bedroom 1 bath home. New kitchen cabinets, counter tops, sink, stove and backsplash. Newer windows throughout. New carpeting. French doors between living room & kitchen. Walkout to backyard fenced in area. Front entryway offers coat hooks and 2 separate closets. Utility room has washer and dryer hookups. Dock space #77 on Coon Lake is assigned to this property. In order to retain this 20 foot space, new owner must become a member and pay annual renewal fee.

Save
Ask
Tour
Hide
Share
Listing Snapshot
Price 
$310,000
Days On Site 
0 Days
Bedrooms 
1
Inside Area (SqFt) 
1,076 sqft
Total Baths 
1
Full Baths 
1
Partial Baths 
N/A
Lot Size 
0.5 Acres
Year Built 
1957
MLS® Number 
7111661
Status 
Coming Soon
Property Tax 
$2,876
HOA/Condo/Coop Fees 
$33.33 monthly
Sq Ft Source 
N/A
Friends & Family
Recent Activity
19 hours agoListing updated with changes from the MLS®
20 hours agoListing first seen on site
General Features
Acres 
0.5
Carport 
1
Foundation 
Block
Garage 
Yes
Garage Spaces 
1
Land Lease 
No
Levels 
One
Number Of Stories 
1
Parking 
CarportAsphaltGarage Door OpenerHeated GarageGarage
Property Sub Type 
Single Family Residence
Sewer 
Septic TankMound Septic
SqFt Above 
1076
SqFt Total 
1076
Zoning 
Residential-Single Family
Interior Features
Appliances 
Gas Water HeaterMicrowaveRangeRefrigerator
Basement 
None
Cooling 
Wall Unit(s)
Fireplace Features 
Other
Heating 
Natural GasForced Air
Interior 
Eat-in Kitchen
Laundry Features 
Gas Dryer HookupWasher Hookup
Bathroom 
Dimensions - 13x7.5Level - Main
Bedroom 
Dimensions - 13.5x17Level - Main
Foyer 
Dimensions - 6x7Level - Main
Kitchen 
Dimensions - 12x13Level - Main
Living Room 
Dimensions - 13.5x19Level - Main
Study 
Dimensions - 10x11.5Level - Main
Utility Room 
Dimensions - 7x9.5Level - Main
Walk-In Closet 
Dimensions - 10x3Level - Main
Save
Ask
Tour
Hide
Share
Exterior Features
Construction Details 
Stucco
Fencing 
Chain LinkWood
Lot Features 
Corner LotWaterfront
Other Structures 
Shed(s)
Pool Features 
None
Road Frontage 
City Street
Waterfront 
Yes
Waterfront Features 
Lake Front
Community Features
Association Dues 
400
HOA Fee Frequency 
Annually
School District 
831 - Forest Lake
Township 
East Bethel
Schools
School District
831 - Forest Lake
Elementary School
Unknown
Middle School
Unknown
High School
Unknown
Listing courtesy of TheMLSonline.com, Inc.


Listing information is provided by Participants of the Northstar MLS. IDX information is provided exclusively for personal, non-commercial use, and may not be used for any purpose other than to identify prospective properties consumers may be interested in purchasing. Information is deemed reliable but not guaranteed. Copyright 2026, Northstar MLS.
Last checked: 2026-07-18 04:51 PM UTC

Neighborhood & Commute
Source: Walkscore
Save
Ask
Tour
Hide
Share