Save
Ask
Tour
Hide
Share
$4,999,000
New Listing

2468 Maple Drive SW
Nisswa, MN56468

Single Family Residence|Coming Soon
6
Beds
9
Total Baths
2
Full Baths
7
Partial Baths
9,750
SqFt
$513
/SqFt
1998
Built
County:
Cass
Listing courtesy of Kurilla Real Estate LTD
Call Now: 612.729.7130
Is this the listing for you? We can help make it yours.
612.729.7130
2468 Maple Drive SW2468 Maple Drive SW2468 Maple Drive SW2468 Maple Drive SW
Save
Ask
Tour
Hide
Share

Mortgage Calculator

Monthly Payment (Est.)

$22,807
Calculator powered by Showcase IDX, a Constellation1 Company. Copyright ©2026 Information is deemed reliable but not guaranteed.

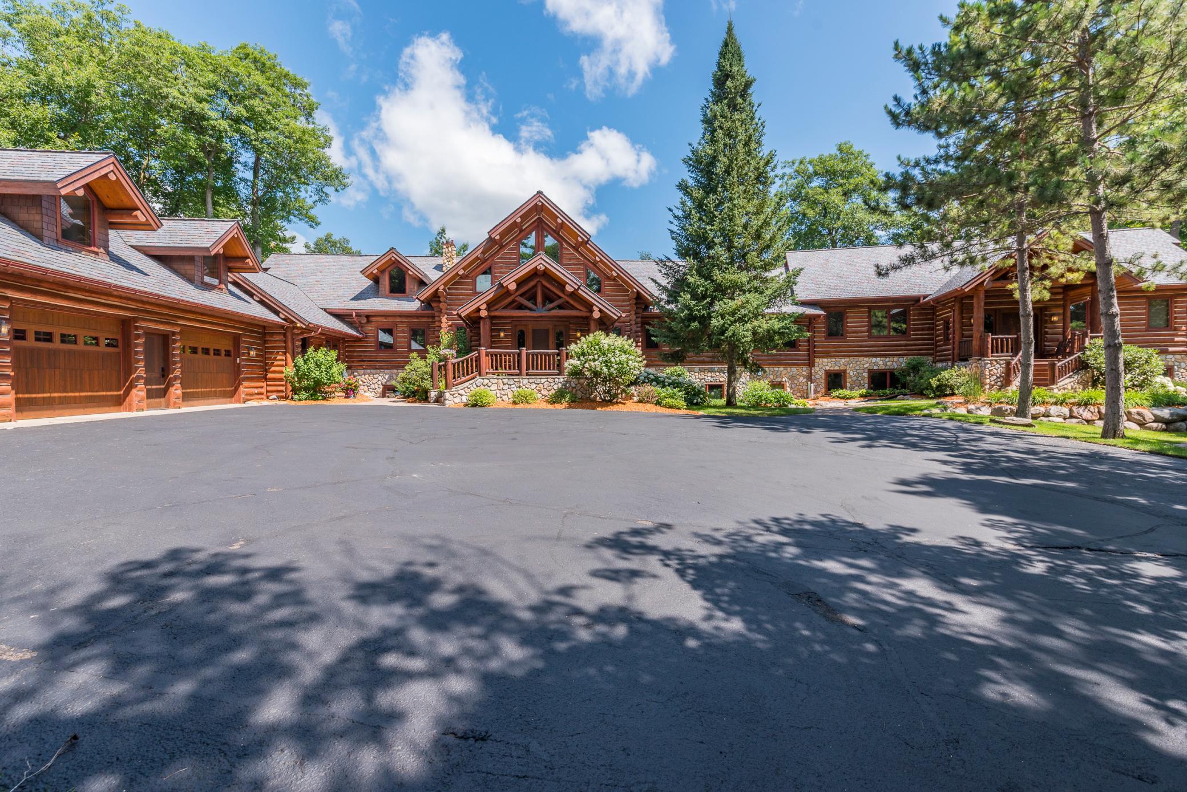
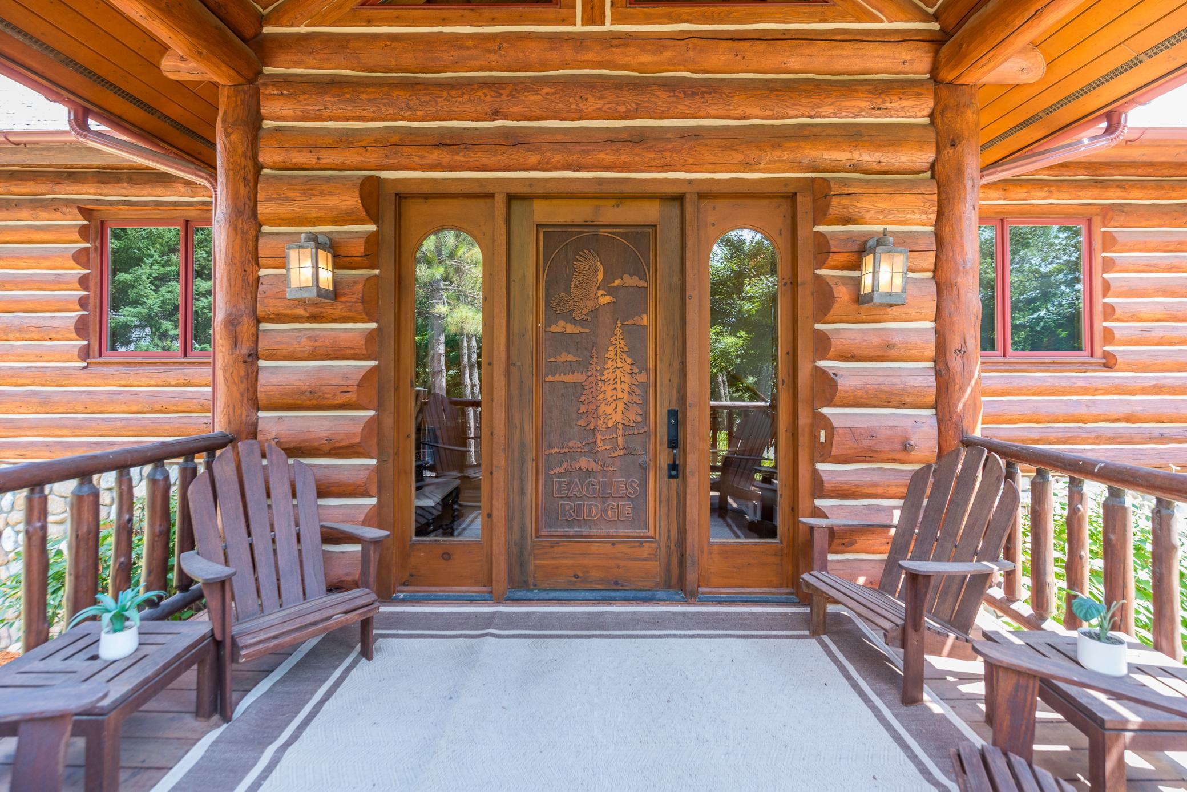
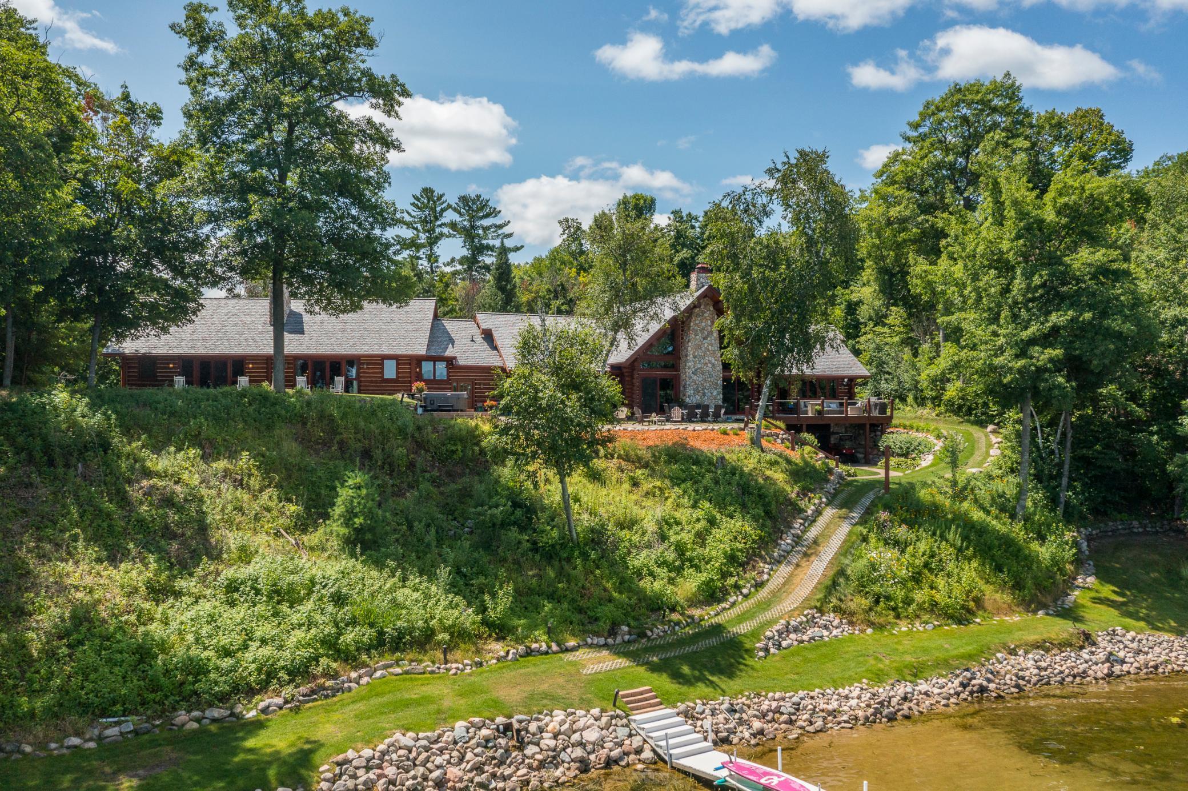
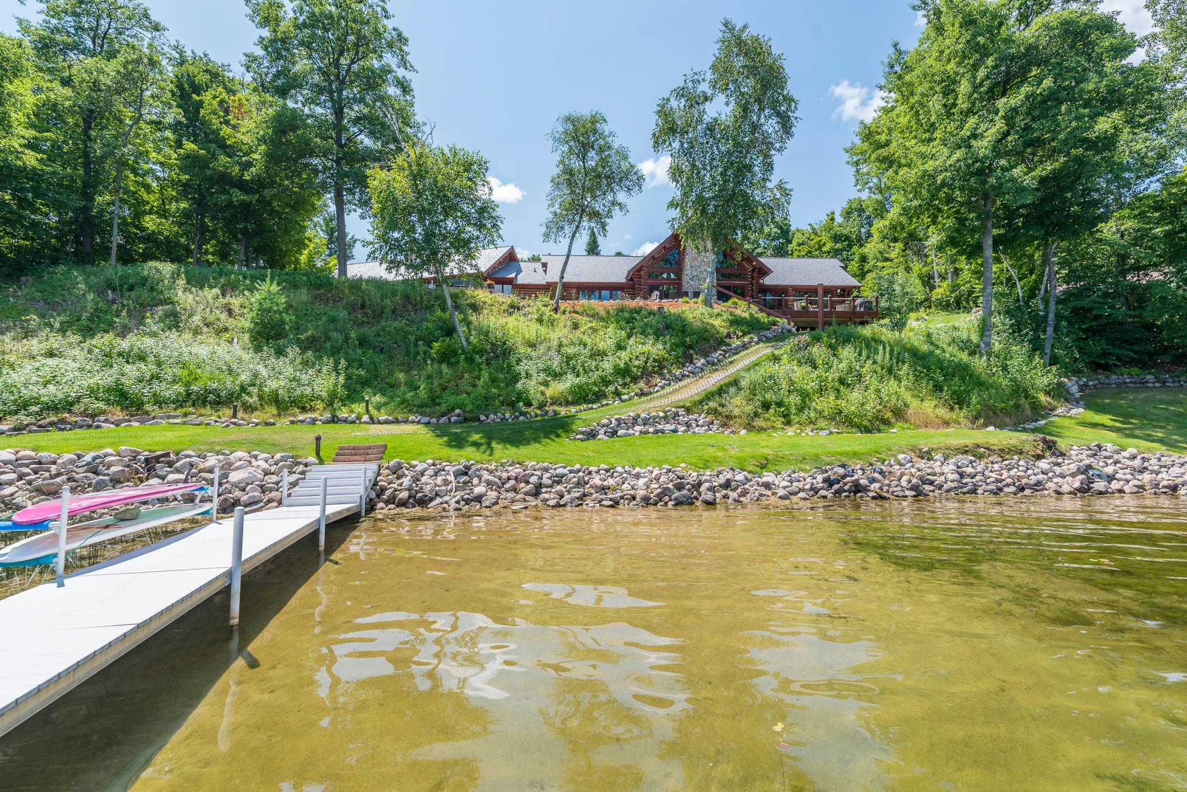
WELCOME TO EAGLE RIDGE on GULL LAKE - Set on over 1 acre of land with 221' of private shoreline on Gull Lake's infamous Wilson Bay, this executive lodge-style home provides unsurpassed privacy and sweeping panoramic lake views. A truly one-of-a-kind property offering an unmatched combination of luxury, privacy, and timeless craftsmanship. Boasting 6 spacious ensuite bedrooms and 9 beautifully appointed bathrooms, Eagles Ridge provides exceptional comfort for family and guests alike. Four stunning fireplaces create warm, inviting gathering spaces throughout the home, while two fully equipped wet bars make entertaining effortless. The home's expansive living areas flow seamlessly to outdoor spaces where professionally landscaped grounds frame the natural beauty of Gull Lake. Whether hosting unforgettable celebrations, intimate family weekends, or simply enjoying quiet moments overlooking the lake, the possibilities are truly limitless. From its handcrafted log construction and refined finishes to its exceptional waterfront setting, Eagle Ridge is more than a home; it's a timeless legacy property designed for those who seek the extraordinary. BONUS - This one comes Turnkey / Fully Furnished.

Save
Ask
Tour
Hide
Share
Listing Snapshot
Price 
$4,999,000
Days On Site 
0 Days
Bedrooms 
6
Inside Area (SqFt) 
9,750 sqft
Total Baths 
9
Full Baths 
2
Partial Baths 
7
Lot Size 
1.1101 Acres
Year Built 
1998
MLS® Number 
7111701
Status 
Coming Soon
Property Tax 
$19,646
HOA/Condo/Coop Fees 
N/A
Sq Ft Source 
N/A
Friends & Family
Recent Activity
an hour agoListing updated with changes from the MLS®
3 hours agoListing first seen on site
General Features
Attached Garage 
Yes
Foundation 
Block
Garage 
Yes
Garage Spaces 
3
Land Lease 
No
Levels 
One and One Half
Number Of Stories 
1
Parking 
AsphaltGarage Door OpenerHeated GarageAttachedGarage
Property Sub Type 
Single Family Residence
Security 
Security System
Sewer 
Septic TankPrivate Sewer
SqFt Above 
5370
SqFt Below 
4380
SqFt Total 
9750
Utilities 
Underground Utilities
Water Source 
PrivateWell
Zoning 
Shoreline,Residential-Single Family
Interior Features
Appliances 
DishwasherDisposalDryerGas Water HeaterMicrowaveRangeRefrigeratorStainless Steel Appliance(s)WasherWater Softener Owned
Basement 
Walk-Out AccessBlockFinishedFullStorage SpaceSump Pump
Cooling 
Ceiling Fan(s)Central Air
Electric 
Circuit Breakers200+ Amp Service
Fireplace 
Yes
Fireplace Features 
Family RoomGasLiving RoomStoneWood BurningMasonryMaster Bedroom
Fireplaces 
4
Flooring 
Hardwood
Heating 
Natural GasForced AirFireplace(s)Hot Water
Interior 
Central VacuumKitchen IslandVaulted Ceiling(s)Walk-In Closet(s)Wet Bar
Laundry Features 
Electric Dryer HookupMain LevelWasher Hookup
Spa 
Yes
Bedroom 
Dimensions - 18x20Level - Main
Bedroom 2 
Dimensions - 18x20Level - Main
Bedroom 3 
Dimensions - 14.6x20.6Level - Main
Bedroom 4 
Dimensions - 14x18Level - Lower
Bedroom 5 
Dimensions - 23.4x3.4Level - Lower
Dining Room 
Dimensions - 12x15.6Level - Main
Family Room 
Dimensions - 20.6x27.6Level - Lower
Game Room 
Dimensions - 24.4x28Level - Lower
Guest Room 
Dimensions - 17x26Level - Lower
Kitchen 
Dimensions - 16x16Level - Main
Laundry 
Dimensions - 11x19.8Level - Main
Living Room 
Dimensions - 29.6x36.6Level - Main
Loft 
Dimensions - 15x19.6Level - Upper
Mud Room 
Dimensions - 16x17.9Level - Main
Save
Ask
Tour
Hide
Share
Exterior Features
Construction Details 
BlockConcreteFrameLogStone
Lot Features 
Waterfront
Patio And Porch 
DeckPatioPorchFront Porch
Pool Features 
None
Roof 
ShakeCompositionShingle
Spa 
Yes
View 
LakePanoramic
Waterfront 
Yes
Waterfront Features 
Lake Front
Waterview 
LakePanoramic
Windows/Doors 
French Doors
Community Features
Roads 
Paved
School District 
116 - Pillager
Township 
Nisswa
Schools
School District
116 - Pillager
Elementary School
Unknown
Middle School
Unknown
High School
Unknown
Listing courtesy of Kurilla Real Estate LTD


Listing information is provided by Participants of the Northstar MLS. IDX information is provided exclusively for personal, non-commercial use, and may not be used for any purpose other than to identify prospective properties consumers may be interested in purchasing. Information is deemed reliable but not guaranteed. Copyright 2026, Northstar MLS.
Last checked: 2026-07-27 06:19 PM UTC

Neighborhood & Commute
Source: Walkscore
Save
Ask
Tour
Hide
Share