

1120 152nd Avenue NWAndover, MN55304
Mortgage Calculator
Monthly Payment (Est.)
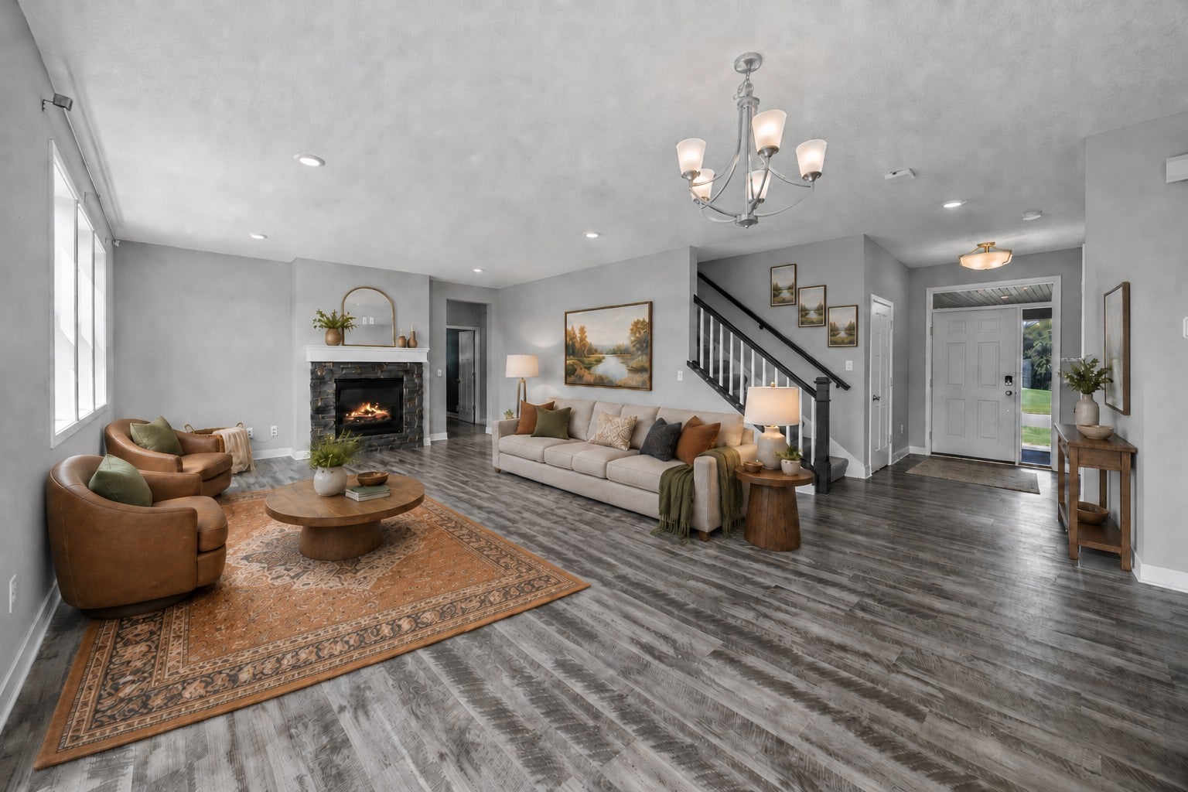
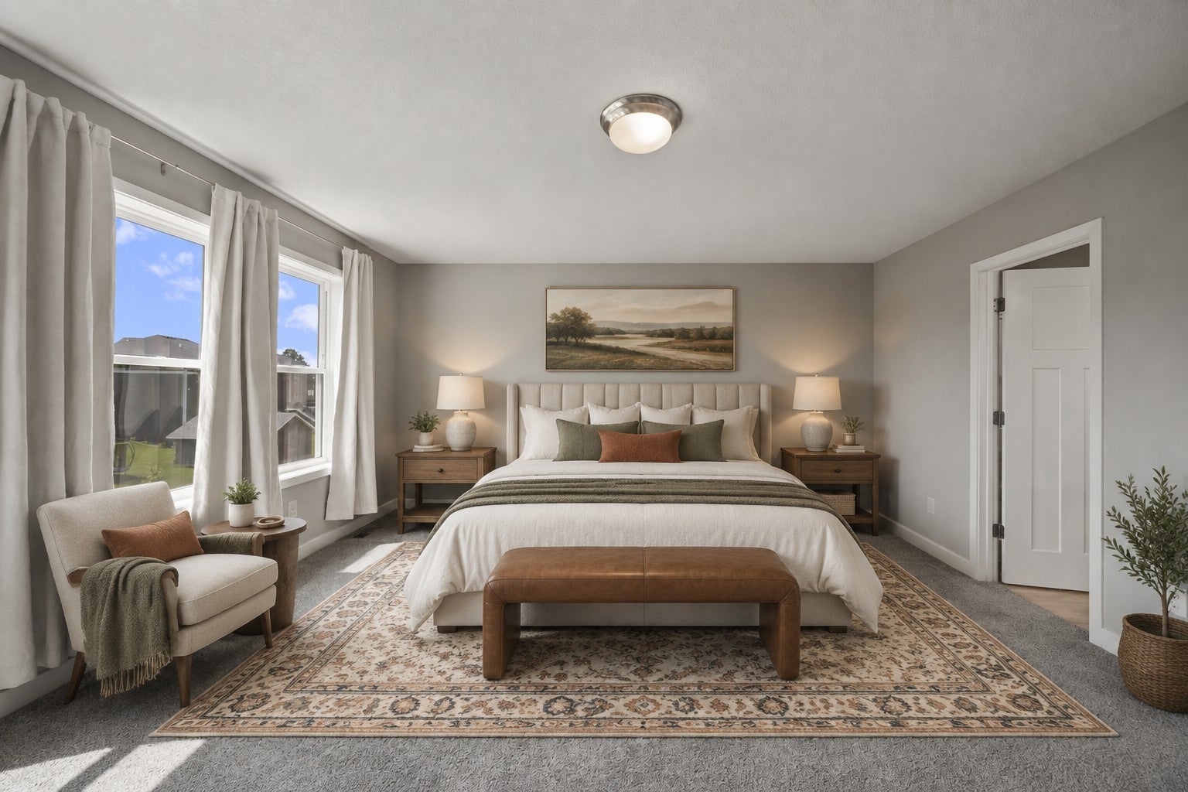
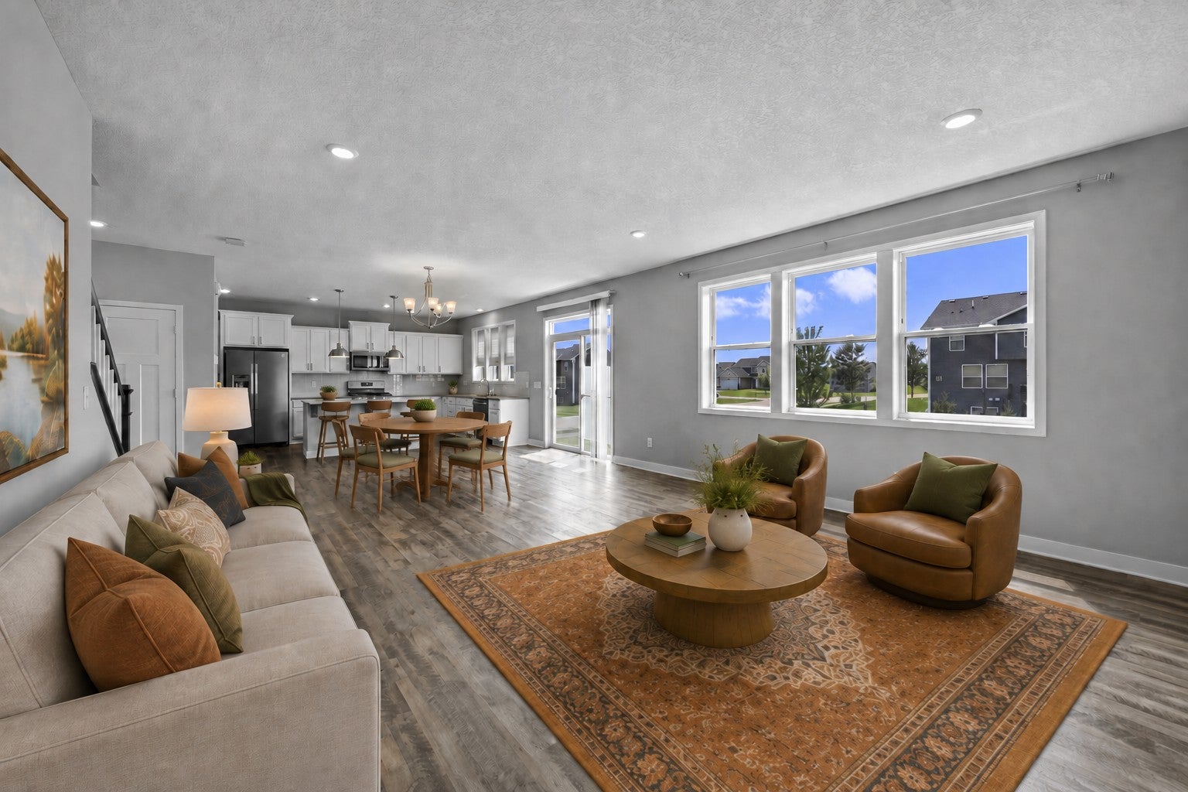
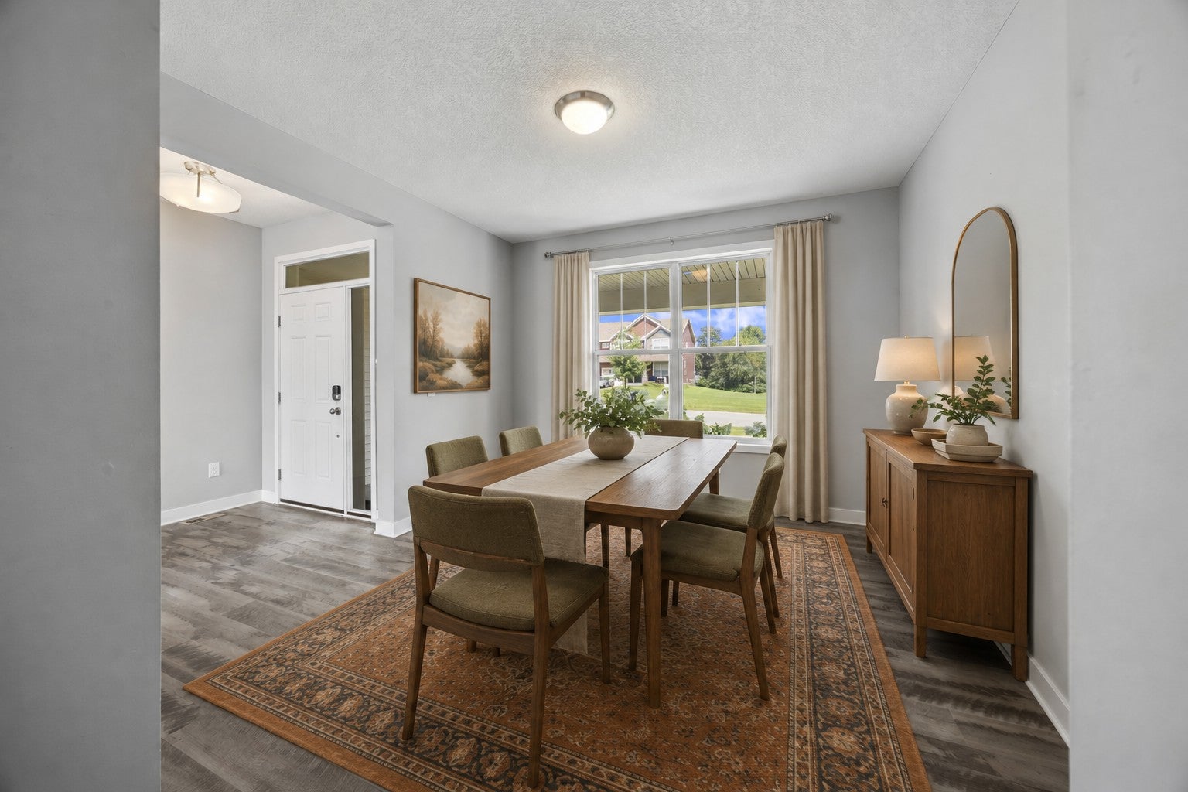
$2,852The upper-level features four bedrooms, three full bathrooms, and a convenient laundry room with high-end machines. The spacious primary suite includes dual walk-in closets, an additional linen closet, a luxurious private bath with a soaking tub, separate shower, and double vanity. A second upper-level ensuite provides its own private full bath, while Bedrooms 3 and 4 share a convenient Jack-and-Jill full bathroom. The main level welcomes you with an impressive foyer, formal dining room, and a stunning open-concept kitchen featuring granite countertops, soft-close cabinetry and drawers, a butler pantry, and a massive 9-foot center island. The informal dining area flows seamlessly into the inviting living room, highlighted by a beautiful gas fireplace. Also on the main level are a private office (or fifth bedroom), a stylish half bath, and a spacious walk-in closet just off the garage entry. The finished lower level provides even more living space with a large family room, a full bathroom, and a sixth bedroom—perfect for guests, multi-generational living, or a private retreat. As an added bonus, this home is equipped with 5 year old solar panels that will be paid in full at closing. According to the seller, the annual electric cost is less than $250, providing outstanding long-term energy savings. Located in a fantastic Andover neighborhood with a park just steps away, this move-in-ready home offers the perfect combination of luxury, efficiency, and convenience. Don't miss this incredible opportunity—schedule your showing today!
| an hour ago | Listing updated with changes from the MLS® | |
| 3 hours ago | Listing first seen on site |

Listing information is provided by Participants of the Northstar MLS. IDX information is provided exclusively for personal, non-commercial use, and may not be used for any purpose other than to identify prospective properties consumers may be interested in purchasing. Information is deemed reliable but not guaranteed. Copyright 2026, Northstar MLS.
Last checked: 2026-08-05 10:30 PM UTC
Did you know? You can invite friends and family to your search. They can join your search, rate and discuss listings with you.