Save
Ask
Tour
Hide
Share
$619,900
New Listing

15809 Nursery Drive
Minnetonka, MN55345

Single Family Residence|Coming Soon
3
Beds
2
Total Baths
2
Full Baths
2,425
SqFt
$256
/SqFt
1985
Built
Subdivision:
Kvetensky Add
County:
Hennepin
Listing courtesy of Coldwell Banker Realty
Call Now: 612.729.7130
Is this the listing for you? We can help make it yours.
612.729.7130
15809 Nursery Drive15809 Nursery Drive15809 Nursery Drive15809 Nursery Drive
Save
Ask
Tour
Hide
Share

Mortgage Calculator

Monthly Payment (Est.)

$2,828
Calculator powered by Showcase IDX, a Constellation1 Company. Copyright ©2026 Information is deemed reliable but not guaranteed.

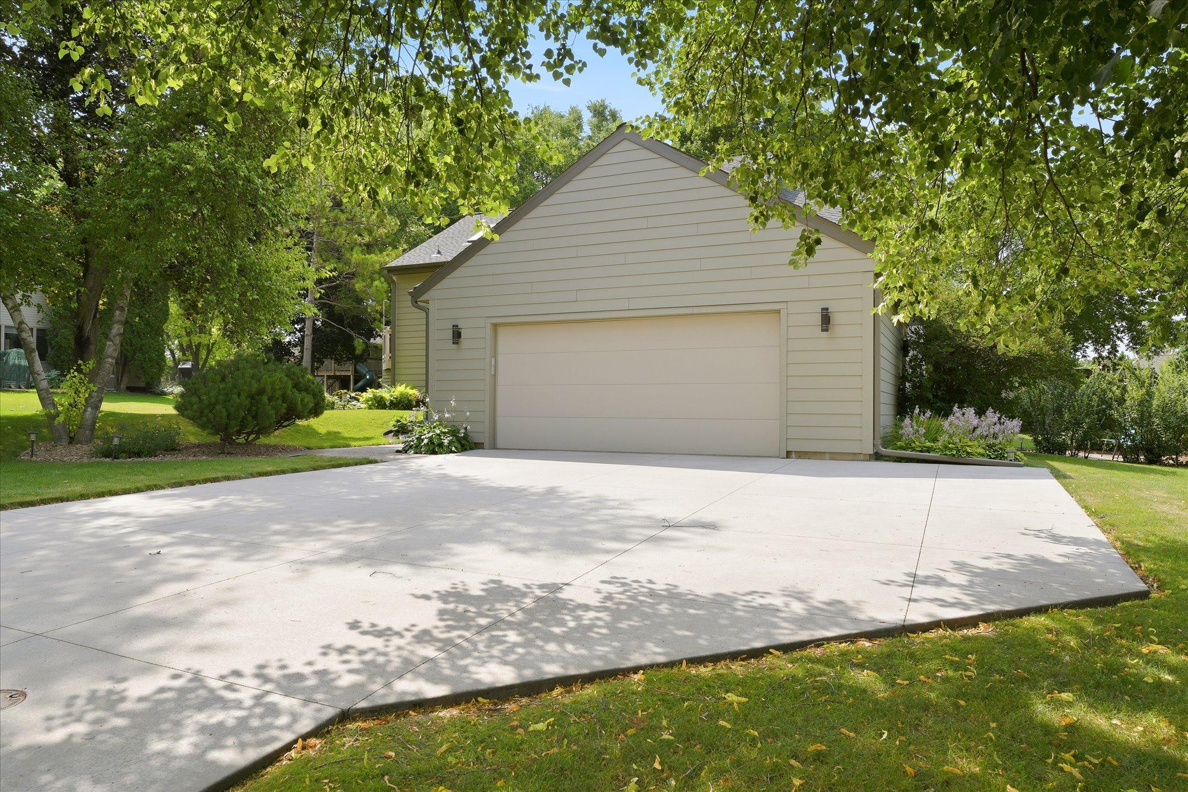
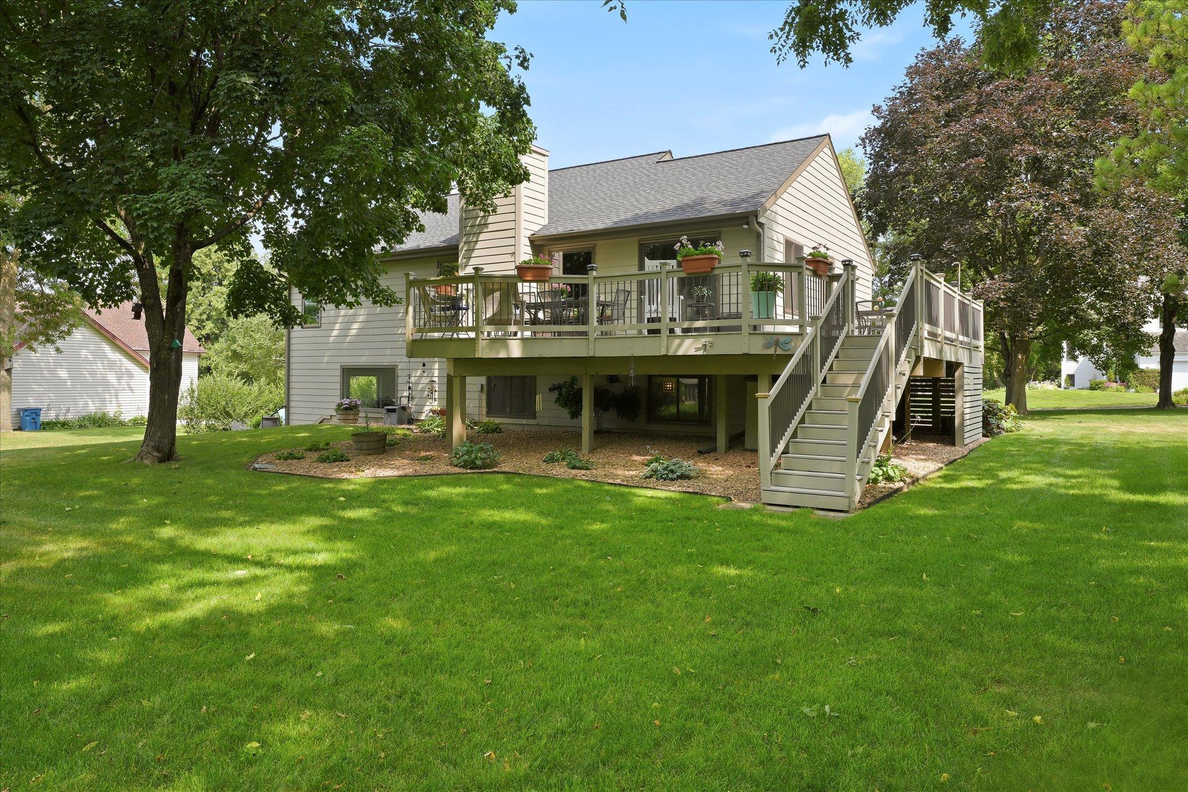
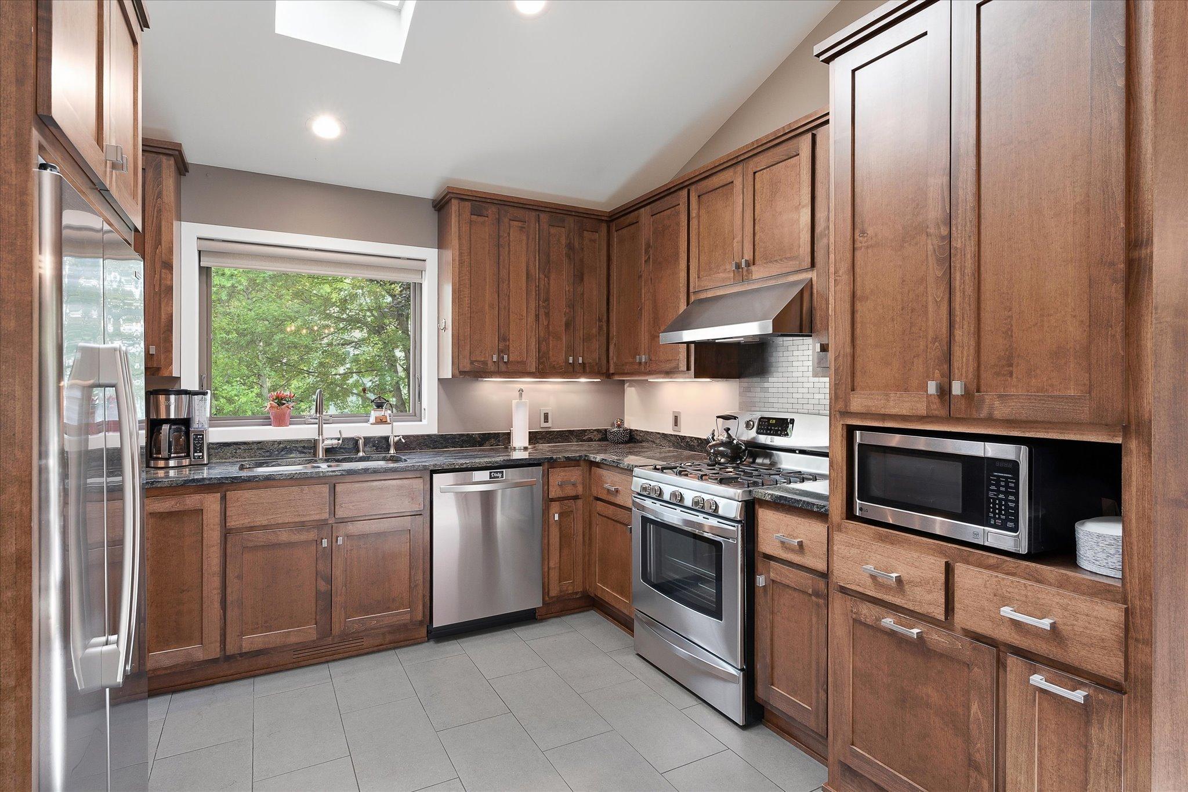
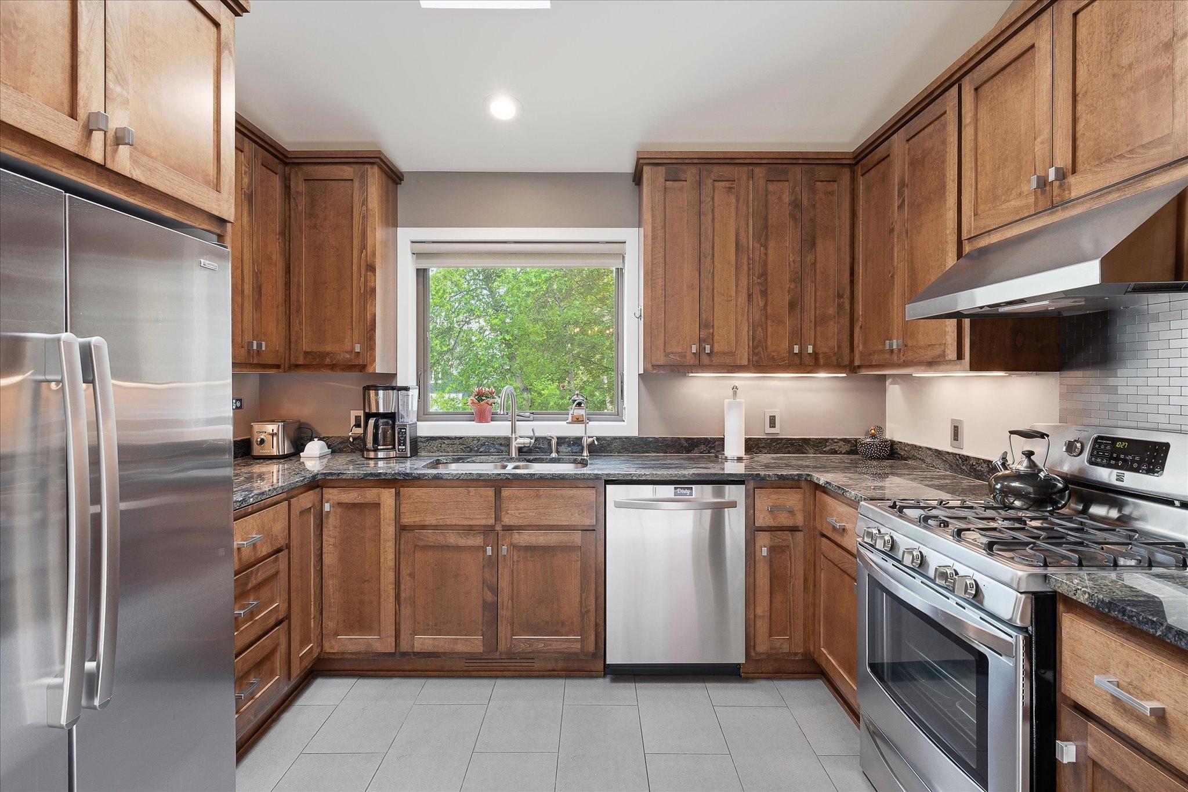
Nearly every surface has been touched recently in this 3 bedroom, 2 bath Minnetonka home. You will love the 1/2 acre irrigated and manicured lawn. This home has great outdoor entertaining space with a wrap around deck on the east and south side plus a patio on the west side. The 1/2 acre lot has plenty of space to toss a ball around, play yard games or sit by the firepit on a fall evening. The entire exterior of this home has been updated recently and includes Architectural Shingles, Hardie Cement Board siding & Leafless Gutters. Inside is an updated kitchen with granite countertops, S.S appliances, a gas range, hardwood floors, custom Alder cabinets. Every window and door was replaced with Renewal by Andersen. Open floor plan with great natural light and large, beautiful windows to view the amazing back yard setting. The walk-in closet will impress you with the size and amount of storage it provides. The lower level family room is amazing too. From the wet bar to the large open floor plan to the large picture windows this space will fulfill your needs.

Save
Ask
Tour
Hide
Share
Listing Snapshot
Price 
$619,900
Days On Site 
0 Days
Bedrooms 
3
Inside Area (SqFt) 
2,425 sqft
Total Baths 
2
Full Baths 
2
Partial Baths 
N/A
Lot Size 
0.51 Acres
Year Built 
1985
MLS® Number 
7111768
Status 
Coming Soon
Property Tax 
$6,089
HOA/Condo/Coop Fees 
N/A
Sq Ft Source 
N/A
Friends & Family
Recent Activity
8 hours agoListing updated with changes from the MLS®
8 hours agoListing first seen on site
General Features
Acres 
0.51
Attached Garage 
Yes
Foundation 
Block
Garage 
Yes
Garage Spaces 
2
Land Lease 
No
Levels 
Multi/Split
Parking 
ConcreteGarage Door OpenerAttached
Property Sub Type 
Single Family Residence
Sewer 
Public Sewer
SqFt Above 
1292
SqFt Below 
1133
SqFt Total 
2457
Utilities 
Underground Utilities
Water Source 
Public
Zoning 
Residential-Single Family
Interior Features
Appliances 
DishwasherDisposalDryerExhaust FanHumidifierGas Water HeaterMicrowaveRangeRefrigeratorStainless Steel Appliance(s)WasherWater Softener OwnedWater Purifier
Basement 
Walk-Out AccessBlockFinishedFull
Cooling 
Central Air
Electric 
Circuit Breakers
Fireplace 
Yes
Fireplace Features 
Living RoomWood Burning
Fireplaces 
1
Flooring 
Hardwood
Heating 
Natural GasForced Air
Interior 
Breakfast BarVaulted Ceiling(s)Walk-In Closet(s)Wet Bar
Laundry Features 
Gas Dryer HookupLower LevelWasher Hookup
Window Features 
Skylight(s)
Bar/Wet Bar Room 
Dimensions - 11x8Level - Lower
Bedroom 
Dimensions - 15x13Level - Upper
Bedroom 2 
Dimensions - 13x12Level - Lower
Bedroom 3 
Level - Lower
Deck 
Dimensions - 10x20Level - Upper
Dining Room 
Dimensions - 12x10Level - Upper
Family Room 
Dimensions - 26x28Level - Lower
Kitchen 
Dimensions - 15x11Level - Upper
Laundry 
Dimensions - 9x7Level - Lower
Living Room 
Dimensions - 16x25Level - Upper
Office 
Dimensions - 5x10Level - Upper
Patio 
Dimensions - 19x15Level - Lower
Walk-In Closet 
Dimensions - 11x10Level - Upper
Save
Ask
Tour
Hide
Share
Exterior Features
Construction Details 
FrameCement Siding
Fencing 
None
Other Structures 
Shed(s)
Patio And Porch 
DeckPatioWrap Around
Pool Features 
None
Road Frontage 
City Street
Roof 
AsphaltShingle
Windows/Doors 
Skylight(s)
Community Features
Roads 
Paved
School District 
270 - Hopkins
Township 
Minnetonka
Schools
School District
270 - Hopkins
Elementary School
Unknown
Middle School
Unknown
High School
Unknown
Listing courtesy of Coldwell Banker Realty


Listing information is provided by Participants of the Northstar MLS. IDX information is provided exclusively for personal, non-commercial use, and may not be used for any purpose other than to identify prospective properties consumers may be interested in purchasing. Information is deemed reliable but not guaranteed. Copyright 2026, Northstar MLS.
Last checked: 2026-07-24 09:49 PM UTC

Neighborhood & Commute
Source: Walkscore
Save
Ask
Tour
Hide
Share