

104 Forest Oak CourtWinona, MN55987
Mortgage Calculator
Monthly Payment (Est.)
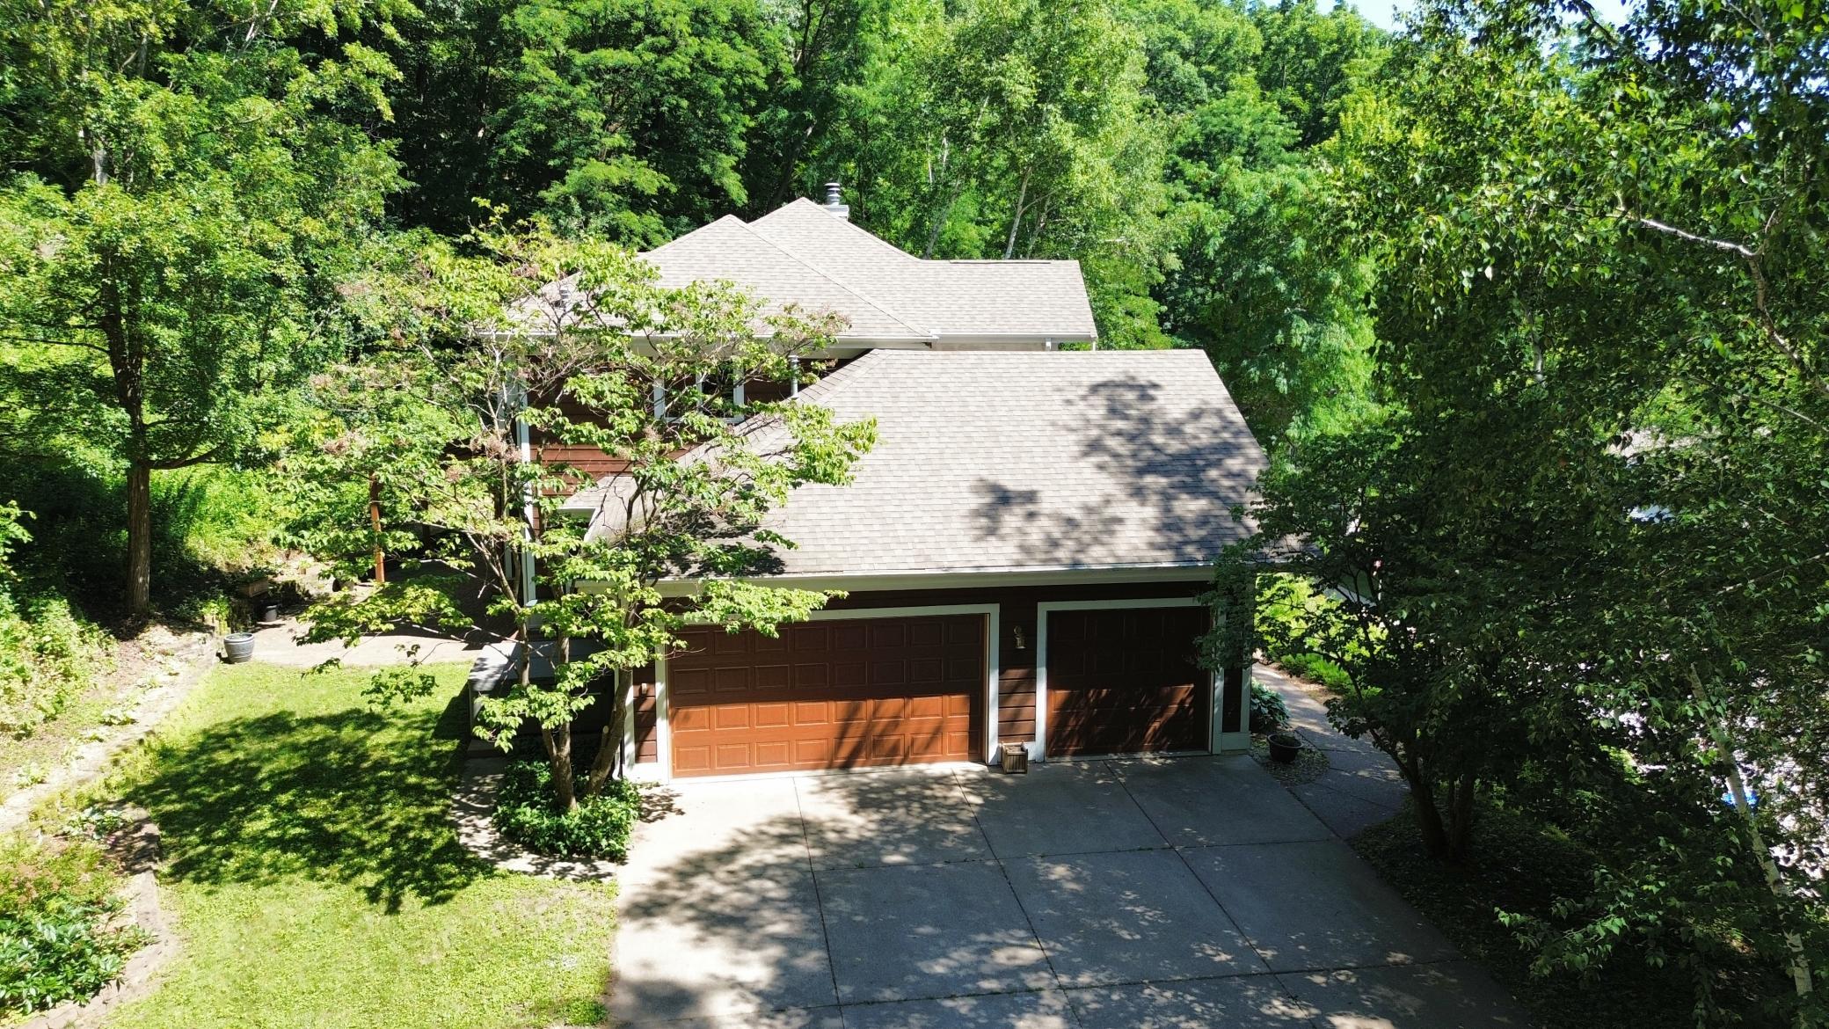
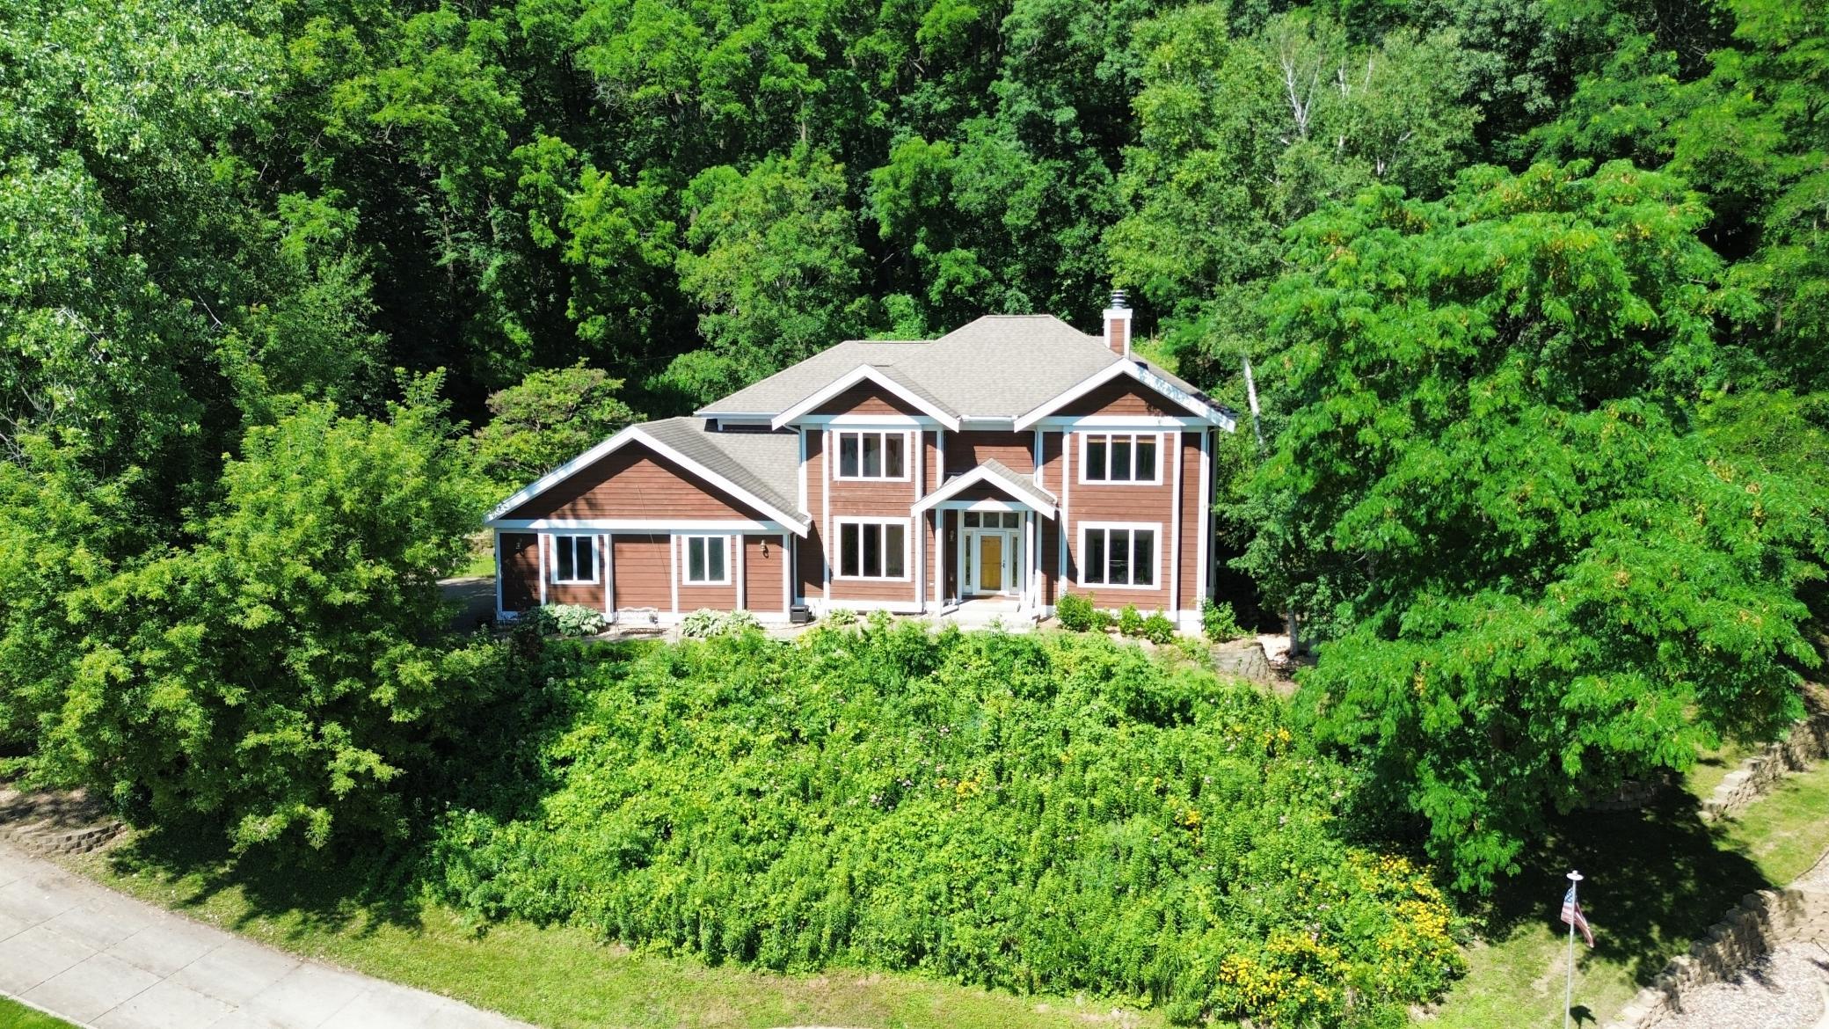
$2,919Hidden at the end of a quiet cul-de-sac, this remarkable cedar home offers the best of both worlds: a peaceful, wooded setting on 1.5 acres with the convenience of being just minutes from everything Winona has to offer. With over 4,700 finished square feet, there's room for everyone to spread out without ever feeling connected. Sunlight pours through walls of windows, highlighting the beautiful hardwood floors and stunning natural woodwork that make this home feel warm, inviting, and truly one of a kind. The main level was designed with gathering in mind. Whether you're hosting Thanksgiving dinner, cheering on your favorite team, or enjoying a quiet evening by the fire, you'll appreciate the spacious living areas connected by a gorgeous double-sided wood-burning fireplace. The kitchen offers everything a home chef could want, including a large center island, wall oven, cooktop, wine cooler, extensive cabinetry, and plenty of prep space. Choose between casual meals in the breakfast area or hosting friends and family in the formal dining room. Upstairs, you'll find four spacious bedrooms, including a private primary suite where you can wake up to peaceful views of nature. The ensuite features a jetted soaking tub, separate walk-in shower, and the perfect place to relax after a long day. Need even more room? The finished lower level offers endless possibilities with expansive recreation space, an additional sitting area, a ¾ bathroom, and generous storage. Whether you envision a game room, home gym, movie room, or guest retreat, the space is ready to fit your lifestyle. The pool table is negotiable with the sale. Step outside and you'll quickly understand what makes this property so special. The current owners have thoughtfully designed the landscape to showcase a variety of native Minnesota wildflowers, creating a yard that's as beautiful as it is intentional. From cheerful Black-eyed Susans to fragrant lavender hyssop and native peppermint, the gardens come alive in waves of color throughout the growing season while naturally attracting pollinators and helping create a more enjoyable outdoor space. Relax in the included hot tub, entertain on the deck or patio, or simply take in the peaceful views of mature trees and rolling green space. Every season brings something new to enjoy, and every window offers a view worth appreciating. Additional highlights include main floor laundry, zoned heating and cooling with two furnaces and two central air units, an oversized three-stall garage with more than 1,000 square feet of space, and a large turnaround driveway for guests. Homes like this rarely become available. If you've been searching for space, privacy, incredible craftsmanship, and a setting that feels like a retreat without sacrificing convenience, this home deserves a spot at the top of your list.
| 17 hours ago | Listing updated with changes from the MLS® | |
| 17 hours ago | Listing first seen on site |

Listing information is provided by Participants of the Northstar MLS. IDX information is provided exclusively for personal, non-commercial use, and may not be used for any purpose other than to identify prospective properties consumers may be interested in purchasing. Information is deemed reliable but not guaranteed. Copyright 2026, Northstar MLS.
Last checked: 2026-07-18 04:51 PM UTC
Did you know? You can invite friends and family to your search. They can join your search, rate and discuss listings with you.