Save
Ask
Tour
Hide
Share
$575,000
New Listing

10225 208th Street W
Lakeville, MN55044

Single Family Residence|Coming Soon
5
Beds
4
Total Baths
2
Full Baths
2
Partial Baths
3,418
SqFt
$168
/SqFt
1991
Built
Subdivision:
Royal Woods 1st Add
County:
Dakota
Listing courtesy of RE/MAX Results
Call Now: 612.729.7130
Is this the listing for you? We can help make it yours.
612.729.7130
10225 208th Street W10225 208th Street W10225 208th Street W
Save
Ask
Tour
Hide
Share

Mortgage Calculator

Monthly Payment (Est.)

$2,623
Calculator powered by Showcase IDX, a Constellation1 Company. Copyright ©2026 Information is deemed reliable but not guaranteed.

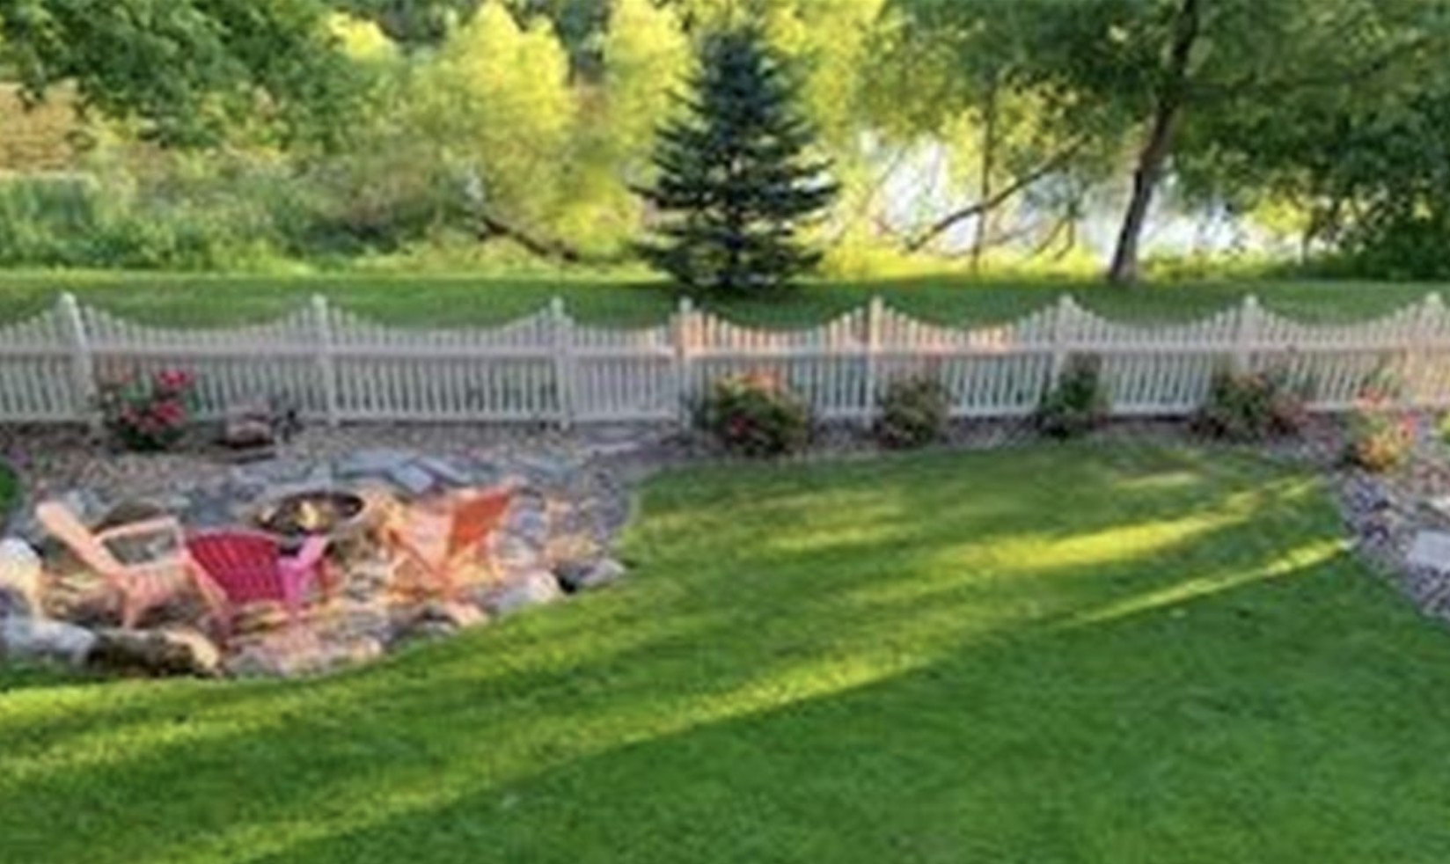
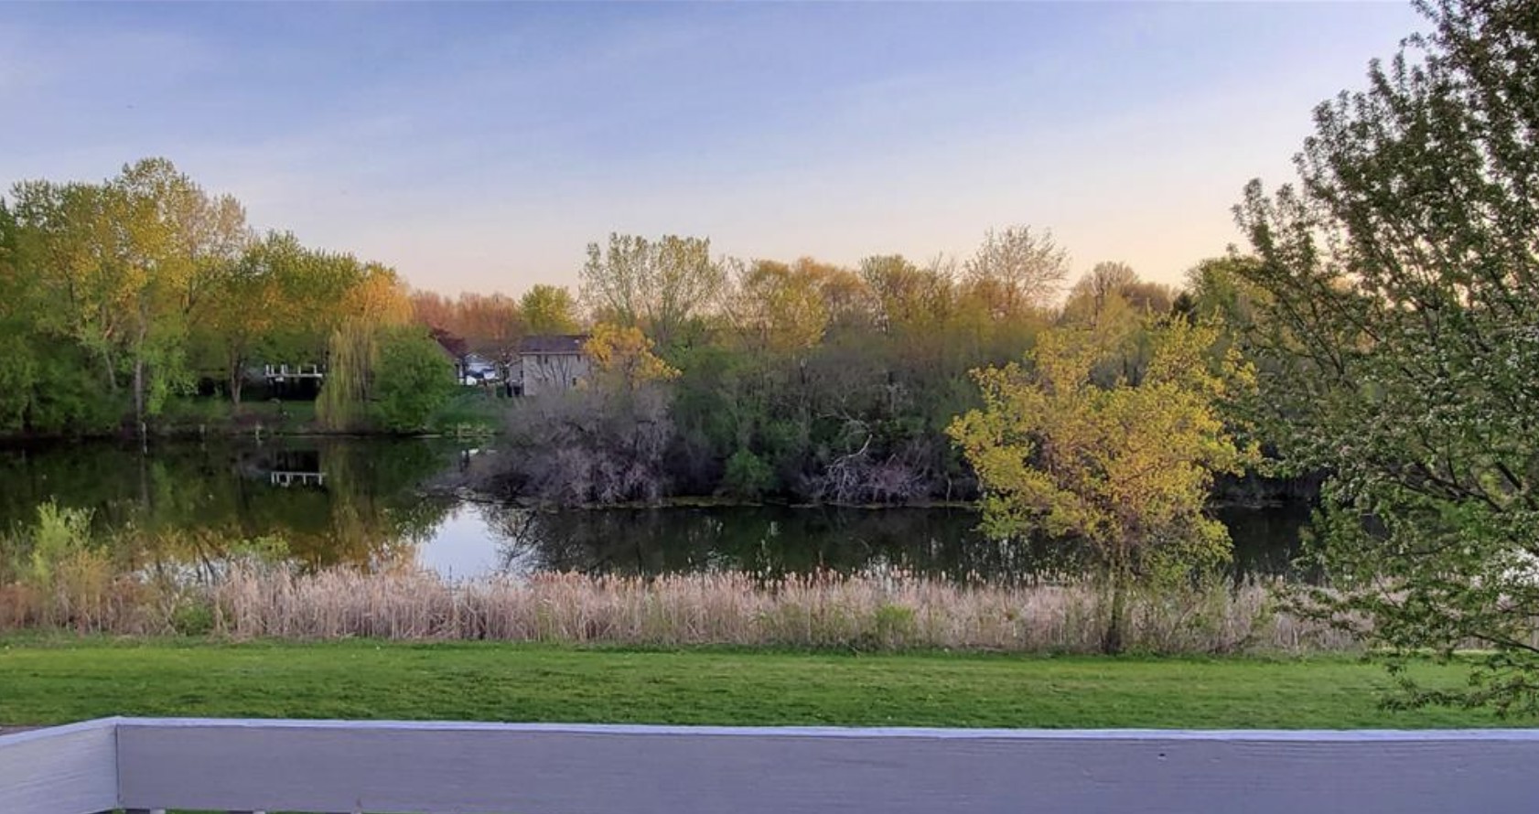
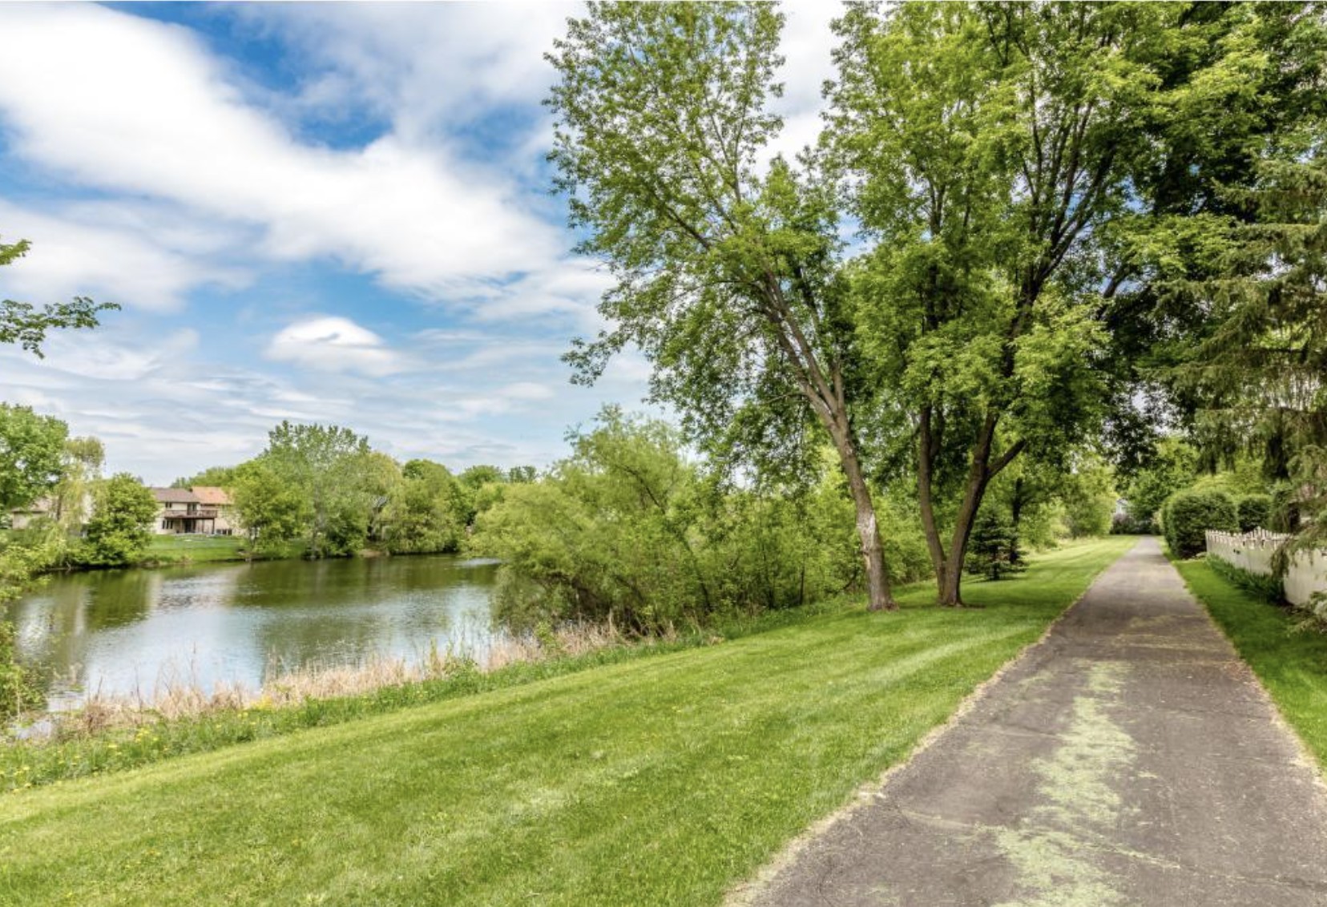
This gorgeously renovated custom-built home is tucked into the coveted Royal Woods neighborhood, and offers the kind of setting that's hard to find—a private backyard overlooking a peaceful pond with a gate that opens directly to the walking path leading to Meadows Park. Whether you're enjoying coffee on the maintenance-free deck, watching wildlife from the backyard, or tackling projects in the custom shed with electricity, this home was designed to be enjoyed both inside and out. Inside, thoughtful updates blend seamlessly with timeless design. Nine-foot ceilings, fresh paint, brand-new carpet, and lifetime-warranty LVP create a bright, inviting feel throughout the main level. The heart of the home is the beautifully renovated kitchen featuring soft-close cabinetry, quartzite countertops, stainless steel appliances, and an eat-in dining area that flows effortlessly to the deck and adjoining family room with a striking brick wood-burning fireplace. Formal living and dining rooms provide additional space to gather, while the main-floor laundry room includes a convenient pet shower. With five bedrooms and four bathrooms, there's room to grow, host, and work from home. Four bedrooms are located upstairs, including a spacious primary retreat with vaulted ceilings, a private deck, walk-in closet, and en suite bath. The finished lower level expands your living space with a generous recreation room, wet bar, ¾ bath, and fifth bedroom—ideal for guests, a home office, or multigenerational living. This home is designed for everyday living, effortless entertaining, and enjoying every season!

Save
Ask
Tour
Hide
Share
Listing Snapshot
Price 
$575,000
Days On Site 
0 Days
Bedrooms 
5
Inside Area (SqFt) 
3,418 sqft
Total Baths 
4
Full Baths 
2
Partial Baths 
2
Lot Size 
0.253 Acres
Year Built 
1991
MLS® Number 
7111841
Status 
Coming Soon
Property Tax 
$5,850
HOA/Condo/Coop Fees 
N/A
Sq Ft Source 
N/A
Friends & Family
Recent Activity
16 hours agoListing updated with changes from the MLS®
16 hours agoListing first seen on site
General Features
Acres 
0.253
Attached Garage 
Yes
Foundation 
Block
Garage 
Yes
Garage Spaces 
2
Land Lease 
No
Levels 
Two
Number Of Stories 
2
Parking 
ConcreteAttached
Property Sub Type 
Single Family Residence
Sewer 
Public Sewer
SqFt Above 
2318
SqFt Below 
1100
SqFt Total 
3386
Water Source 
Public
Zoning 
Residential-Single Family
Interior Features
Appliances 
DishwasherDryerGas Water HeaterMicrowaveRangeRefrigeratorStainless Steel Appliance(s)WasherWater Softener Owned
Basement 
BlockFinishedFull
Cooling 
Ceiling Fan(s)Central Air
Electric 
Circuit Breakers
Fireplace 
Yes
Fireplace Features 
Family RoomWood Burning
Fireplaces 
1
Heating 
Natural GasForced Air
Laundry Features 
Main Level
Bedroom 
Dimensions - 17x15Level - Upper
Bedroom 2 
Dimensions - 13x14Level - Upper
Bedroom 3 
Dimensions - 16x12Level - Upper
Bedroom 4 
Dimensions - 12x12Level - Upper
Bedroom 5 
Dimensions - 13x13Level - Lower
Dining Room 
Dimensions - 15x12
Family Room 
Dimensions - 14x14Level - Main
Kitchen 
Dimensions - 14x12Level - Main
Living Room 
Dimensions - 17x12
Save
Ask
Tour
Hide
Share
Exterior Features
Construction Details 
BlockStoneVinyl Siding
Exterior 
Balcony
Fencing 
Vinyl
Other Structures 
Shed(s)
Patio And Porch 
DeckPorchPatio
Pool Features 
None
Road Frontage 
City Street
Waterfront Features 
Pond
Windows/Doors 
French Doors
Community Features
School District 
194 - Lakeville
Township 
Lakeville
Schools
School District
194 - Lakeville
Elementary School
Unknown
Middle School
Unknown
High School
Unknown
Listing courtesy of RE/MAX Results


Listing information is provided by Participants of the Northstar MLS. IDX information is provided exclusively for personal, non-commercial use, and may not be used for any purpose other than to identify prospective properties consumers may be interested in purchasing. Information is deemed reliable but not guaranteed. Copyright 2026, Northstar MLS.
Last checked: 2026-07-18 04:56 PM UTC

Neighborhood & Commute
Source: Walkscore
Save
Ask
Tour
Hide
Share