

206 Park AvenueAltura, MN55910
Mortgage Calculator
Monthly Payment (Est.)
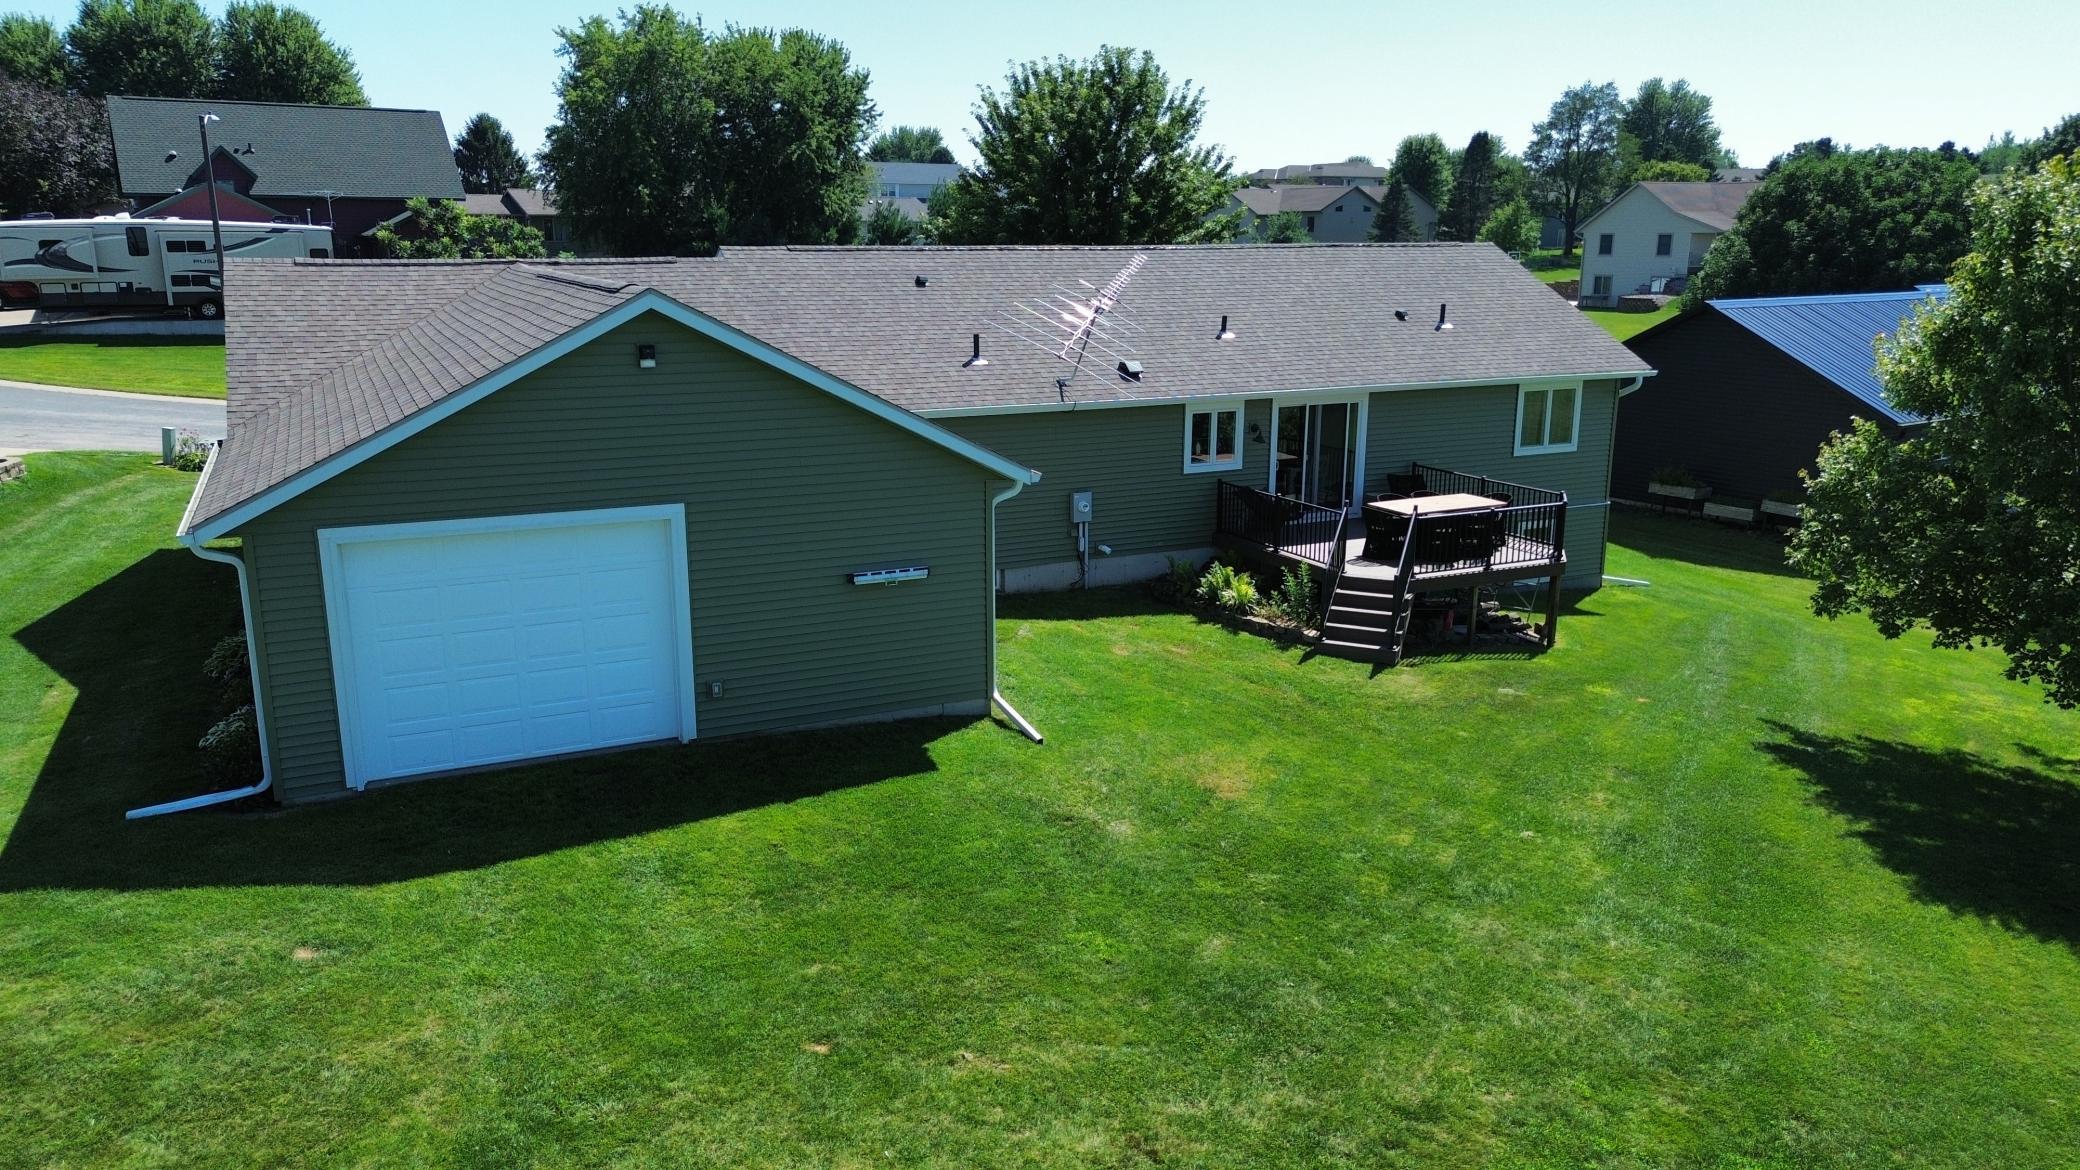
$1,642Move-in ready doesn't even begin to describe this beautifully renovated Altura home. Thoughtfully updated from top to bottom over the past several years, nearly every inch of this property has been refreshed with quality finishes inside and out. Offering 4 bedrooms, 3 bathrooms, a dedicated office, and a finished basement with additional living space, this home provides the flexibility today's buyers are looking for. The stunning interior features updated flooring, smooth-finished walls, fresh paint, new trim and doors throughout, a beautifully remodeled kitchen with updated cabinetry and countertops, and renovated bathrooms. Outside, you'll appreciate the peace of mind that comes with a newer roof, siding, windows, fascia, soffits, and exterior doors. A rare highlight is the two separate attached garages providing a total of four garage stalls—perfect for vehicles, toys, hobbies, or extra storage. With all the major updates already completed, all that's left to do is move in and enjoy.
| 16 hours ago | Listing updated with changes from the MLS® | |
| 16 hours ago | Listing first seen on site |

Listing information is provided by Participants of the Northstar MLS. IDX information is provided exclusively for personal, non-commercial use, and may not be used for any purpose other than to identify prospective properties consumers may be interested in purchasing. Information is deemed reliable but not guaranteed. Copyright 2026, Northstar MLS.
Last checked: 2026-07-18 04:56 PM UTC
Did you know? You can invite friends and family to your search. They can join your search, rate and discuss listings with you.