Save
Ask
Tour
Hide
Share
$525,000
32 Days On Site

715 Linden Street 108
Mendota Heights, MN55118

For Sale|Condominium|Active Under Contract
2
Beds
2
Total Baths
1
Full Bath
1
Partial Bath
1,498
SqFt
$350
/SqFt
2006
Built
Subdivision:
Mendota Heights Town Center
County:
Dakota
Listing courtesy of RES Realty
Call Now: 612.729.7130
Is this the listing for you? We can help make it yours.
612.729.7130
715 Linden Street 108715 Linden Street 108715 Linden Street 108715 Linden Street 108
Save
Ask
Tour
Hide
Share

Mortgage Calculator

Monthly Payment (Est.)

$2,395
Calculator powered by Showcase IDX, a Constellation1 Company. Copyright ©2026 Information is deemed reliable but not guaranteed.

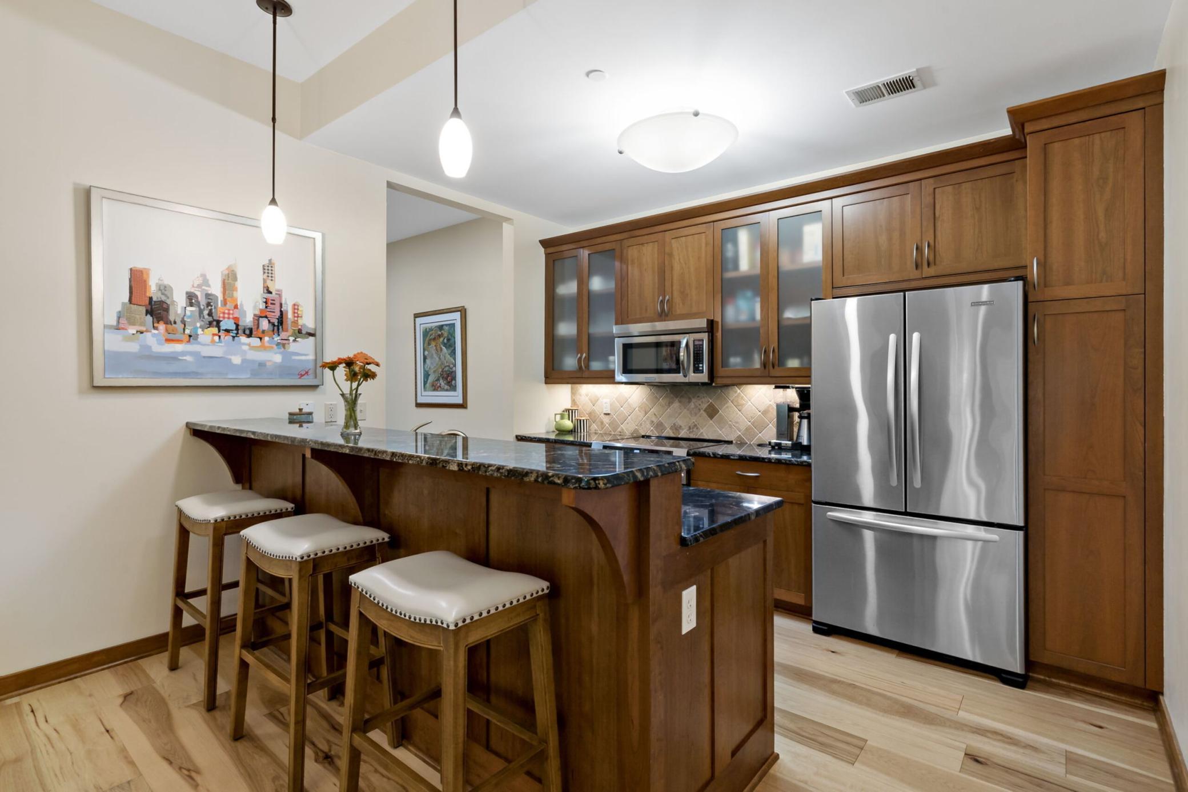
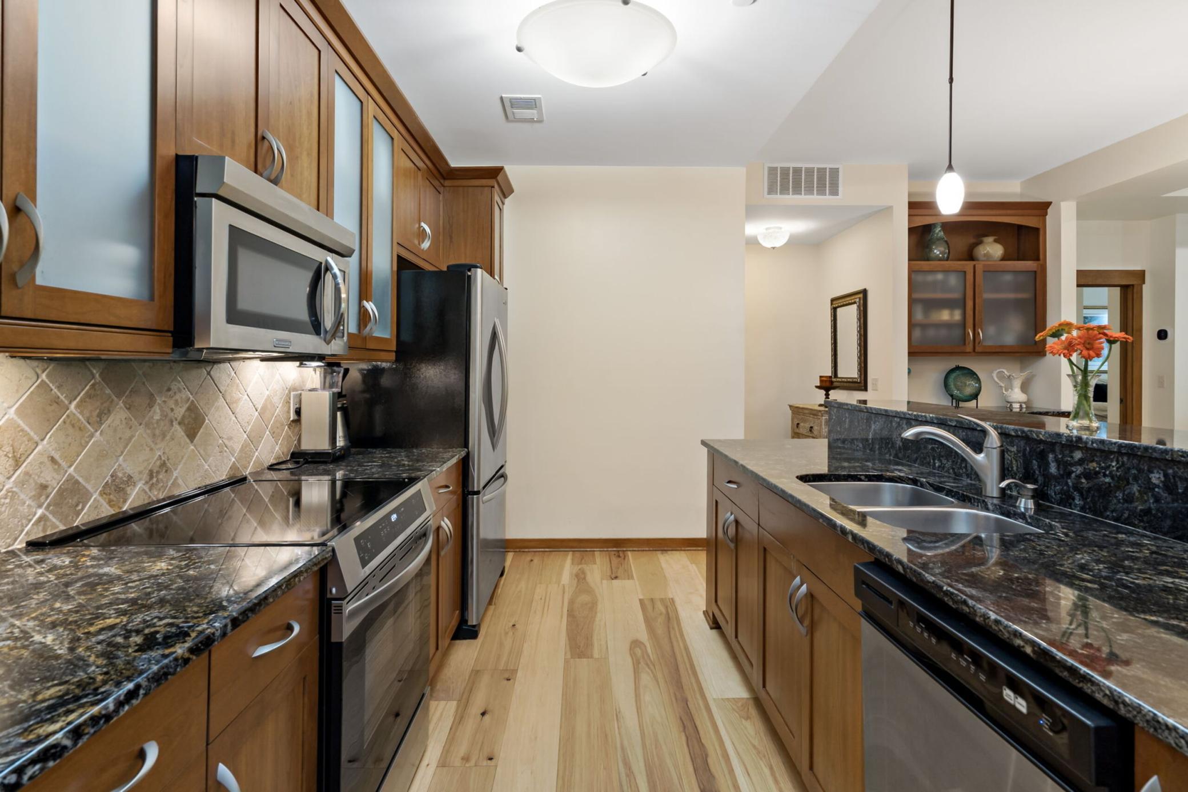
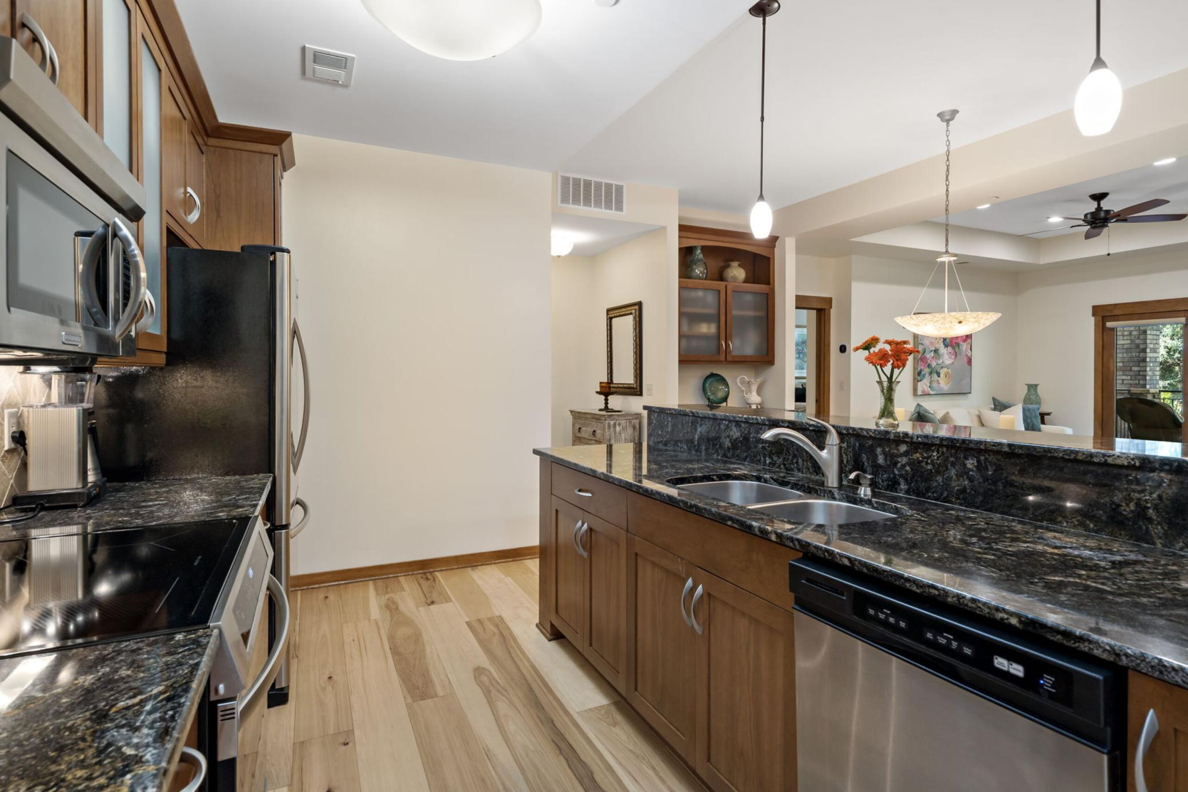
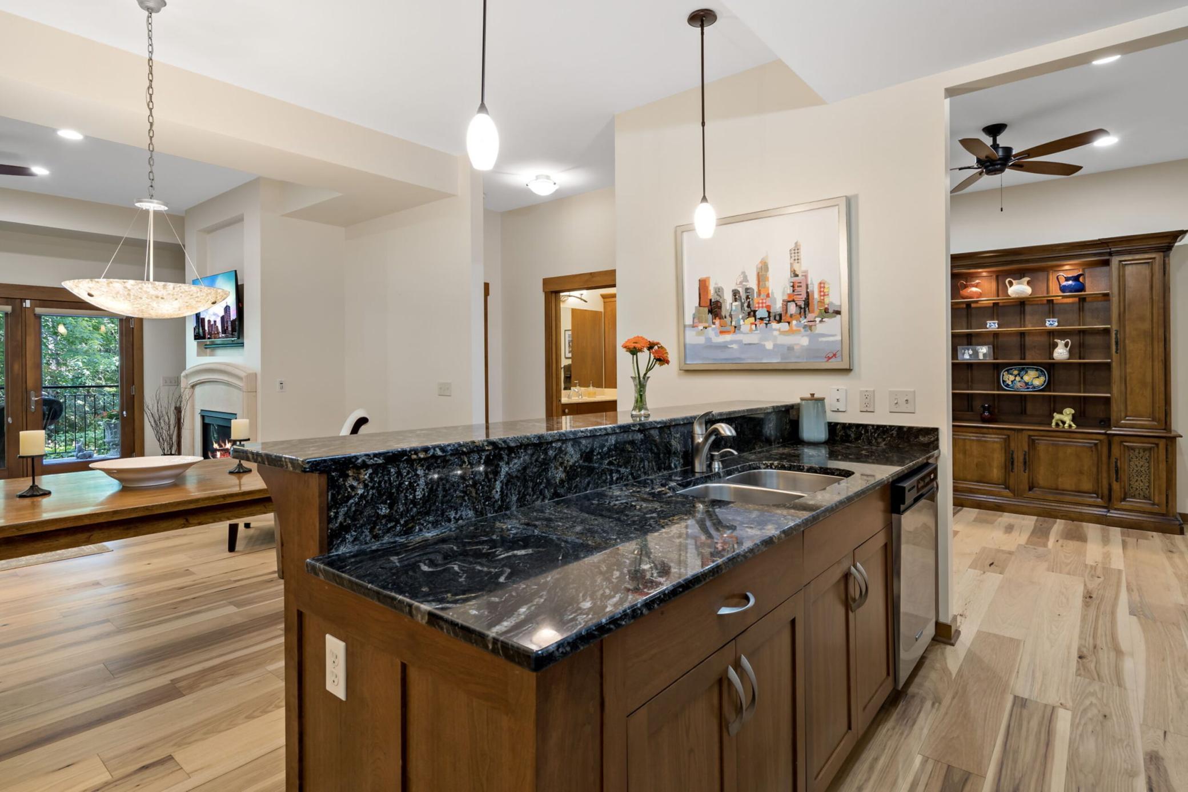
Luxury living meets ultimate convenience. This stunning, open-concept "Ivy" floor plan blends sophisticated design with effortless comfort. Soaring 10-foot tray ceilings frame a spacious layout, offering the perfect balance of privacy with master and guest suites situated on opposite sides. The gourmet kitchen boasts rich solid cherry cabinetry, granite countertops, and a seamless breakfast bar that flows into a dining area complete with a gorgeous custom built-in buffet. Whether working from the dedicated den or relaxing by the elegant gas fireplace, this home caters to every need. Step outside to your private patio oasis, or enjoy premier community amenities including a fitness center, an expansive party room, a car wash, and two heated underground parking spaces. Minutes from the MSP airport, premium shopping, dining, and scenic biking trails. This condo truly has it all!

Save
Ask
Tour
Hide
Share
Listing Snapshot
Price 
$525,000
Days On Site 
32 Days
Bedrooms 
2
Inside Area (SqFt) 
1,498 sqft
Total Baths 
2
Full Baths 
1
Partial Baths 
1
Lot Size 
N/A
Year Built 
2006
MLS® Number 
7111970
Status 
Active Under Contract
Property Tax 
$5,548
HOA/Condo/Coop Fees 
$928 monthly
Sq Ft Source 
N/A
Friends & Family
Recent Activity
3 weeks agoListing updated with changes from the MLS®
3 weeks agoStatus changed to Active Under Contract
a month agoListing first seen on site
General Features
Foundation 
Block
Garage 
Yes
Garage Spaces 
2
Land Lease 
No
Levels 
One
Number Of Stories 
1
Parking 
AssignedGarage Door OpenerHeated GarageUnderground
Property Sub Type 
Condominium
Security 
Security System
Sewer 
Public Sewer
SqFt Above 
1498
SqFt Total 
1498
Water Source 
Public
Zoning 
Residential-Single Family
Interior Features
Appliances 
DishwasherDisposalDryerExhaust FanFreezerMicrowaveRangeRefrigeratorWasher
Basement 
None
Cooling 
Central Air
Electric 
Circuit Breakers
Fireplace 
Yes
Fireplace Features 
GasLiving Room
Fireplaces 
1
Flooring 
Hardwood
Heating 
Natural GasForced Air
Interior 
ElevatorWalk-In Closet(s)
Bedroom 
Dimensions - 13 x 13Level - Main
Bedroom 2 
Dimensions - 12 x 11Level - Main
Den 
Dimensions - 12 x 11Level - Main
Dining Room 
Dimensions - 15 x 10Level - Main
Foyer 
Dimensions - 4 x 4Level - Main
Kitchen 
Dimensions - 12 x 9Level - Main
Laundry 
Dimensions - 4 x 6Level - Main
Living Room 
Dimensions - 16 x 14Level - Main
Patio 
Dimensions - 14 x 8Level - Main
Save
Ask
Tour
Hide
Share
Exterior Features
Construction Details 
StoneStucco
Fencing 
None
Lot Features 
Cul-De-SacNear Public Transit
Patio And Porch 
Patio
Pool Features 
None
Road Frontage 
City Street
Roof 
AsphaltOther
Community Features
Accessibility Features 
Accessible EntranceAccessible Elevator Installed
Association Amenities 
Elevator(s)Car Wash Area
Association Dues 
928
HOA Fee Frequency 
Monthly
Roads 
Paved
School District 
197 - West St. Paul-Mendota Hts.-Eagan
Township 
Mendota Heights
Schools
School District
197 - West St. Paul-Mendota Hts.-Eagan
Elementary School
Unknown
Middle School
Unknown
High School
Unknown
Listing courtesy of RES Realty


Listing information is provided by Participants of the Northstar MLS. IDX information is provided exclusively for personal, non-commercial use, and may not be used for any purpose other than to identify prospective properties consumers may be interested in purchasing. Information is deemed reliable but not guaranteed. Copyright 2026, Northstar MLS.
Last checked: 2026-08-21 02:58 PM UTC

Neighborhood & Commute
Source: Walkscore
Save
Ask
Tour
Hide
Share