Save
Ask
Tour
Hide
Share
$1,890,000
35 Days On Site

8148 Ithaca Lane N
Maple Grove, MN55311

For Sale|Single Family Residence|Active
5
Beds
5
Total Baths
2
Full Baths
3
Partial Baths
6,706
SqFt
$282
/SqFt
1993
Built
Subdivision:
Lakeridge Woods Estates
County:
Hennepin
Listing courtesy of Twin Oaks Realty, Inc
Call Now: 612.729.7130
Is this the listing for you? We can help make it yours.
612.729.7130
Upcoming Open Houses
Sun, Aug 23, 12:30 PM - 2:30 PM
8148 Ithaca Lane N8148 Ithaca Lane N8148 Ithaca Lane N8148 Ithaca Lane N
Save
Ask
Tour
Hide
Share

Mortgage Calculator

Monthly Payment (Est.)

$8,623
Calculator powered by Showcase IDX, a Constellation1 Company. Copyright ©2026 Information is deemed reliable but not guaranteed.

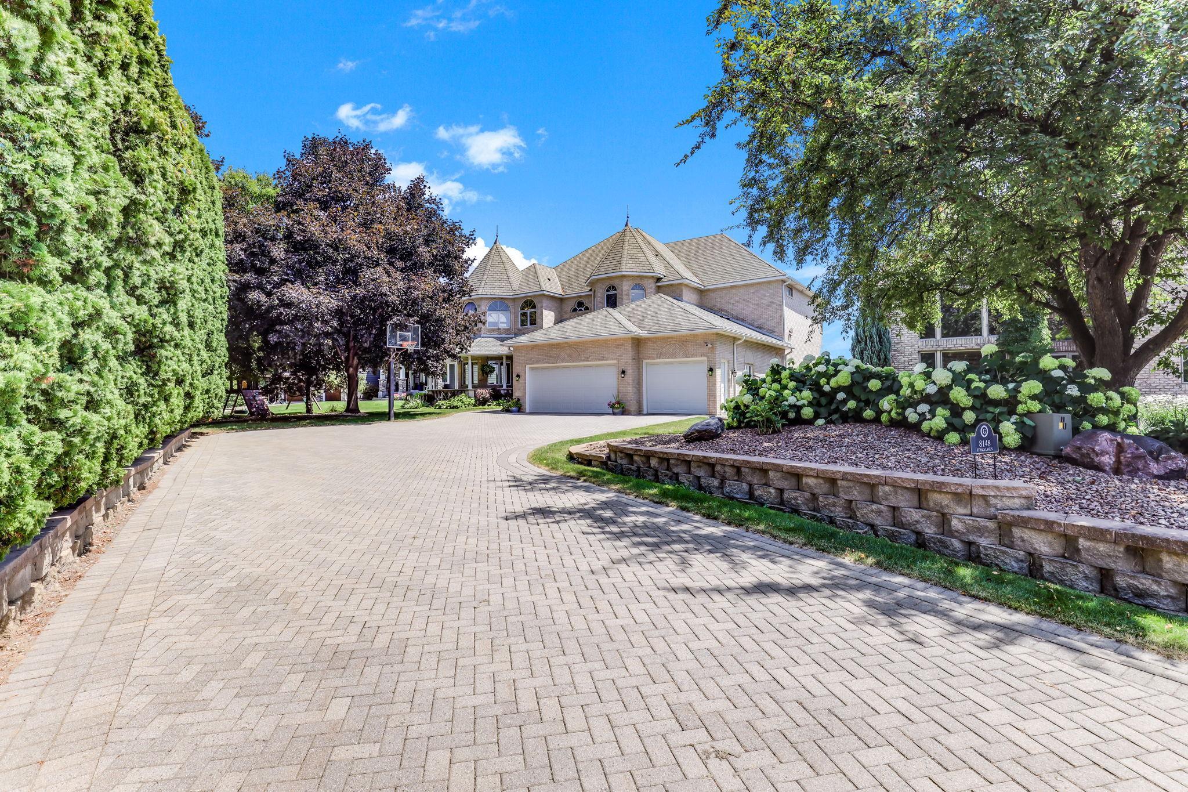
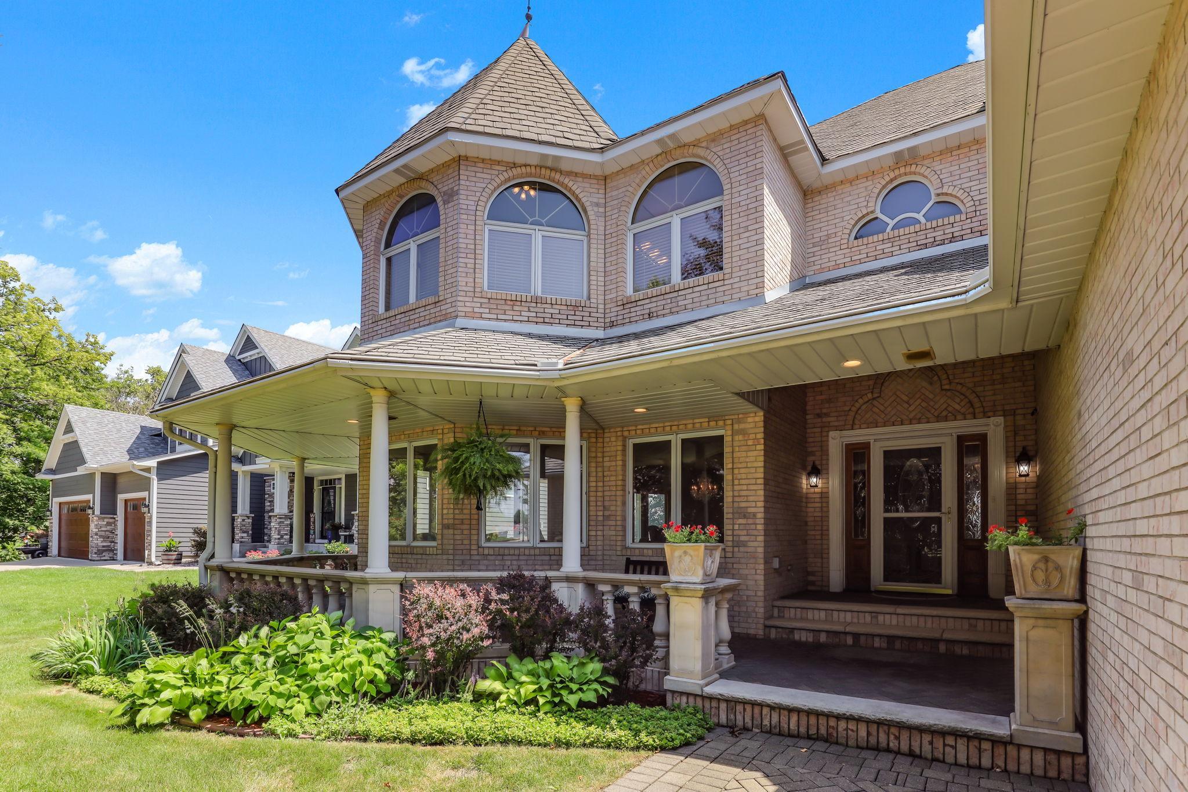
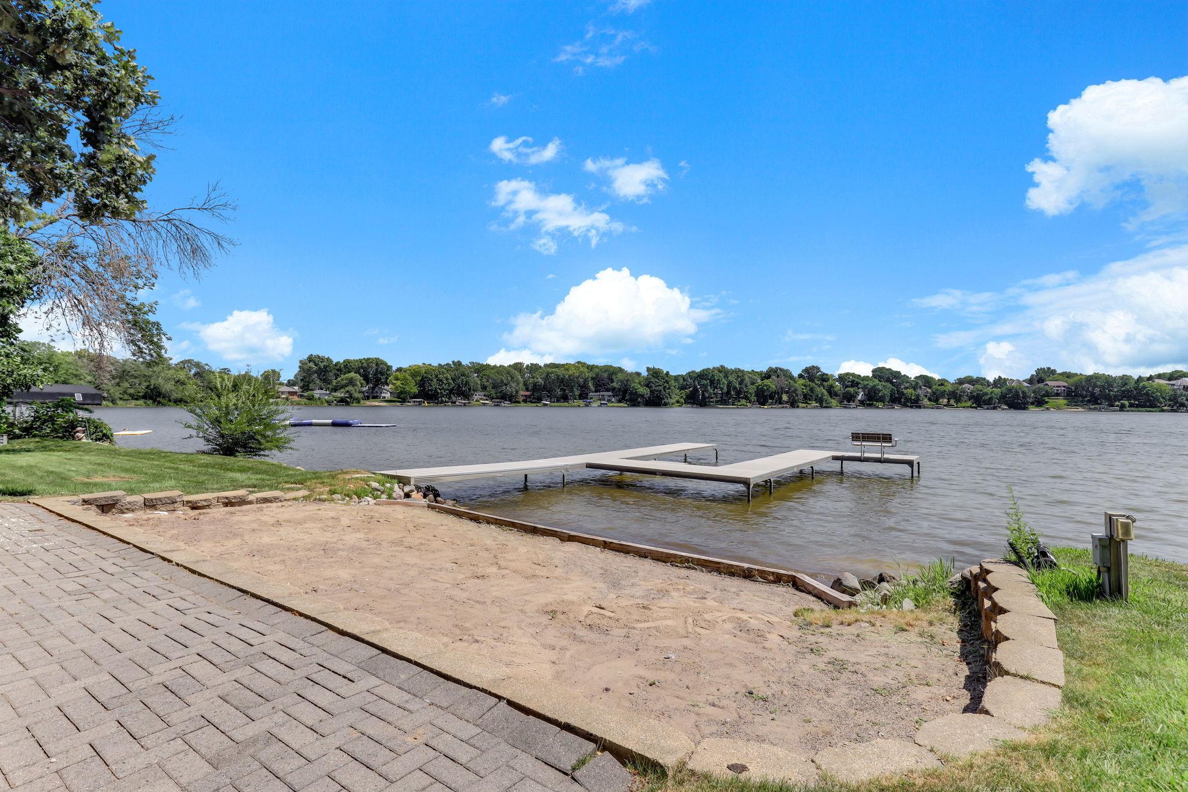
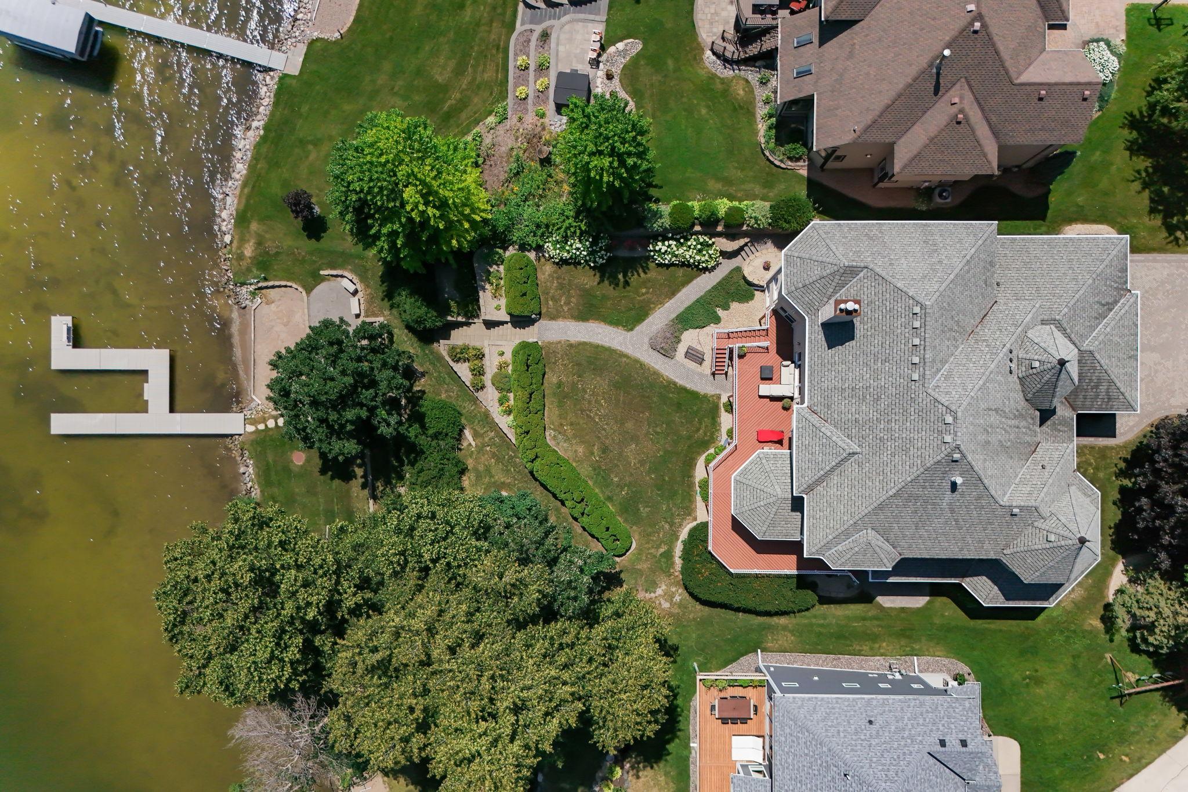
Your very own private lake retreat in the city located at the end of a cul de sac. Minutes from downtown Maple Grove with the restaurants, shopping, parks and amenities. Beautiful home terrific for entertaining inside the home and on your own private beach. Vaulted 2 story entryway opens to the formal living room and dining room. The kitchen is loaded with cabinets, counter space, pantry, breakfast bar and with tremendous views of the lake. Opens to the sunroom and the informal dining room which opens to the main floor great room with brick fireplace. Roomy main floor office w/ fireplace and lake views. 1st floor laundry/mud room. The upper level has five nice sized bedrooms, a full bath and a 3/4 bath plus a separate room for library or homework area. All of the bedrooms with generous closet space and several with walk in closets. The private primary bedroom retreat with fireplace and panoramic lake views. Plenty of room in the walk-in closet and a private bathroom retreat, separate shower and soaking tub. The lower level is set up for entertaining large groups with a second kitchen. Huge family room with space for a game room, movie area and more. Separate exercise room, craft/bonus room and so much room for storage. There is a large deck overlooking the lake, porch in front and wrapping around the home plus a patio on the lower level. Sandy beach area and dock included. Oversized 4 car garage space and paver driveway/walks. Heated floors in garage, baths, and lower level. Two forced air furnaces and central air conditioners. All the space and views to truly be an entertaining space for your family!

Save
Ask
Tour
Hide
Share
Listing Snapshot
Price 
$1,890,000
Days On Site 
35 Days
Bedrooms 
5
Inside Area (SqFt) 
6,706 sqft
Total Baths 
5
Full Baths 
2
Partial Baths 
3
Lot Size 
0.49 Acres
Year Built 
1993
MLS® Number 
7112043
Status 
Active
Property Tax 
$21,174.08
HOA/Condo/Coop Fees 
N/A
Sq Ft Source 
N/A
Friends & Family
Recent Activity
6 days agoListing updated with changes from the MLS®
a month agoListing first seen on site
General Features
Acres 
0.49
Attached Garage 
Yes
Foundation 
Block
Garage 
Yes
Garage Spaces 
4
Land Lease 
No
Levels 
Two
Number Of Stories 
2
Parking 
Garage Door OpenerHeated GarageAttachedDriveway
Property Sub Type 
Single Family Residence
Sewer 
Public Sewer
SqFt Above 
4856
SqFt Below 
1850
SqFt Total 
7016
Water Source 
Public
Zoning 
Residential-Single Family
Interior Features
Appliances 
OvenCooktopDishwasherDisposalDryerGas Water HeaterMicrowaveRefrigeratorWasherWater Softener Rented
Basement 
Walk-Out AccessBlockFinishedFullSump PumpDaylight
Cooling 
Ceiling Fan(s)Central AirZoned
Electric 
Circuit Breakers
Fireplace 
Yes
Fireplace Features 
Family RoomGasOtherMaster Bedroom
Fireplaces 
3
Flooring 
Hardwood
Heating 
Natural GasForced AirHot WaterZoned
Interior 
Breakfast BarKitchen IslandVaulted Ceiling(s)Walk-In Closet(s)Wet BarChandelier
Laundry Features 
Laundry RoomMain LevelSinkWasher Hookup
Bedroom 
Dimensions - 26 x 18Level - Upper
Bedroom 2 
Dimensions - 14 x 13Level - Upper
Bedroom 3 
Dimensions - 14 x 11Level - Upper
Bedroom 4 
Dimensions - 13 x 12Level - Upper
Bedroom 5 
Dimensions - 13 x 9Level - Upper
Deck 
Dimensions - 20 x 12Level - Main
Den 
Dimensions - 15 x 14Level - Upper
Dining Room 
Dimensions - 15 x 15Level - Main
Exercise Room 
Dimensions - 18 x 14Level - Lower
Family Room 
Dimensions - 44 x 15Level - Lower
Flex Room 
Dimensions - 18 x 14Level - Lower
Foyer 
Dimensions - 20 x 16Level - Main
Game Room 
Dimensions - 14 x 12Level - Lower
Great Room 
Dimensions - 25 x 24Level - Main
Informal Dining Room 
Dimensions - 16 x 14Level - Main
Kitchen 
Dimensions - 18 x 17Level - Main
Kitchen- 2nd 
Dimensions - 12 x 9Level - Lower
Laundry 
Dimensions - 12 x 10Level - Main
Living Room 
Dimensions - 21 x 19Level - Main
Office 
Dimensions - 18 x 14Level - Main
Patio 
Dimensions - 21 x 7Level - Lower
Sun Room 
Dimensions - 14 x 11Level - Main
Save
Ask
Tour
Hide
Share
Exterior Features
Construction Details 
Stone
Lot Features 
Waterfront
Patio And Porch 
DeckPatioPorchCoveredFront PorchSide PorchWrap Around
Road Frontage 
City Street
Roof 
Shingle
View 
Panoramic
Waterfront 
Yes
Waterfront Features 
Lake Front
Waterview 
Panoramic
Community Features
School District 
279 - Osseo
Township 
Maple Grove
Schools
School District
279 - Osseo
Elementary School
Unknown
Middle School
Unknown
High School
Unknown
Listing courtesy of Twin Oaks Realty, Inc


Listing information is provided by Participants of the Northstar MLS. IDX information is provided exclusively for personal, non-commercial use, and may not be used for any purpose other than to identify prospective properties consumers may be interested in purchasing. Information is deemed reliable but not guaranteed. Copyright 2026, Northstar MLS.
Last checked: 2026-08-23 06:50 PM UTC

Neighborhood & Commute
Source: Walkscore
Save
Ask
Tour
Hide
Share