Save
Ask
Tour
Hide
Share
$899,900
New Listing

2912 Chowen Avenue S
Minneapolis, MN55416

Single Family Residence|Coming Soon
4
Beds
4
Total Baths
3
Full Baths
1
Partial Bath
3,136
SqFt
$287
/SqFt
1937
Built
Subdivision:
West End Add
County:
Hennepin
Listing courtesy of Real Broker, LLC
Call Now: 612.729.7130
Is this the listing for you? We can help make it yours.
612.729.7130
2912 Chowen Avenue S2912 Chowen Avenue S2912 Chowen Avenue S2912 Chowen Avenue S
Save
Ask
Tour
Hide
Share

Mortgage Calculator

Monthly Payment (Est.)

$4,106
Calculator powered by Showcase IDX, a Constellation1 Company. Copyright ©2026 Information is deemed reliable but not guaranteed.

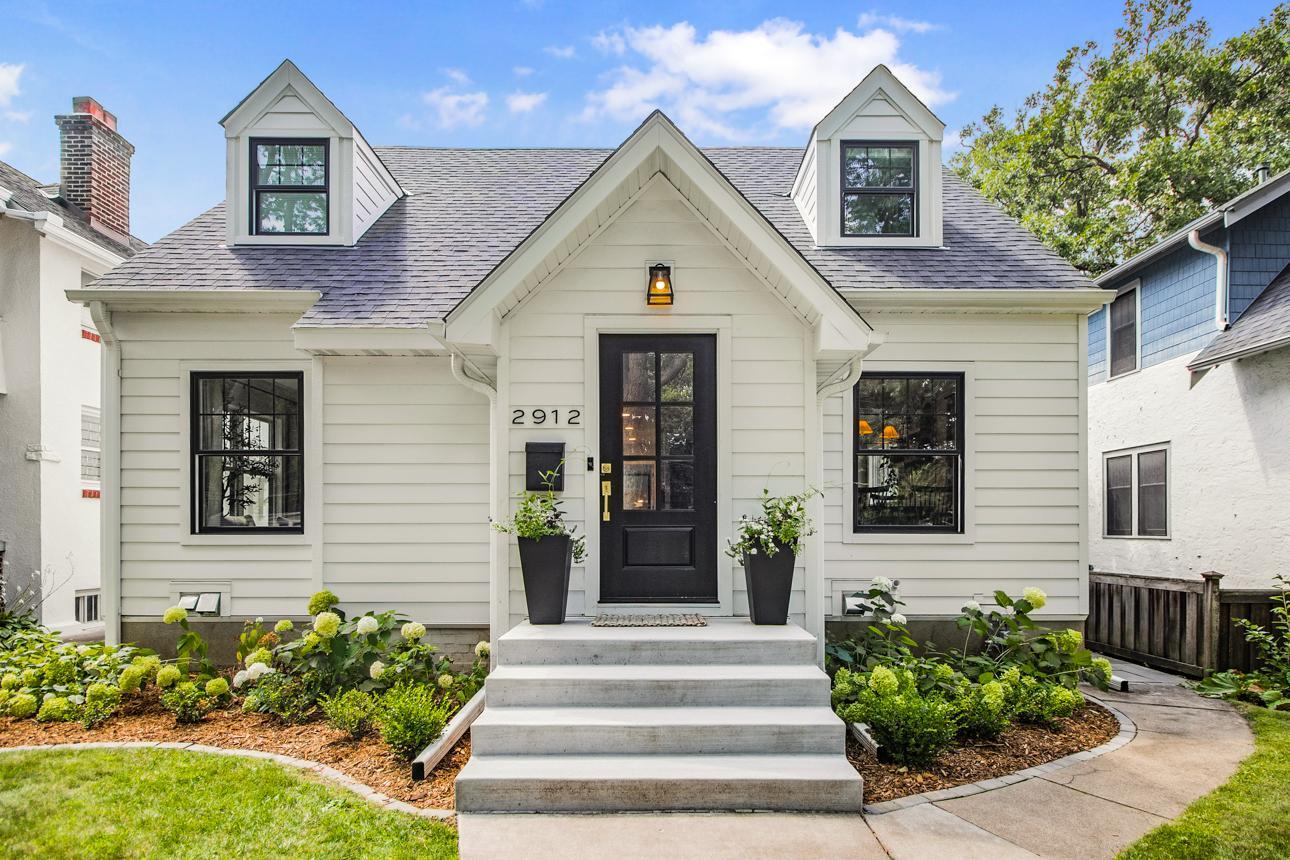
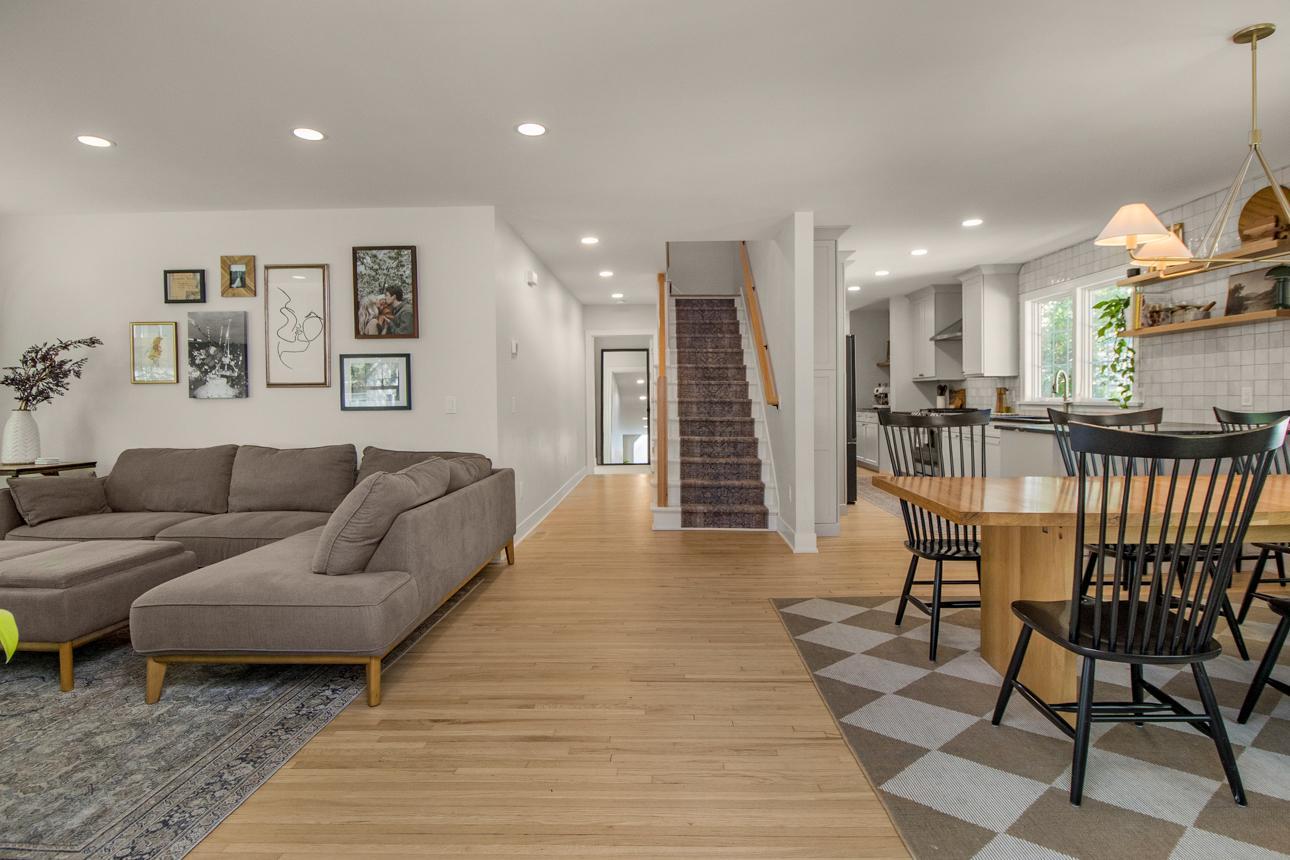
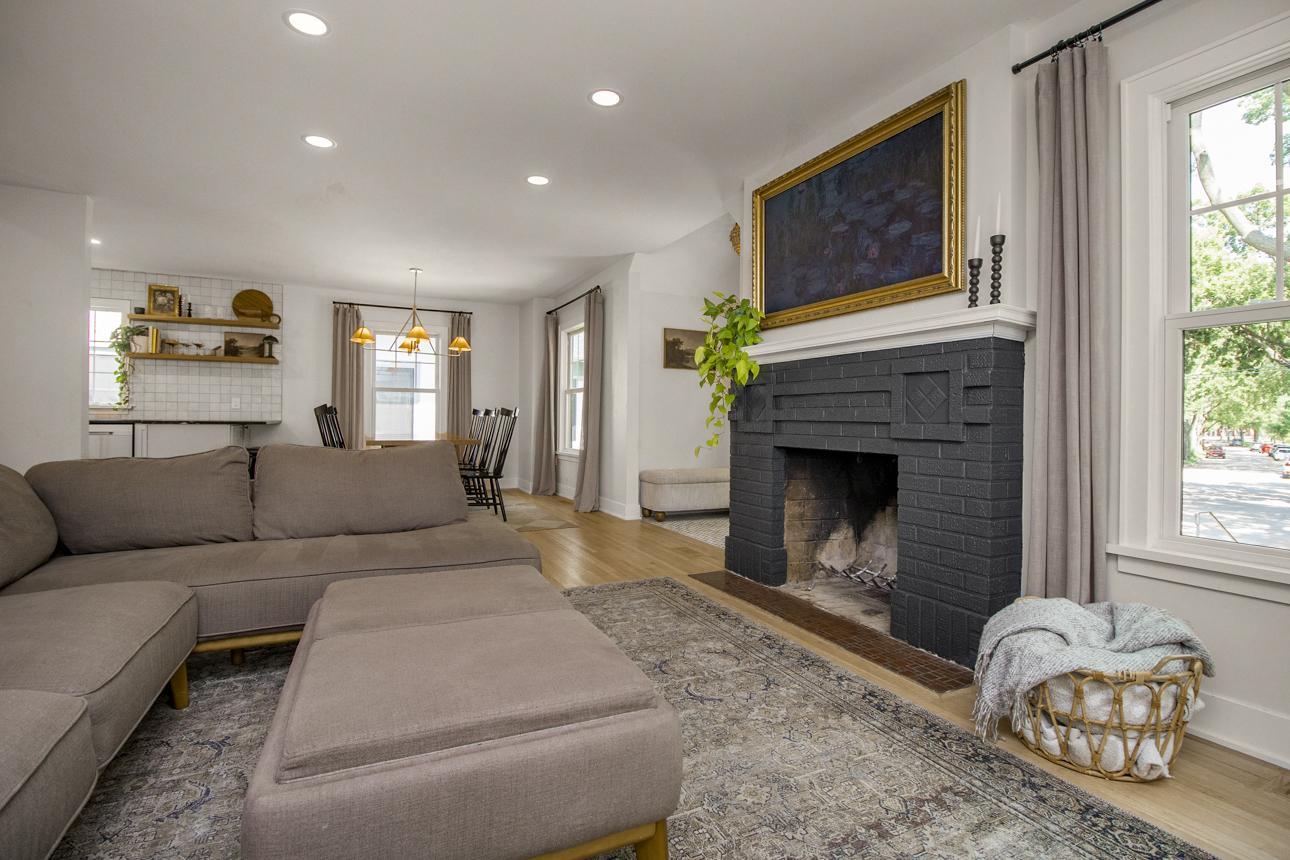
Welcome to your dream home in the highly sought-after Cedar-Isles-Dean neighborhood! Completely renovated from top to bottom, this stunning residence showcases exceptional craftsmanship, thoughtful design, and premium finishes throughout. Offering four bedrooms and four bathrooms, this home perfectly blends modern style, comfort, and functionality. Ideally located just steps from Cedar Lake, Bde Maka Ska, the Green Line light rail, scenic parks, and some of Minneapolis' best dining and shopping, you'll enjoy the very best of city living with an unbeatable neighborhood feel. Beyond its beautiful finishes, this home offers true peace of mind. Virtually every major component has been replaced, including the roof, siding, windows, HVAC system, plumbing, electrical, and mechanicals. Renovated from the studs out, this home lives like new while retaining the timeless character of one of Minneapolis' most desirable neighborhoods. Whether you're entertaining in the beautifully designed living spaces or enjoying the convenience of nearby lakes, trails, and local amenities, this is a rare opportunity to own a truly turnkey home in one of Minneapolis' premier neighborhoods.

Save
Ask
Tour
Hide
Share
Listing Snapshot
Price 
$899,900
Days On Site 
0 Days
Bedrooms 
4
Inside Area (SqFt) 
3,136 sqft
Total Baths 
4
Full Baths 
3
Partial Baths 
1
Lot Size 
0.11 Acres
Year Built 
1937
MLS® Number 
7112250
Status 
Coming Soon
Property Tax 
$11,158.16
HOA/Condo/Coop Fees 
N/A
Sq Ft Source 
N/A
Friends & Family
Recent Activity
21 hours agoListing updated with changes from the MLS®
22 hours agoListing first seen on site
General Features
Acres 
0.11
Foundation 
Block
Garage 
Yes
Garage Spaces 
2
Land Lease 
No
Levels 
One and One Half
Number Of Stories 
1
Parking 
ConcreteGarage Door Opener
Property Sub Type 
Single Family Residence
Sewer 
Public Sewer
SqFt Above 
2091
SqFt Below 
1045
SqFt Total 
3136
Utilities 
Cable Available
Water Source 
Public
Zoning 
Residential-Single Family
Interior Features
Appliances 
DishwasherDisposalDryerExhaust FanGas Water HeaterRangeRefrigeratorWasher
Basement 
BlockFullPartially FinishedStorage Space
Cooling 
Ceiling Fan(s)None
Electric 
Circuit Breakers200+ Amp Service
Fireplace 
Yes
Fireplace Features 
Family RoomLiving RoomStone
Fireplaces 
1
Flooring 
Hardwood
Heating 
Natural GasForced Air
Interior 
Walk-In Closet(s)
Bedroom 
Dimensions - 16x14Level - Main
Bedroom 2 
Dimensions - 13x20Level - Upper
Bedroom 3 
Dimensions - 16x20Level - Upper
Dining Room 
Dimensions - 9x11Level - Main
Family Room 
Dimensions - 22x13Level - Lower
Kitchen 
Dimensions - 9x18Level - Main
Laundry 
Dimensions - 8x7Level - Lower
Living Room 
Dimensions - 12x13Level - Main
Mud Room 
Dimensions - 7x14Level - Main
Recreation Room 
Dimensions - 22x17Level - Lower
Save
Ask
Tour
Hide
Share
Exterior Features
Construction Details 
BlockAluminum Siding
Fencing 
Wood
Lot Features 
Near Public Transit
Patio And Porch 
Porch
Pool Features 
None
Road Frontage 
City Street
Roof 
Asphalt
Community Features
Roads 
Paved
School District 
1 - Minneapolis
Township 
Minneapolis
Schools
School District
1 - Minneapolis
Elementary School
Unknown
Middle School
Unknown
High School
Unknown
Listing courtesy of Real Broker, LLC


Listing information is provided by Participants of the Northstar MLS. IDX information is provided exclusively for personal, non-commercial use, and may not be used for any purpose other than to identify prospective properties consumers may be interested in purchasing. Information is deemed reliable but not guaranteed. Copyright 2026, Northstar MLS.
Last checked: 2026-07-22 08:30 PM UTC

Neighborhood & Commute
Source: Walkscore
Save
Ask
Tour
Hide
Share