Save
Ask
Tour
Hide
Share
$449,900
New Listing

5404 Rush Point Drive
Rush City, MN55069

Single Family Residence|Coming Soon
4
Beds
3
Total Baths
3
Full Baths
2,966
SqFt
$152
/SqFt
2007
Built
County:
Chisago
Listing courtesy of Coldwell Banker Realty
Call Now: 612.729.7130
Is this the listing for you? We can help make it yours.
612.729.7130
5404 Rush Point Drive5404 Rush Point Drive5404 Rush Point Drive5404 Rush Point Drive
Save
Ask
Tour
Hide
Share

Mortgage Calculator

Monthly Payment (Est.)

$2,053
Calculator powered by Showcase IDX, a Constellation1 Company. Copyright ©2026 Information is deemed reliable but not guaranteed.

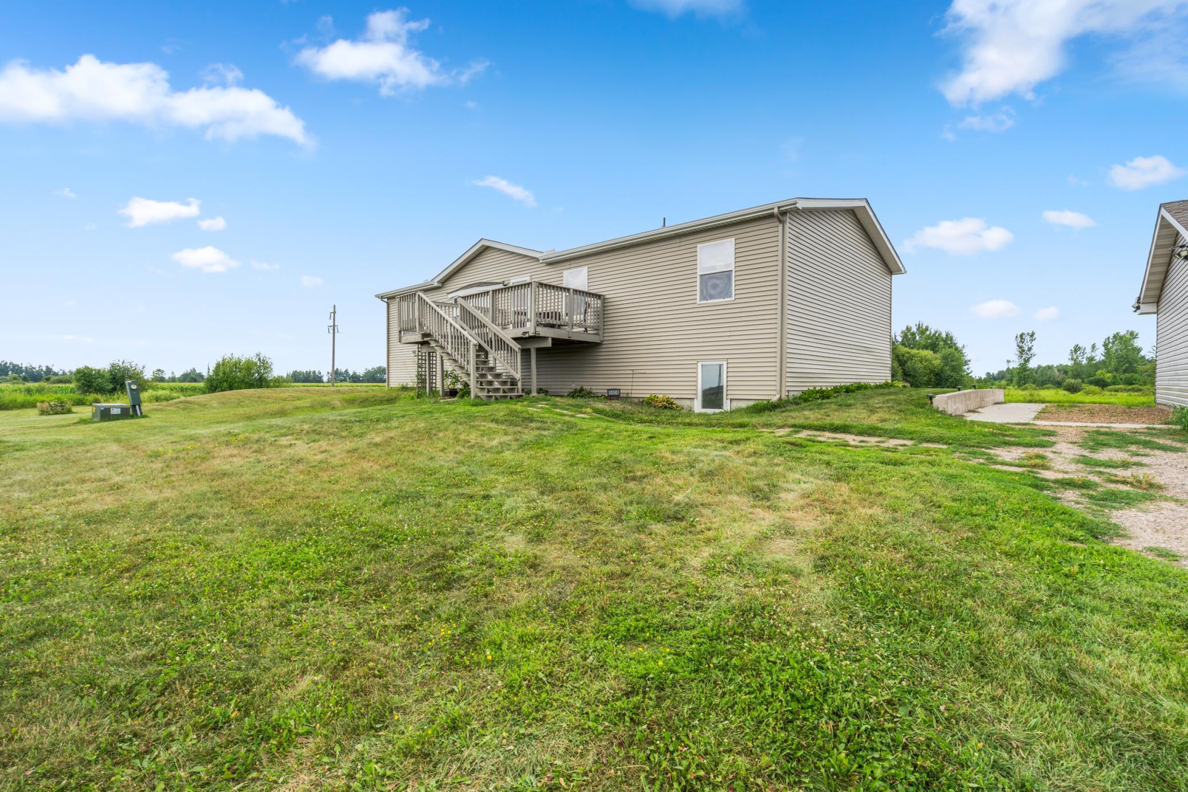
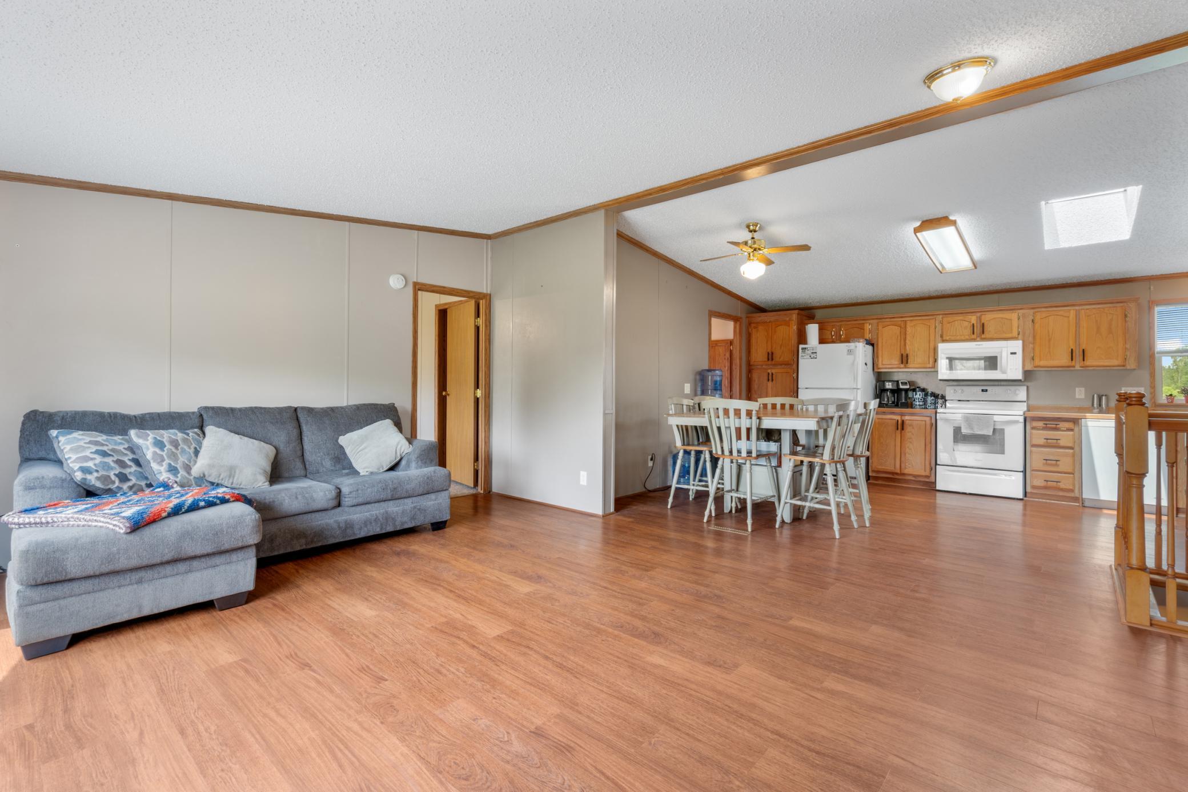
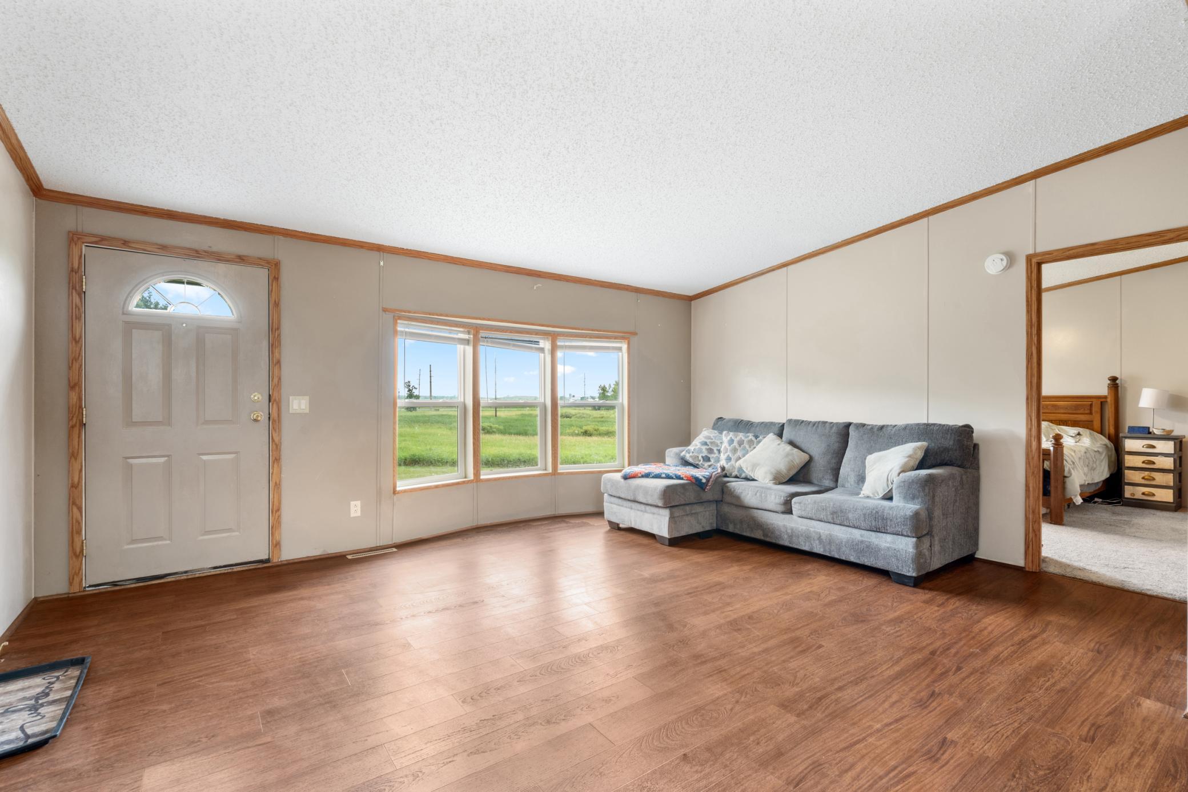
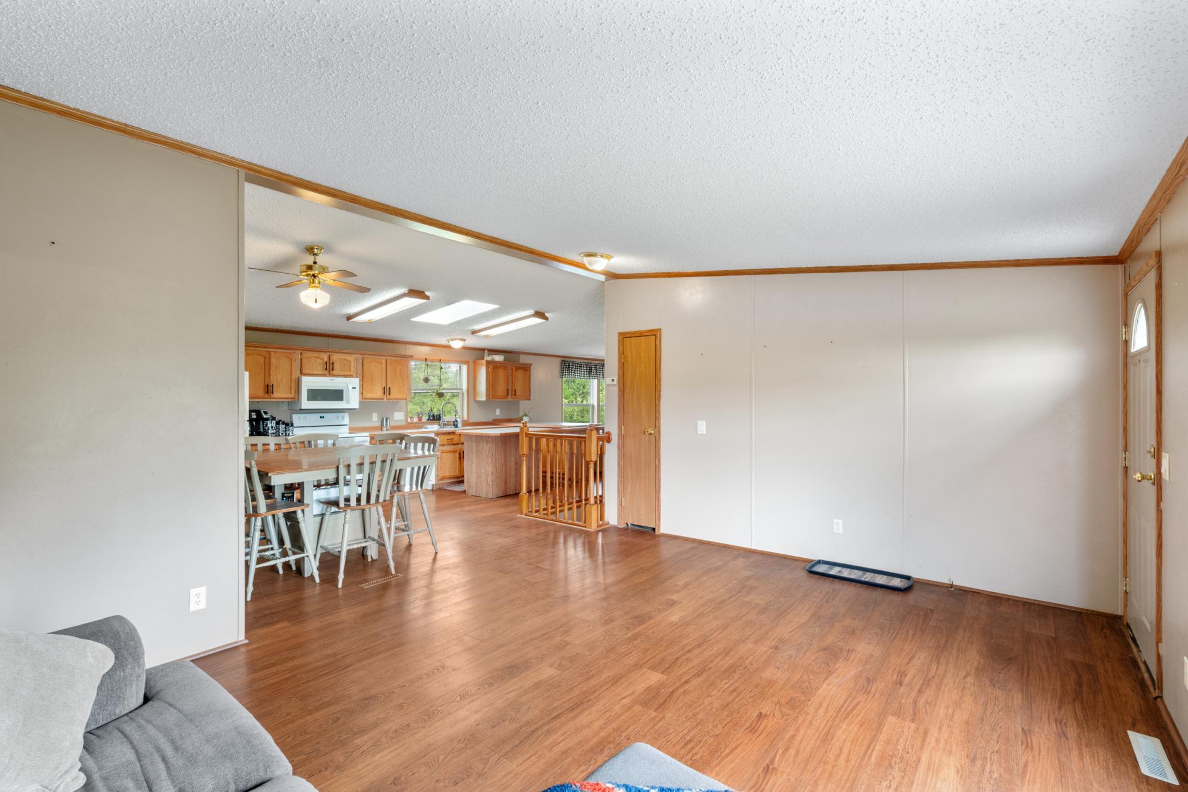
Escape to the peace and privacy of country living while staying less than an hour from the Twin Cities! Nestled on 5.76 picturesque acres, this spacious home offers the perfect blend of comfort, flexibility, and natural beauty. The home features 4 bedrooms, 3 bathrooms, a dedicated office, two generous family rooms, and a craft room, providing plenty of space for everyday living, entertaining, or working from home. The lower level includes a full kitchen, family room, and its own dedicated washer and dryer perfect for a in home secondary unit. A detached 26 x 32 3 car offers ample space for tinkering and toy storage. The backyard borders Bulrush Golf Course, ensuring beautiful views and lasting privacy. The lovingly maintained property also features a thriving orchard, garden, raspberry patch, and a charming wooded paths perfect for exploring and enjoying the outdoors. This one-of-a-kind country retreat offers the space, serenity, and lifestyle you've been searching for.

Save
Ask
Tour
Hide
Share
Listing Snapshot
Price 
$449,900
Days On Site 
0 Days
Bedrooms 
4
Inside Area (SqFt) 
2,966 sqft
Total Baths 
3
Full Baths 
3
Partial Baths 
N/A
Lot Size 
5.761 Acres
Year Built 
2007
MLS® Number 
7112333
Status 
Coming Soon
Property Tax 
$3,261
HOA/Condo/Coop Fees 
N/A
Sq Ft Source 
N/A
Friends & Family
Recent Activity
3 hours agoListing updated with changes from the MLS®
3 hours agoListing first seen on site
General Features
Acres 
5.761
Foundation 
Block
Garage 
Yes
Garage Spaces 
3
Land Lease 
No
Levels 
Two
Number Of Stories 
2
Property Sub Type 
Single Family Residence
Sewer 
Septic TankMound Septic
SqFt Above 
1568
SqFt Below 
1398
SqFt Total 
3136
Water Source 
PrivateWell
Zoning 
Residential-Single Family
Interior Features
Appliances 
DishwasherDryerElectric Water HeaterExhaust FanFreezerMicrowaveRangeRefrigeratorWater Softener Owned
Basement 
Walk-Out AccessBlockFinishedFull
Cooling 
Ceiling Fan(s)Central Air
Fireplace 
Yes
Fireplaces 
1
Flooring 
Hardwood
Heating 
PropaneForced AirFireplace(s)
Interior 
Kitchen IslandVaulted Ceiling(s)Walk-In Closet(s)
Window Features 
Skylight(s)
Bedroom 
Dimensions - 13x13Level - Main
Bedroom 2 
Dimensions - 13x9Level - Main
Bedroom 3 
Dimensions - 13x11Level - Main
Bedroom 4 
Dimensions - 17x10Level - Lower
Dining Room 
Dimensions - 12x8Level - Main
Family Room 
Dimensions - 26x17Level - Lower
Hobby Room 
Dimensions - 17x8Level - Lower
Kitchen 
Dimensions - 24x13Level - Main
Living Room 
Dimensions - 17x13Level - Main
Office 
Dimensions - 12x9Level - Lower
Save
Ask
Tour
Hide
Share
Exterior Features
Construction Details 
Vinyl Siding
Patio And Porch 
Deck
Windows/Doors 
Skylight(s)
Community Features
School District 
139 - Rush City
Township 
Nessel Twp
Schools
School District
139 - Rush City
Elementary School
Unknown
Middle School
Unknown
High School
Unknown
Listing courtesy of Coldwell Banker Realty


Listing information is provided by Participants of the Northstar MLS. IDX information is provided exclusively for personal, non-commercial use, and may not be used for any purpose other than to identify prospective properties consumers may be interested in purchasing. Information is deemed reliable but not guaranteed. Copyright 2026, Northstar MLS.
Last checked: 2026-07-22 07:15 PM UTC

Neighborhood & Commute
Source: Walkscore
Save
Ask
Tour
Hide
Share