Save
Ask
Tour
Hide
Share
$320,000
New Listing

11193 204th Street W 201
Lakeville, MN55044

For Sale|Townhouse|Active
3
Beds
3
Total Baths
2
Full Baths
1
Partial Bath
1,777
SqFt
$180
/SqFt
2005
Built
Subdivision:
Springbrook
County:
Dakota
Listing courtesy of Draz Real Estate Inc.
Call Now: 612.729.7130
Is this the listing for you? We can help make it yours.
612.729.7130
11193 204th Street W 20111193 204th Street W 20111193 204th Street W 20111193 204th Street W 201
Save
Ask
Tour
Hide
Share

Mortgage Calculator

Monthly Payment (Est.)

$1,460
Calculator powered by Showcase IDX, a Constellation1 Company. Copyright ©2026 Information is deemed reliable but not guaranteed.

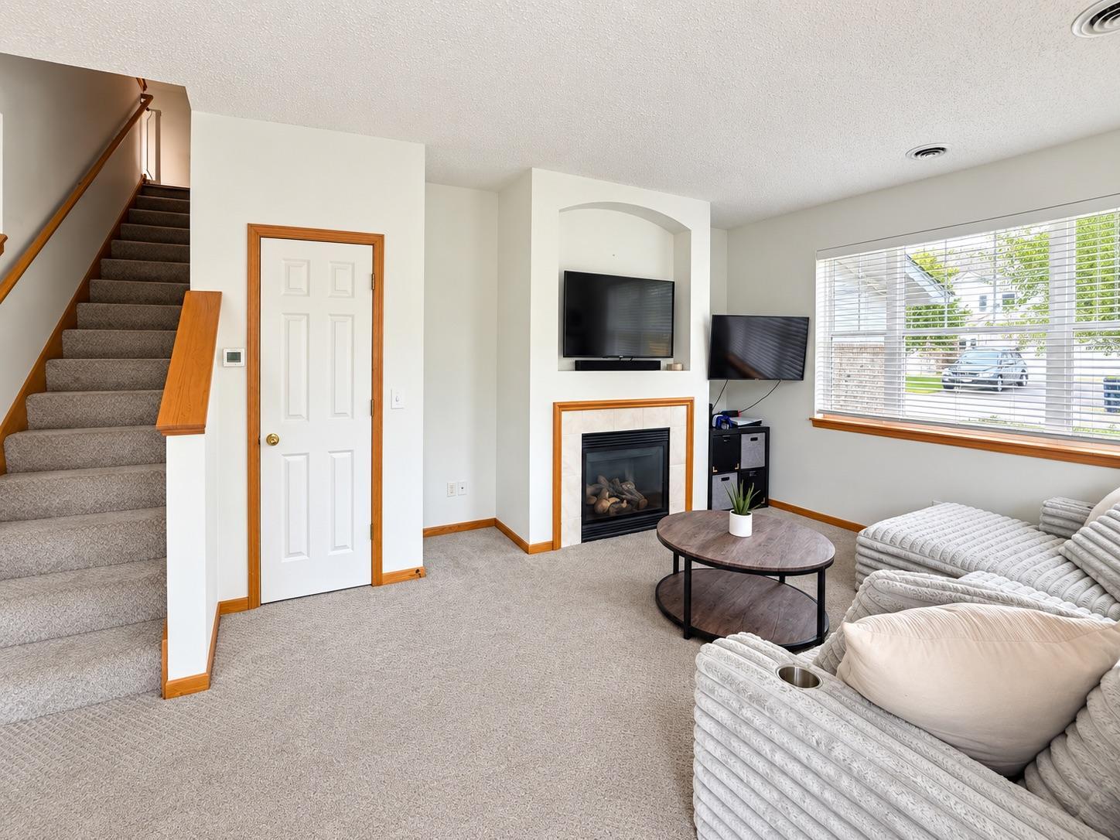
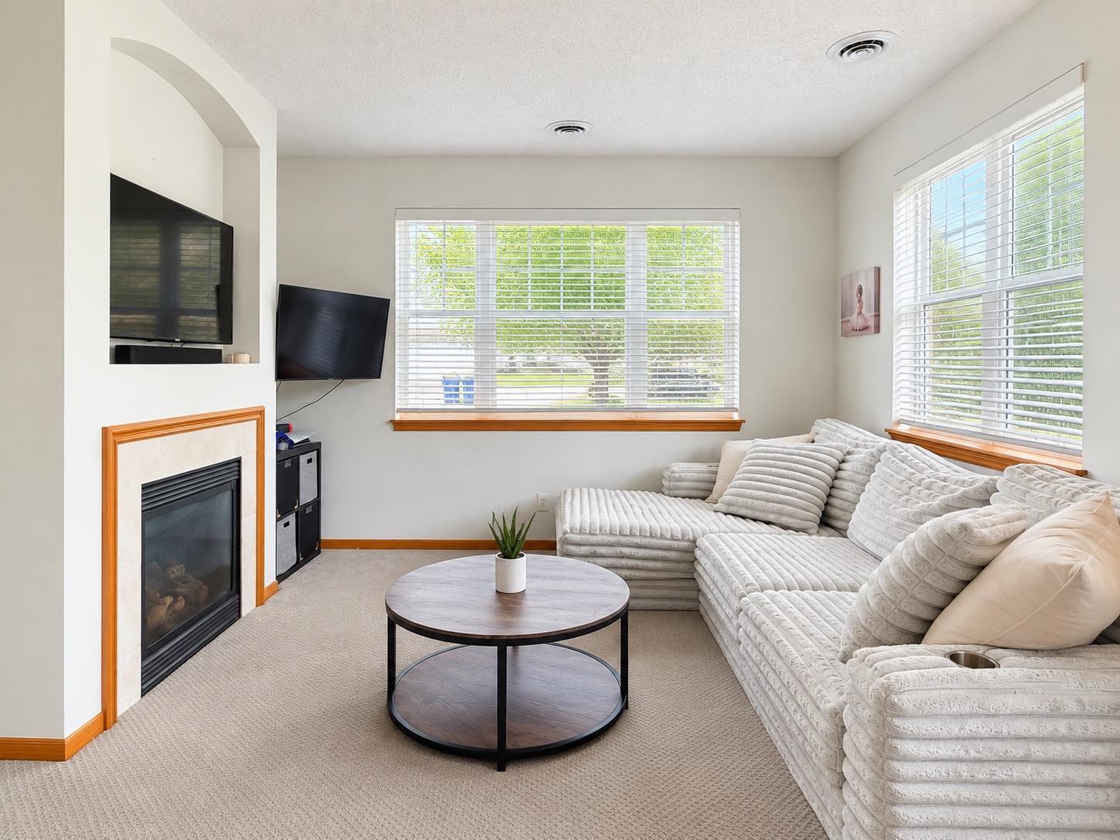
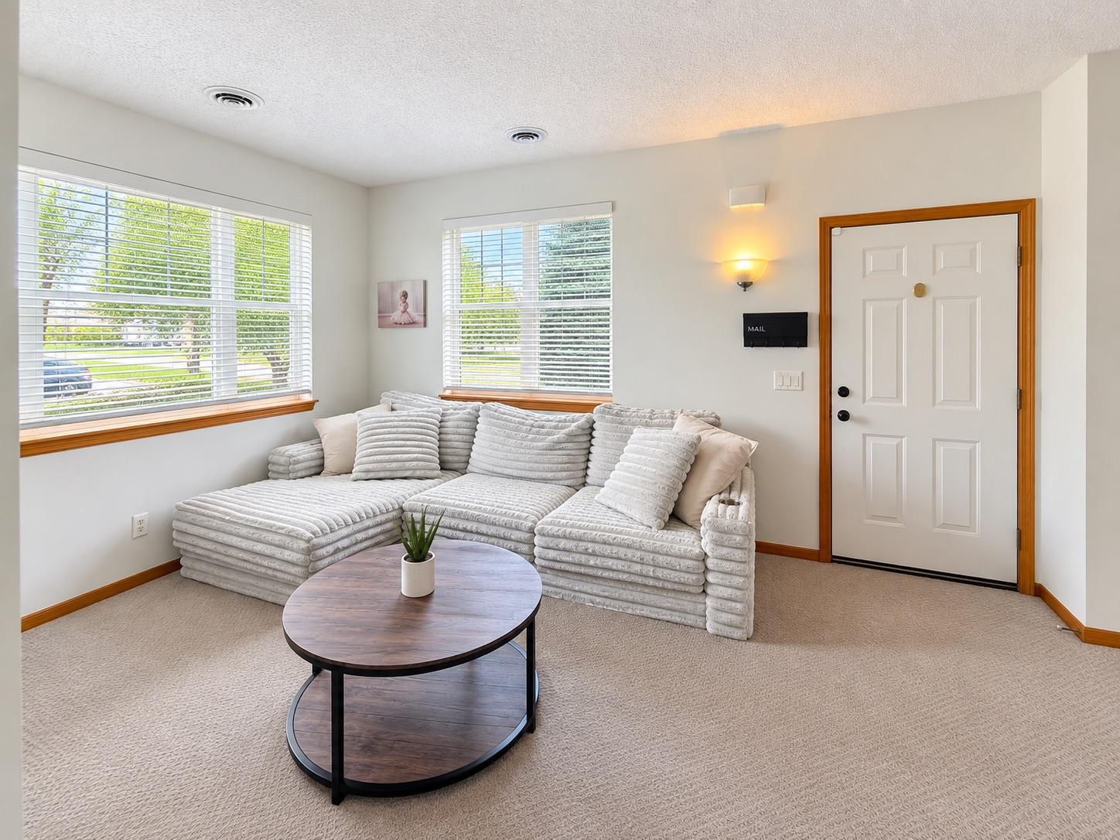
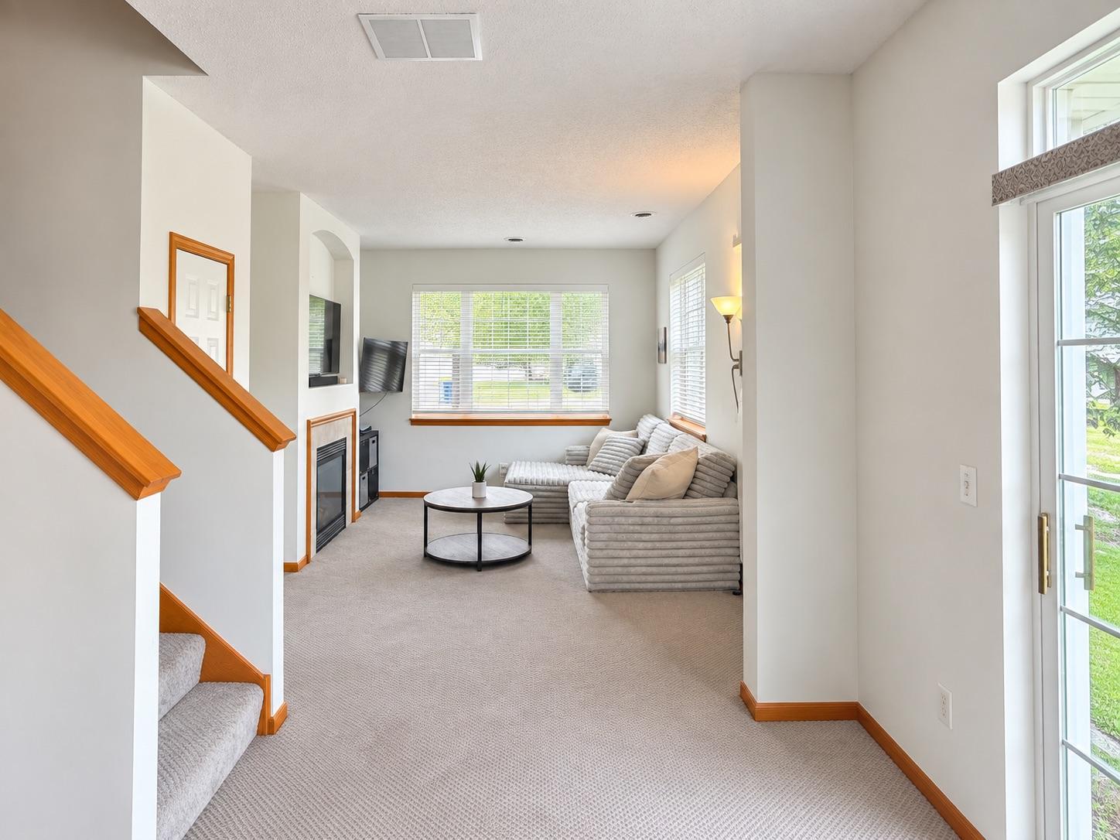
Looking for your dream home? Look no further! This beautifully maintained end-unit townhome offers the perfect combination of style, space, privacy, and convenience. Located at the end of the row, this home features extra windows, abundant natural light, and a more open, private feel. The main level welcomes you with a spacious kitchen, a dining room overlooking the backyard patio, and a charming great room featuring a cozy gas fireplace and picture window. Upstairs, you’ll find three generously sized bedrooms, including a comfortable primary suite with a private en-suite bathroom. An impressive 17’x10’ flex space between the bedrooms provides valuable additional living area—perfect for a family room, home office, media room, playroom, workout space, or study area. Enjoy the convenience of being close to parks, miles of walking and biking trails, shopping, restaurants, schools, and I-35. With its desirable end-unit location, flexible floor plan, and inviting setting, this townhome is ready to welcome you home!

Save
Ask
Tour
Hide
Share
Listing Snapshot
Price 
$320,000
Days On Site 
0 Days
Bedrooms 
3
Inside Area (SqFt) 
1,777 sqft
Total Baths 
3
Full Baths 
2
Partial Baths 
1
Lot Size 
N/A
Year Built 
2005
MLS® Number 
7112608
Status 
Active
Property Tax 
$3,079
HOA/Condo/Coop Fees 
$290 monthly
Sq Ft Source 
N/A
Friends & Family
Recent Activity
9 hours agoListing updated with changes from the MLS®
14 hours agoListing first seen on site
General Features
Attached Garage 
Yes
Foundation 
Brick/MortarSlab
Garage 
Yes
Garage Spaces 
2
Land Lease 
No
Levels 
Two
Number Of Stories 
2
Parking 
AsphaltAttached
Property Sub Type 
Townhouse
Sewer 
Public Sewer
SqFt Above 
1777
SqFt Total 
1777
Water Source 
Public
Zoning 
Residential-Single Family
Interior Features
Appliances 
DishwasherDryerMicrowaveRangeRefrigeratorStainless Steel Appliance(s)Washer
Basement 
None
Cooling 
Central Air
Electric 
Circuit Breakers
Fireplace 
Yes
Fireplace Features 
Gas
Fireplaces 
1
Heating 
Natural GasForced Air
Interior 
Eat-in Kitchen
Laundry Features 
Upper Level
Bathroom 
Dimensions - 8x5Level - Upper
Bedroom 
Dimensions - 16x12Level - Upper
Bedroom 2 
Dimensions - 15x11Level - Upper
Bedroom 3 
Dimensions - 11x11Level - Upper
Dining Room 
Dimensions - 12x11Level - Main
Flex Room 
Dimensions - 17x10Level - Upper
Kitchen 
Dimensions - 18x10Level - Main
Laundry 
Dimensions - 7x5Level - Upper
Living Room 
Dimensions - 16x13Level - Main
Primary Bathroom 
Dimensions - 9x8Level - Upper
Save
Ask
Tour
Hide
Share
Exterior Features
Construction Details 
StoneVinyl Siding
Fencing 
None
Lot Features 
Corner Lot
Patio And Porch 
Patio
Pool Features 
None
Road Frontage 
Private Road
Community Features
Association Fee 
$290.0
Association Fee Frequency 
Monthly
School District 
194 - Lakeville
Township 
Lakeville
Schools
School District
194 - Lakeville
Elementary School
Unknown
Middle School
Unknown
High School
Unknown
Listing courtesy of Draz Real Estate Inc.


Listing information is provided by Participants of the Northstar MLS. IDX information is provided exclusively for personal, non-commercial use, and may not be used for any purpose other than to identify prospective properties consumers may be interested in purchasing. Information is deemed reliable but not guaranteed. Copyright 2026, Northstar MLS.
Last checked: 2026-09-18 09:57 AM UTC

Neighborhood & Commute
Source: Walkscore
Save
Ask
Tour
Hide
Share