Save
Ask
Tour
Hide
Share
$650,000
New Listing

2780 229th Avenue NW
Oak Grove, MN55005

Single Family Residence|Coming Soon
4
Beds
2
Total Baths
2
Full Baths
2,826
SqFt
$230
/SqFt
2003
Built
County:
Anoka
Listing courtesy of Realty ONE Group Choice
Call Now: 612.729.7130
Is this the listing for you? We can help make it yours.
612.729.7130
2780 229th Avenue NW2780 229th Avenue NW2780 229th Avenue NW2780 229th Avenue NW
Save
Ask
Tour
Hide
Share

Mortgage Calculator

Monthly Payment (Est.)

$2,966
Calculator powered by Showcase IDX, a Constellation1 Company. Copyright ©2026 Information is deemed reliable but not guaranteed.

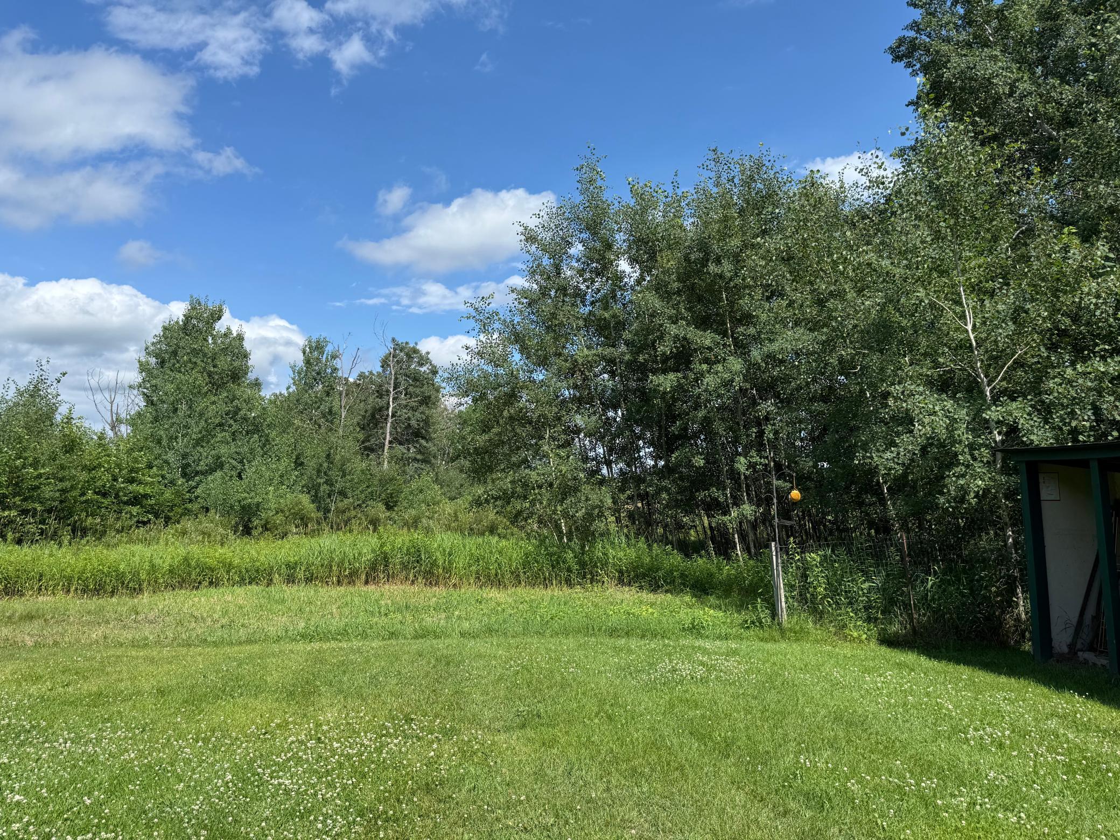
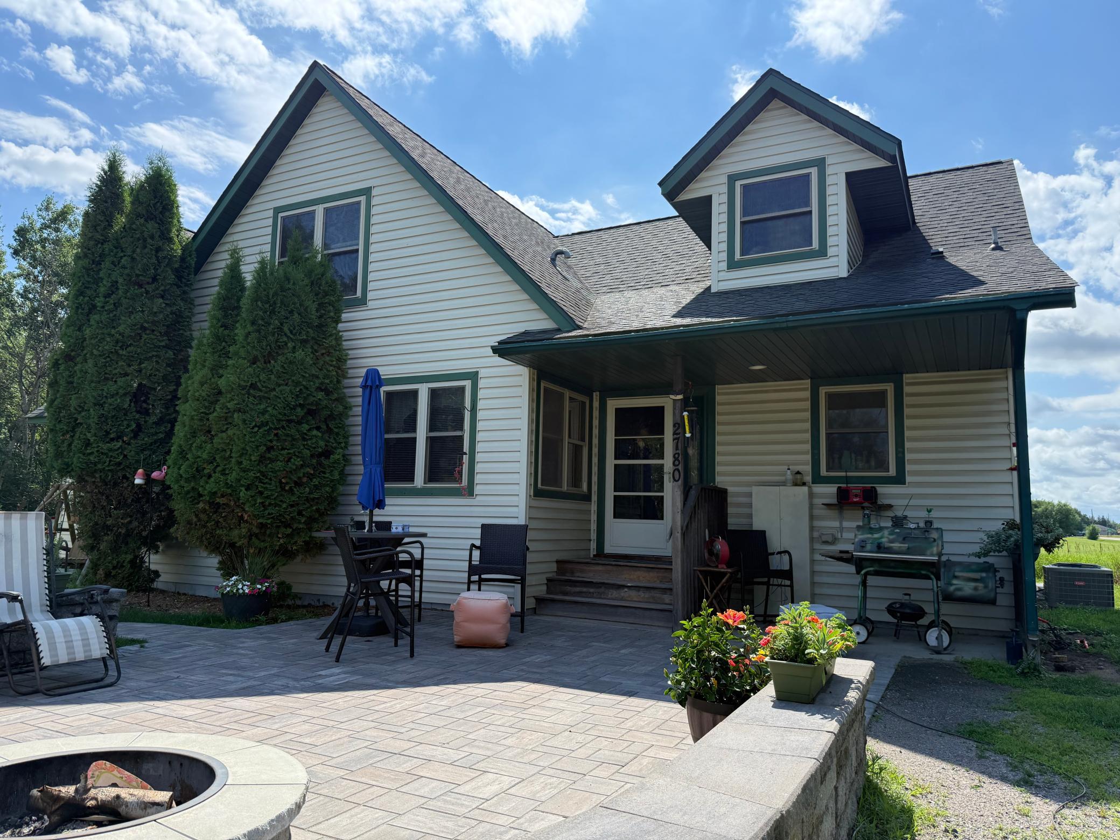
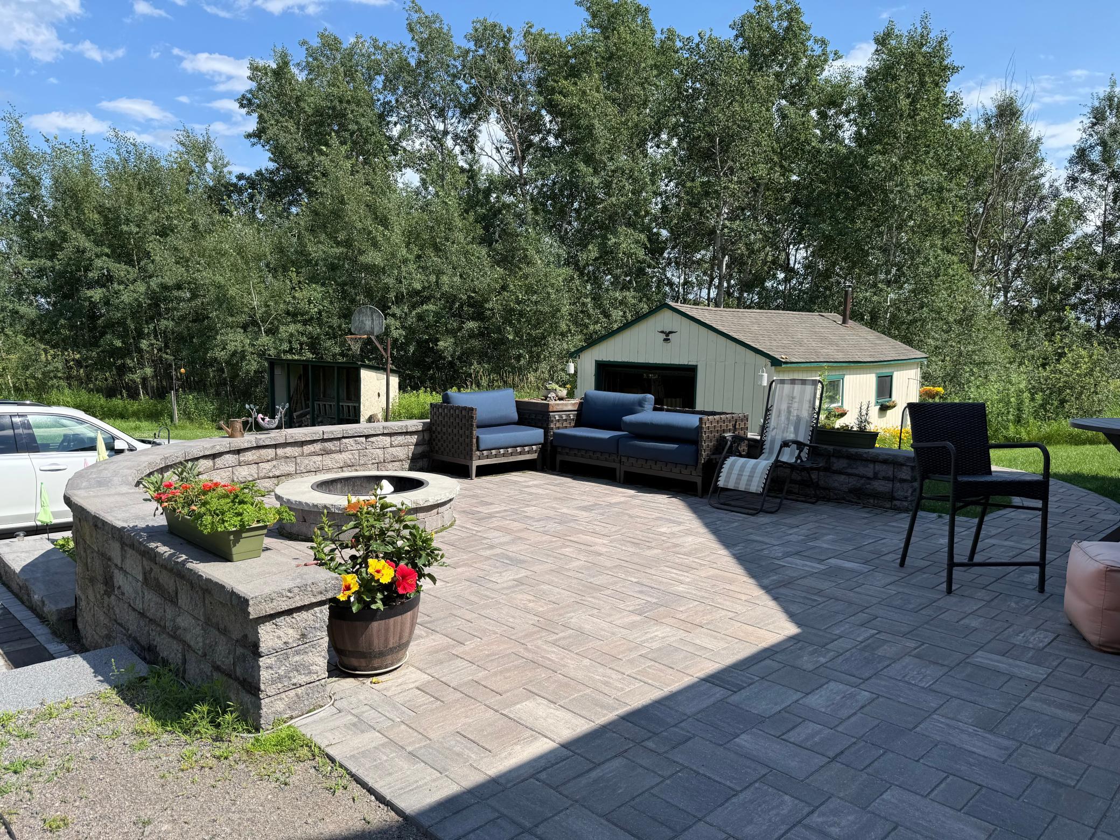
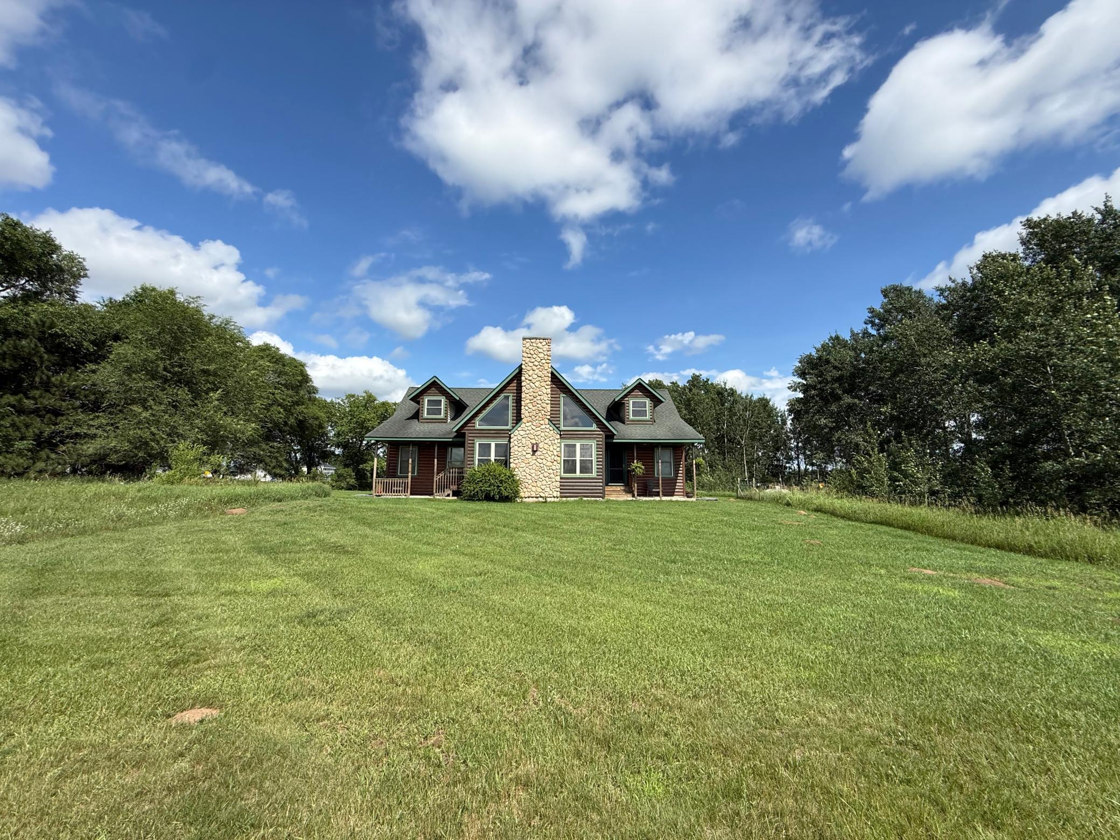
Check out this beautiful home that is coming to the market for the first time! Located in Oak Grove, this property offers the perfect blend of a golf course lifestyle and the joy of your very own hobby farm on 15.5 acres. Here are some of the fantastic features of this 2003-built home, which conveniently has all living facilities on the main level. Main Level Primary Suite: Features a full bathroom, jetted tub, walk-in closet, and steps out to a front porch with gorgeous golf course views. The large kitchen features a center island with a second sink and a bright breakfast nook to enjoy your morning coffee as the sun rises over your pasture. The great room features a cozy fireplace perfect for the autumn months. A spacious upstairs loft makes a great game area or office, with two additional bedrooms off each side. Recent Updates: Central air and the water heater were replaced in 2020. A safe-step walk-in tub was added to the guest bathroom in 2024, and the dishwasher was replaced the same year. The range and microwave are brand new as of 2025, and the washer/dryer were replaced in 2023. The septic system is fully compliant and ready to go. The previous owners has alpacas and cattle so some barbed wire fencing remains. Calling all military veterans—this home has an incredible VA assumable loan at 2.5% interest for those who qualify!

Save
Ask
Tour
Hide
Share
Listing Snapshot
Price 
$650,000
Days On Site 
0 Days
Bedrooms 
4
Inside Area (SqFt) 
2,826 sqft
Total Baths 
2
Full Baths 
2
Partial Baths 
N/A
Lot Size 
15.5 Acres
Year Built 
2003
MLS® Number 
7112610
Status 
Coming Soon
Property Tax 
$4,390.58
HOA/Condo/Coop Fees 
N/A
Sq Ft Source 
N/A
Friends & Family
Recent Activity
10 hours agoListing updated with changes from the MLS®
12 hours agoListing first seen on site
General Features
Acres 
15.5
Foundation 
Block
Garage 
Yes
Garage Spaces 
1
Land Lease 
No
Levels 
Two
Parking 
Gravel
Property Sub Type 
Single Family Residence
Sewer 
Septic TankPrivate Sewer
SqFt Above 
2826
SqFt Total 
2826
Water Source 
PrivateWell
Zoning 
Residential-Single Family
Interior Features
Appliances 
DishwasherDryerGas Water HeaterMicrowaveRangeRefrigeratorStainless Steel Appliance(s)WasherWater Softener OwnedWater Purifier
Basement 
Crawl SpaceSump Pump
Cooling 
Ceiling Fan(s)Central Air
Electric 
Circuit Breakers200+ Amp Service
Fireplace 
Yes
Fireplace Features 
CirculatingGasLiving RoomStone
Fireplaces 
1
Heating 
PropaneForced AirFireplace(s)
Interior 
Eat-in KitchenKitchen IslandWalk-In Closet(s)
Laundry Features 
Electric Dryer HookupLaundry RoomMain LevelWasher Hookup
Bedroom 
Dimensions - 16x15Level - Main
Bedroom 2 
Dimensions - 16x10Level - Main
Bedroom 3 
Dimensions - 16x14Level - Upper
Bedroom 4 
Dimensions - 16x14Level - Upper
Dining Room 
Dimensions - 12x11Level - Main
Great Room 
Dimensions - 21x20Level - Main
Kitchen 
Dimensions - 15x11Level - Main
Laundry 
Dimensions - 9x8Level - Main
Loft 
Dimensions - 23x15Level - Upper
Sitting Room 
Dimensions - 9x8Level - Main
Save
Ask
Tour
Hide
Share
Exterior Features
Construction Details 
Aluminum SidingStoneLog Siding
Lot Features 
On Golf CourseWetlands
Patio And Porch 
PatioPorchCoveredFront PorchRear Porch
Pool Features 
None
Road Frontage 
County Road
Roof 
Asphalt
Windows/Doors 
French Doors
Community Features
Accessibility Features 
Accessible Full Bath
Horse Allowed 
Yes
School District 
15 - St. Francis
Township 
Oak Grove
Schools
School District
15 - St. Francis
Elementary School
Unknown
Middle School
Unknown
High School
Unknown
Listing courtesy of Realty ONE Group Choice


Listing information is provided by Participants of the Northstar MLS. IDX information is provided exclusively for personal, non-commercial use, and may not be used for any purpose other than to identify prospective properties consumers may be interested in purchasing. Information is deemed reliable but not guaranteed. Copyright 2026, Northstar MLS.
Last checked: 2026-09-08 05:53 AM UTC

Neighborhood & Commute
Source: Walkscore
Save
Ask
Tour
Hide
Share