Save
Ask
Tour
Hide
Share
$725,000
New Listing

71750 Csah 18
Dassel, MN55325

Single Family Residence|Coming Soon
3
Beds
3
Total Baths
2
Full Baths
1
Partial Bath
2,952
SqFt
$246
/SqFt
1997
Built
Subdivision:
Sunset View Sub
County:
Meeker
Listing courtesy of Hometown Realty, Inc
Call Now: 612.729.7130
Is this the listing for you? We can help make it yours.
612.729.7130
71750 Csah 1871750 Csah 1871750 Csah 1871750 Csah 18
Save
Ask
Tour
Hide
Share

Mortgage Calculator

Monthly Payment (Est.)

$3,308
Calculator powered by Showcase IDX, a Constellation1 Company. Copyright ©2026 Information is deemed reliable but not guaranteed.

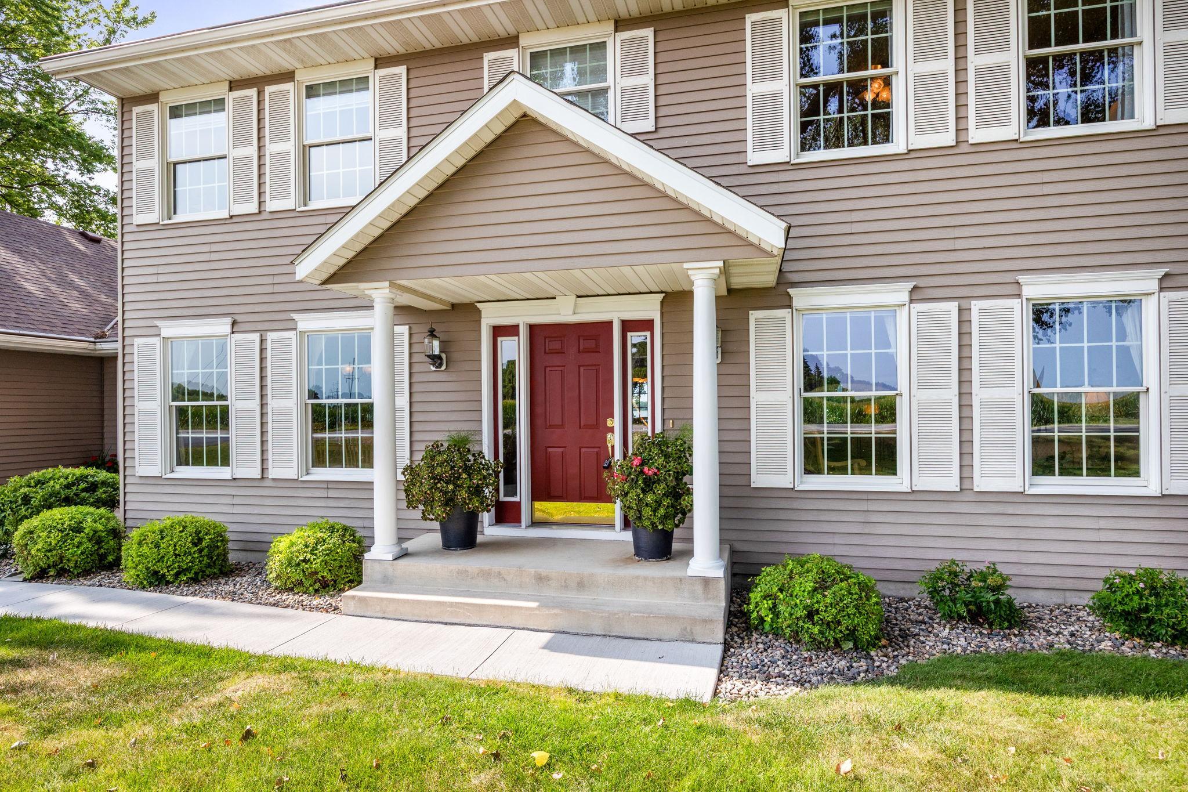
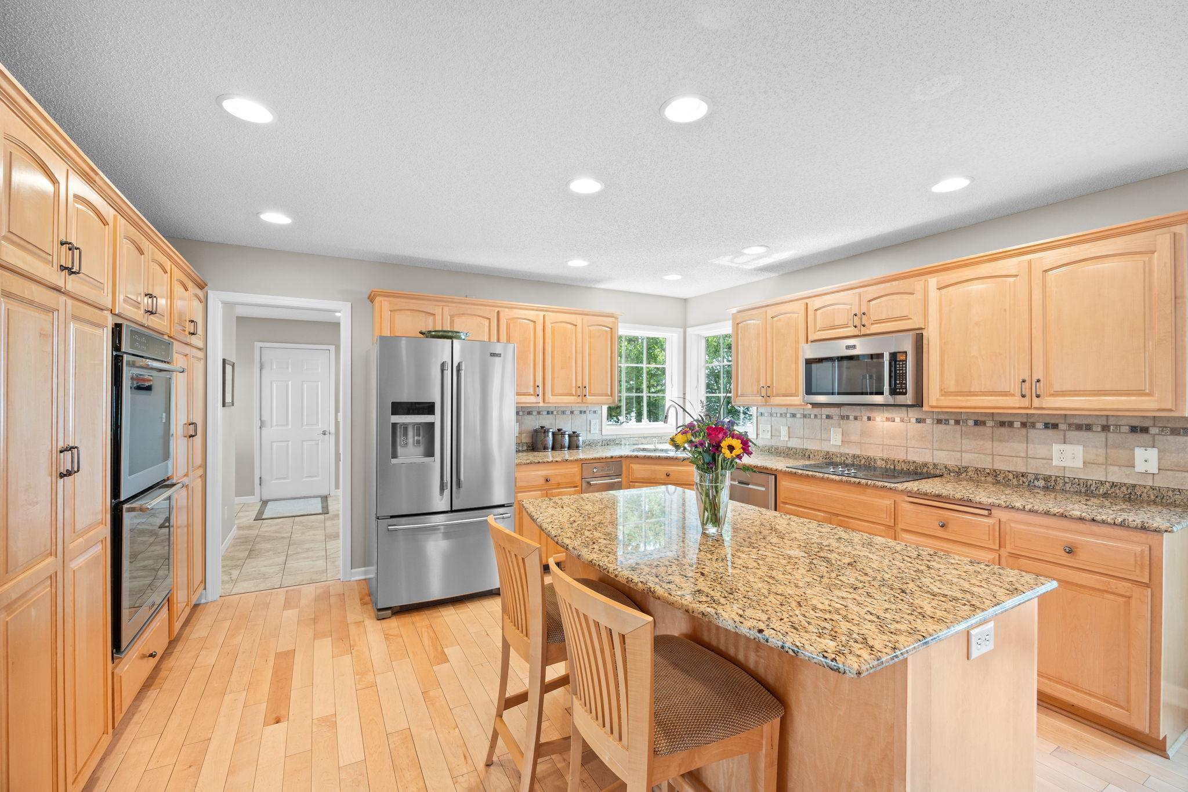
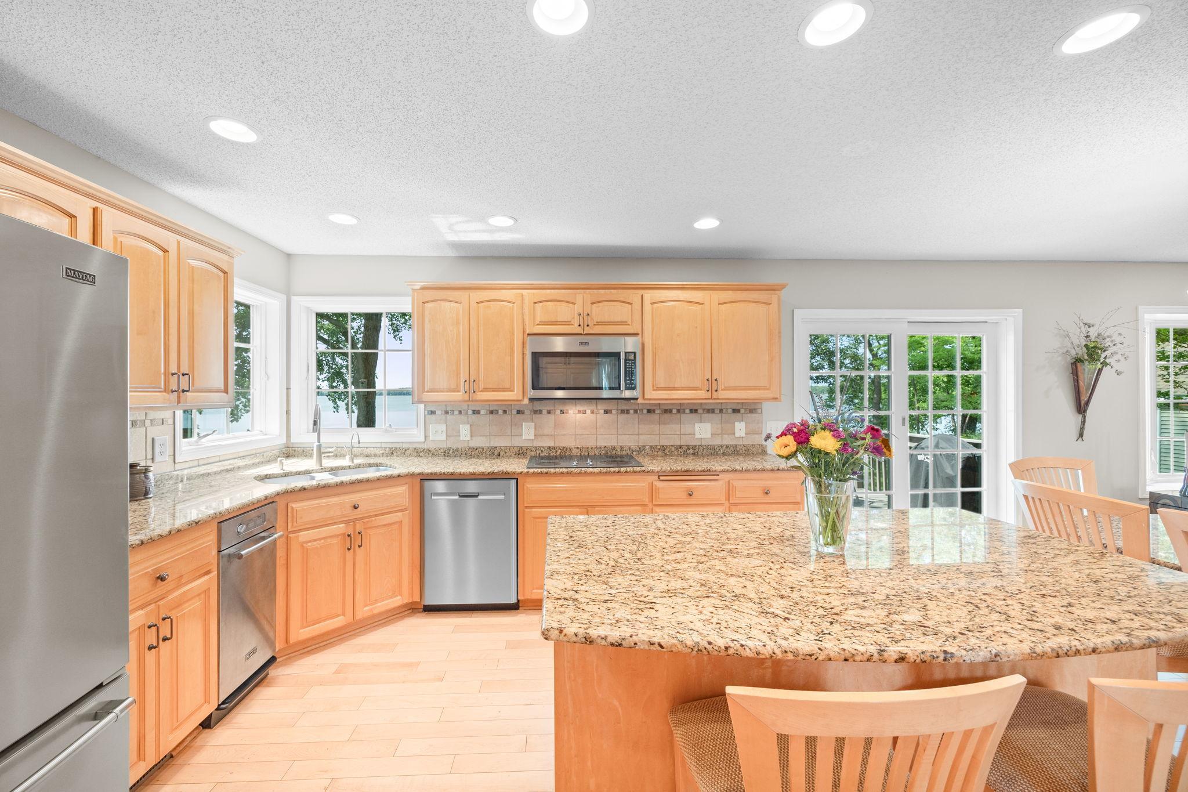
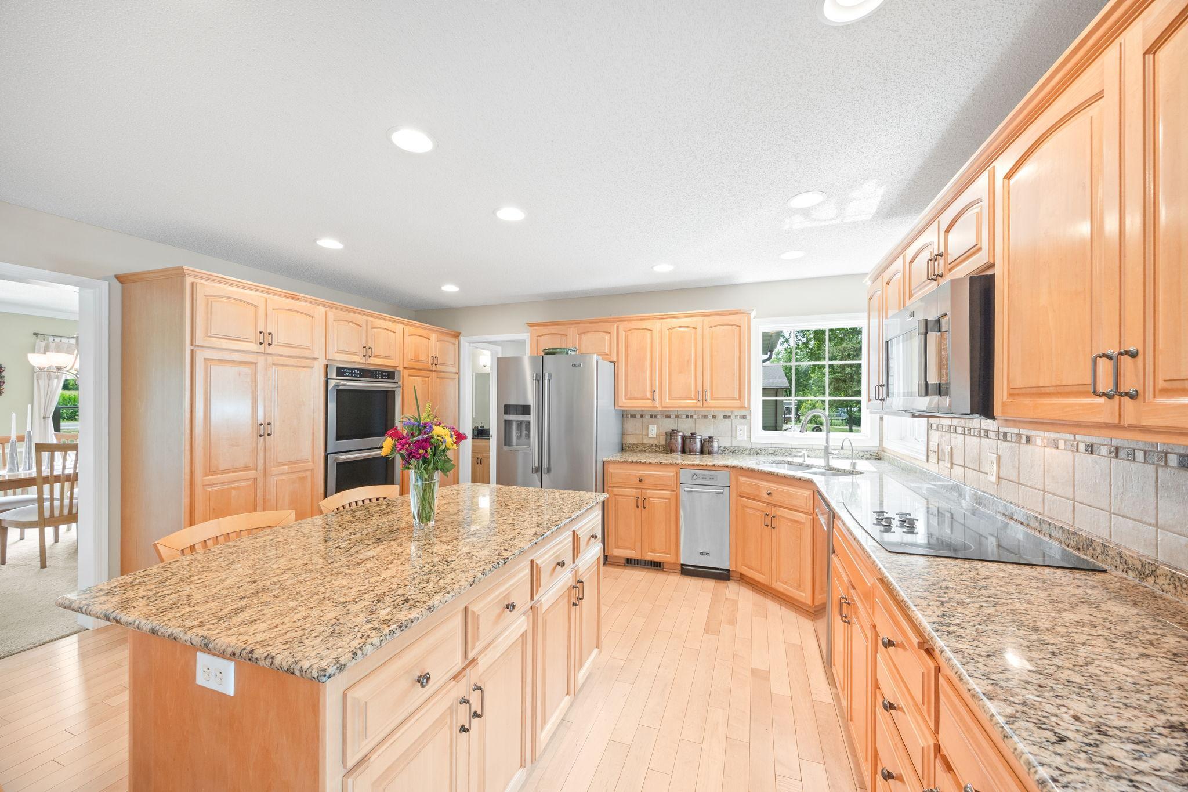
Welcome to this beautifully maintained, one owner two story home built by Paul Betker on the shores of Lake Jennie. Offering over 3,000 square feet of thoughtfully designed living space, 143 feet of lakeshore, 3 bedrooms, 2 full baths, main floor laundry, and an oversized two stall garage, this property blends quality craftsmanship with year round natural beauty. Inside, the updated ensuite features a luxury soaking tub and a spacious walk in shower, while the kitchen has been refreshed with modern updates that complement the home’s warm, inviting feel. Step outside to enjoy a spacious deck, outdoor patio, and mature shade trees just steps from the water, perfect for relaxing, entertaining, and taking in peaceful lake views. Lake living shines here with campfires under the stars, quiet sunsets, and leisurely cruises around the water. Each season brings its own charm, from ice out and loon migration to spring ducks, fishing opener, and summer celebrations capped by fireworks over the lake. Here is your opportunity to make memories with your family in a place that feels like home the moment you arrive. Both the Hutchinson and Dassel Cokato school districts provide busing to this area, offering added convenience for families. A rare chance to own a quality built lake property offering comfort, space, and the timeless appeal of Lake Jennie.

Save
Ask
Tour
Hide
Share
Listing Snapshot
Price 
$725,000
Days On Site 
0 Days
Bedrooms 
3
Inside Area (SqFt) 
2,952 sqft
Total Baths 
3
Full Baths 
2
Partial Baths 
1
Lot Size 
N/A
Year Built 
1997
MLS® Number 
7112755
Status 
Coming Soon
Property Tax 
$5,130
HOA/Condo/Coop Fees 
N/A
Sq Ft Source 
N/A
Friends & Family
Recent Activity
3 hours agoListing updated with changes from the MLS®
3 hours agoListing first seen on site
General Features
Attached Garage 
Yes
Garage 
Yes
Garage Spaces 
2
Land Lease 
No
Levels 
Two
Number Of Stories 
2
Parking 
AsphaltGarage Door OpenerAttachedGarage
Property Sub Type 
Single Family Residence
Sewer 
Septic TankMound SepticPrivate Sewer
SqFt Above 
2352
SqFt Below 
600
SqFt Total 
3432
Water Source 
PrivateWell
Zoning 
Residential-Single Family
Interior Features
Appliances 
CooktopDishwasherDouble OvenENERGY STAR Qualified AppliancesGas Water HeaterMicrowaveRefrigeratorStainless Steel Appliance(s)Trash CompactorWasherWater Softener Owned
Basement 
FinishedFullPartially FinishedStorage SpaceSump Pump
Cooling 
Central Air
Electric 
Circuit Breakers100 Amp Service
Fireplace 
Yes
Fireplace Features 
GasLiving Room
Fireplaces 
1
Flooring 
Hardwood
Heating 
PropaneForced Air
Interior 
Kitchen IslandWalk-In Closet(s)
Laundry Features 
Gas Dryer HookupLaundry RoomMain Level
Bedroom 
Dimensions - 12'5x14'11Level - Upper
Bedroom 2 
Dimensions - 13'3x13Level - Upper
Bedroom 3 
Dimensions - 13'3x12'11Level - Upper
Dining Room 
Dimensions - 12'5x12'2Level - Main
Family Room 
Dimensions - 12'5x14'5Level - Main
Kitchen 
Dimensions - 12'5x15'2Level - Main
Laundry 
Dimensions - 11'6x12'4Level - Main
Living Room 
Dimensions - 12'2x15'5Level - Main
Primary Bathroom 
Dimensions - 12'7x13'5Level - Upper
Recreation Room 
Dimensions - 22'2x28'8Level - Basement
Sitting Room 
Level - Basement
Storage 
Dimensions - 12x12Level - Basement
Utility Room 
Dimensions - 13x26Level - Basement
Save
Ask
Tour
Hide
Share
Exterior Features
Construction Details 
FrameSteel Siding
Lot Features 
Waterfront
Other Structures 
Shed(s)
Patio And Porch 
DeckPatio
Roof 
Shingle
View 
Lake
Waterfront 
Yes
Waterfront Features 
Lake Front
Waterview 
Lake
Community Features
Roads 
Paved
School District 
466 - Dassel-Cokato
Township 
Dassel
Schools
School District
466 - Dassel-Cokato
Elementary School
Unknown
Middle School
Unknown
High School
Unknown
Listing courtesy of Hometown Realty, Inc


Listing information is provided by Participants of the Northstar MLS. IDX information is provided exclusively for personal, non-commercial use, and may not be used for any purpose other than to identify prospective properties consumers may be interested in purchasing. Information is deemed reliable but not guaranteed. Copyright 2026, Northstar MLS.
Last checked: 2026-07-27 06:24 PM UTC

Neighborhood & Commute
Source: Walkscore
Save
Ask
Tour
Hide
Share