Save
Ask
Tour
Hide
Share
$989,000
New Listing

1898 60th Avenue
Osceola, WI54020

For Sale|Single Family Residence|Active
4
Beds
4
Total Baths
3
Full Baths
1
Partial Bath
3,452
SqFt
$287
/SqFt
2003
Built
County:
Polk
Listing courtesy of White Oaks Real Estate, LLC
Call Now: 612.729.7130
Is this the listing for you? We can help make it yours.
612.729.7130
Upcoming Open Houses
Sat, Jul 25, 11:00 AM - 2:00 PM
Sun, Jul 26, 1:00 PM - 4:00 PM
1898 60th Avenue1898 60th Avenue1898 60th Avenue1898 60th Avenue
Save
Ask
Tour
Hide
Share

Mortgage Calculator

Monthly Payment (Est.)

$4,512
Calculator powered by Showcase IDX, a Constellation1 Company. Copyright ©2026 Information is deemed reliable but not guaranteed.

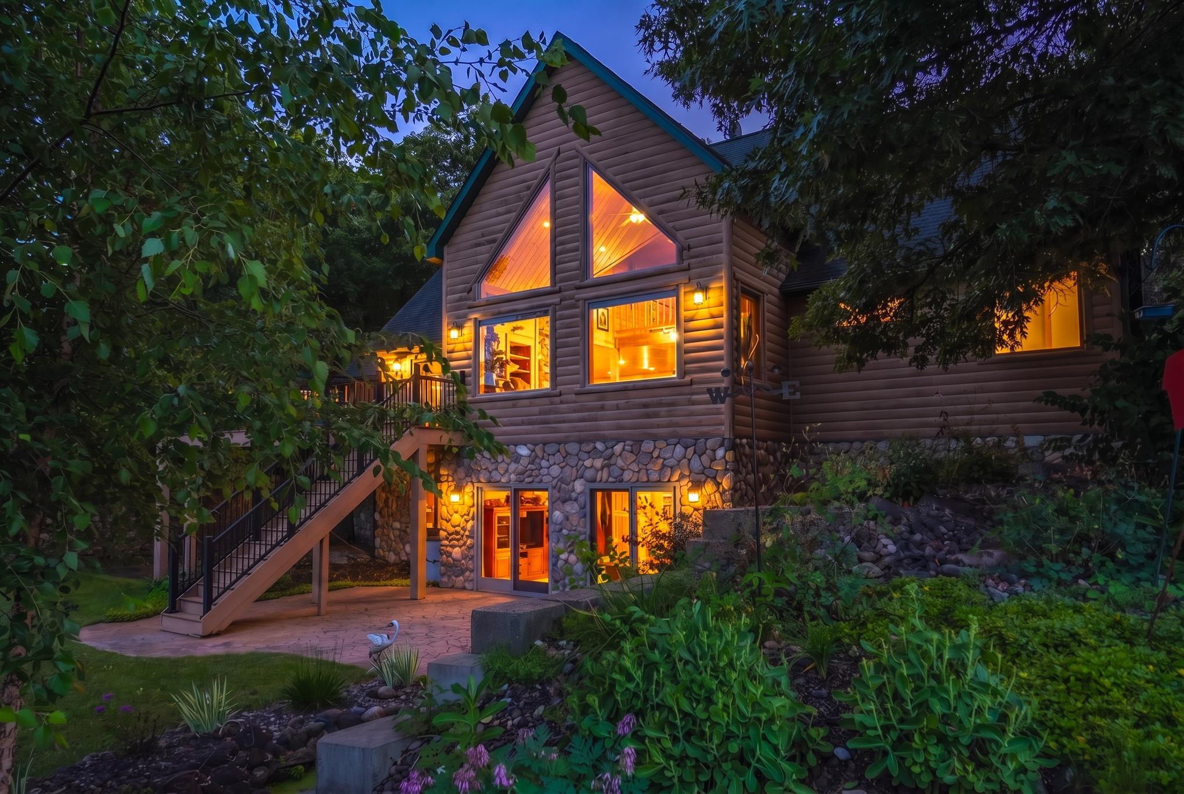
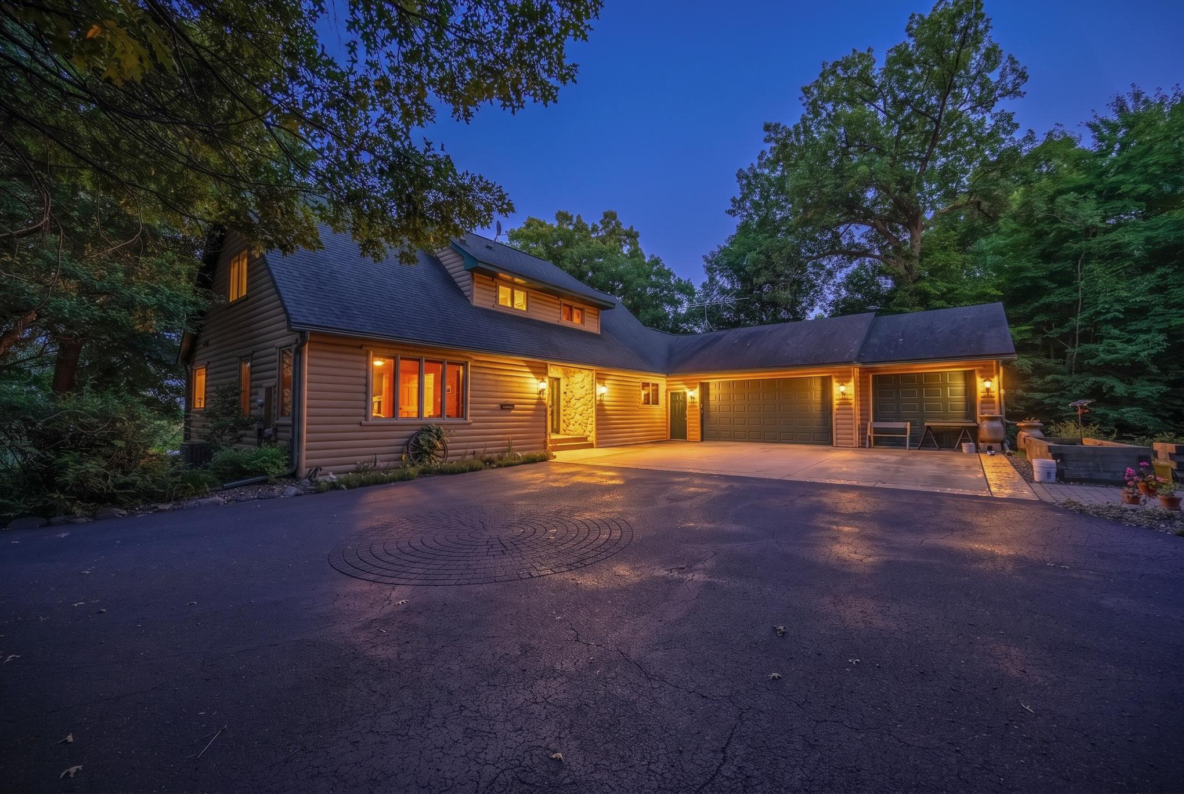
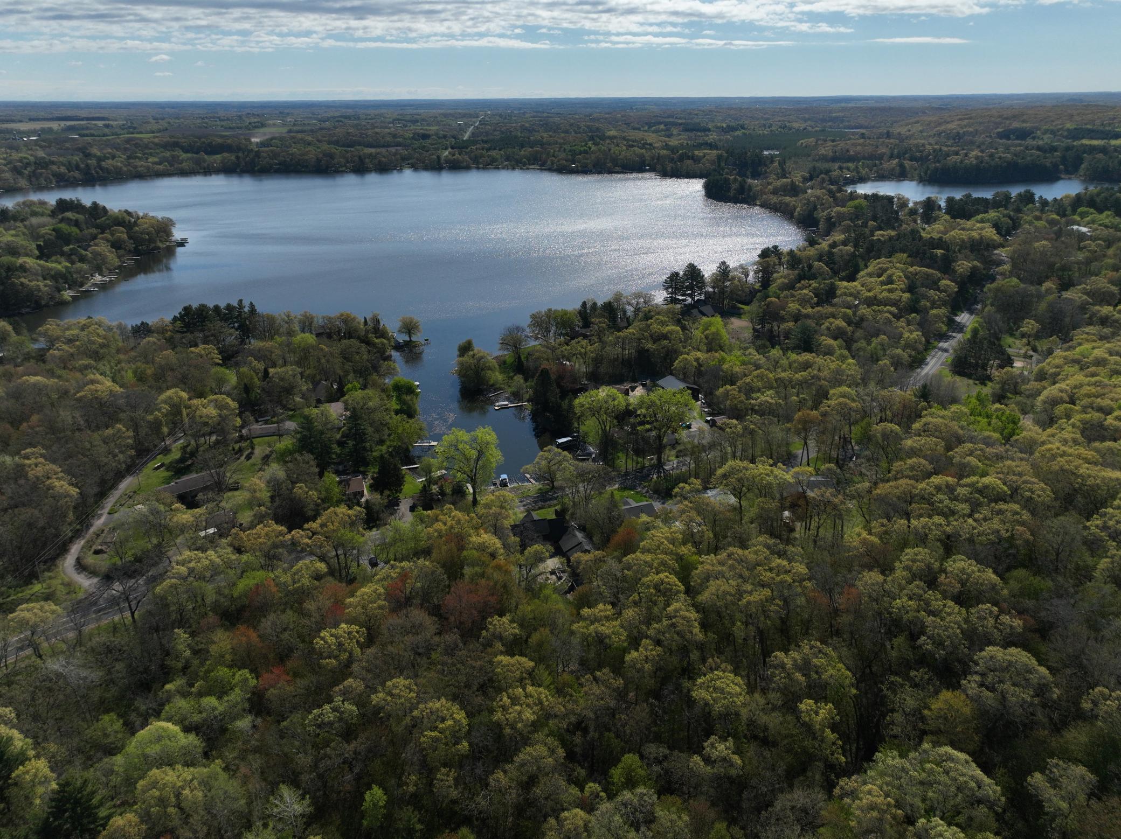
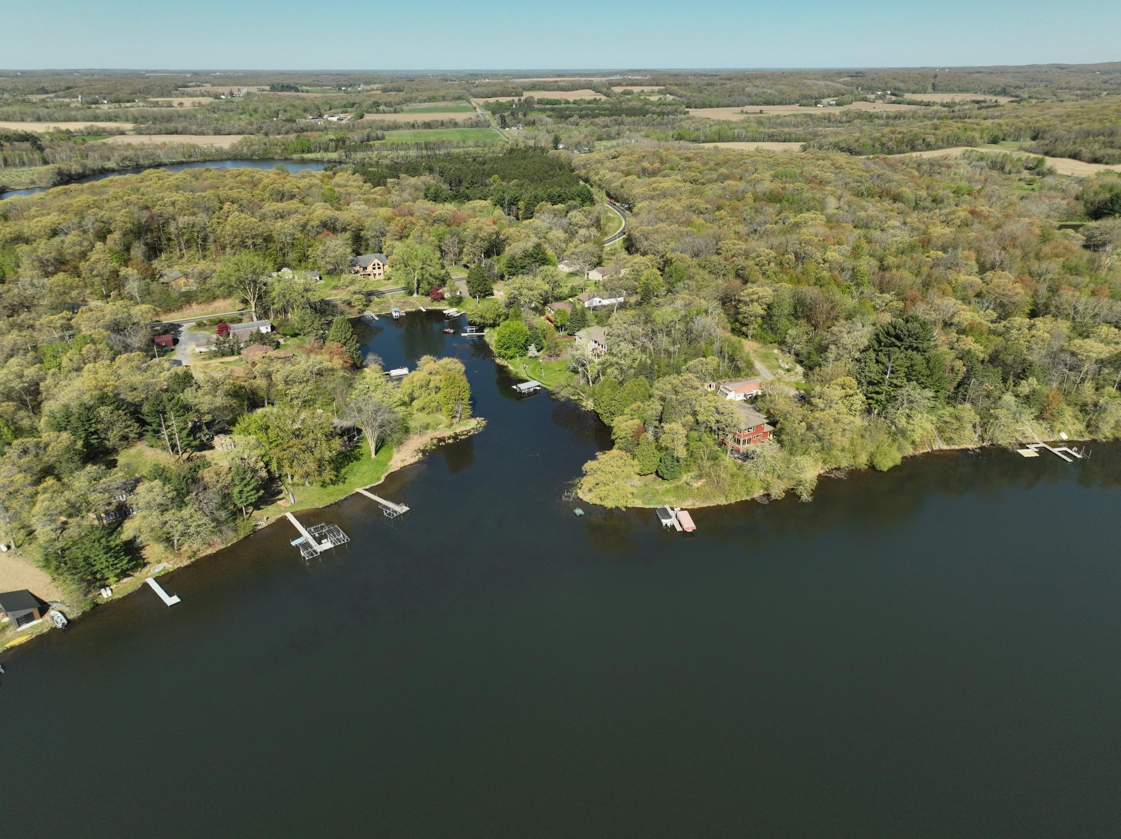
Experience refined Northwoods living in this architecturally distinctive 4-bedroom, 4-bath residence set along the highly sought-after shores of Big Lake. Thoughtfully positioned within a serene and private setting, the home is designed to frame peaceful lake views and convenient lake access from the front, while a lush wooded backdrop at the rear creates a rare balance of openness, natural beauty, and seclusion. Inside, generous living spaces are planned for both everyday comfort and effortless entertaining, including a spacious family room with a dedicated hosting area and heated floors. On the main level, the beautifully appointed kitchen pairs hickory cabinetry with quartz countertops, a granite sink, and a walk-in pantry, creating a warm and functional centerpiece for gathering. Rich wood finishes carry throughout the home, complementing the log construction and enhancing the inviting, lodge-inspired character of the interior. The expansive layout offers abundant storage and a sense of scale, while the remarkable 3-car garage and large 25x42 tuck-under garage provide exceptional space for car enthusiasts, hobbyists, outdoor gear, and lake-life essentials. A large dog kennel with an outdoor run adds thoughtful convenience for four-legged family members. Outdoors, a new deck extends the living experience into the surrounding landscape. Including a private backyard embraced by nature. Recent updates include a new refrigerator in May and a new dishwasher in June. Opportunities to own on Big Lake are rare, making this one-of-a-kind property an exceptional offering for luxury lake-area living. Schedule your private showing today.

Save
Ask
Tour
Hide
Share
Listing Snapshot
Price 
$989,000
Days On Site 
0 Days
Bedrooms 
4
Inside Area (SqFt) 
3,452 sqft
Total Baths 
4
Full Baths 
3
Partial Baths 
1
Lot Size 
1.53 Acres
Year Built 
2003
MLS® Number 
7113030
Status 
Active
Property Tax 
$6,575
HOA/Condo/Coop Fees 
N/A
Sq Ft Source 
N/A
Friends & Family
Recent Activity
9 hours agoListing updated with changes from the MLS®
15 hours agoListing first seen on site
General Features
Acres 
1.53
Attached Garage 
Yes
Garage 
Yes
Garage Spaces 
6
Land Lease 
No
Levels 
Two
Number Of Stories 
2
Parking 
Attached
Property Sub Type 
Single Family Residence
Sewer 
Septic TankPrivate Sewer
SqFt Above 
2096
SqFt Below 
1356
SqFt Total 
3452
Water Source 
PrivateWell
Zoning 
Residential-Single Family
Interior Features
Appliances 
DishwasherDryerElectric Water HeaterExhaust FanMicrowaveRangeRefrigeratorWasherWater Softener Owned
Basement 
Walk-Out AccessFinishedFullStorage SpaceDaylight
Cooling 
Ceiling Fan(s)Central Air
Electric 
200+ Amp Service
Fireplace 
Yes
Fireplace Features 
GasLiving RoomStone
Fireplaces 
1
Heating 
PropaneForced Air
Interior 
Central VacuumKitchen IslandVaulted Ceiling(s)Walk-In Closet(s)Wet Bar
Laundry Features 
Laundry ClosetLaundry RoomMain LevelWasher Hookup
Bathroom 
Dimensions - 9x6Level - Upper
Bedroom 
Dimensions - 14x20Level - Main
Bedroom 2 
Dimensions - 16x16Level - Upper
Bedroom 3 
Dimensions - 16x16Level - Upper
Bedroom 4 
Dimensions - 16x20Level - Lower
Dining Room 
Dimensions - 12x16Level - Main
Family Room 
Dimensions - 20x12Level - Lower
Kitchen 
Dimensions - 16x16Level - Main
Laundry 
Dimensions - 8x11Level - Main
Living Room 
Dimensions - 12x20Level - Main
Loft 
Dimensions - 20x10Level - Upper
Mud Room 
Dimensions - 15x10Level - Main
Pantry (Walk-In) 
Dimensions - 6x5Level - Main
Primary Bathroom 
Dimensions - 16x7Level - Main
Save
Ask
Tour
Hide
Share
Exterior Features
Exterior 
Dock
Fencing 
None
Lot Features 
Irregular LotWaterfront
Patio And Porch 
DeckPatioOther
Pool Features 
None
Road Frontage 
County Road
Roof 
Shingle
View 
LakeBay
Waterfront 
Yes
Waterfront Features 
Lake Front
Waterview 
LakeBay
Community Features
School District 
4165 - Osceola
Township 
Osceola
Schools
School District
4165 - Osceola
Elementary School
Unknown
Middle School
Unknown
High School
Unknown
Listing courtesy of White Oaks Real Estate, LLC


Listing information is provided by Participants of the Northstar MLS. IDX information is provided exclusively for personal, non-commercial use, and may not be used for any purpose other than to identify prospective properties consumers may be interested in purchasing. Information is deemed reliable but not guaranteed. Copyright 2026, Northstar MLS.
Last checked: 2026-07-24 09:54 PM UTC

Neighborhood & Commute
Source: Walkscore
Save
Ask
Tour
Hide
Share