Save
Ask
Tour
Hide
Share
$1,150,000
32 Days On Site

18025 100th Court N
Maple Grove, MN55311

Single Family Residence|Pending
4
Beds
5
Total Baths
2
Full Baths
3
Partial Baths
4,179
SqFt
$275
/SqFt
2026
Built
Subdivision:
Rush Crk Hollow
County:
Hennepin
Listing courtesy of Advantage Point Realty
Call Now: 612.729.7130
Is this the listing for you? We can help make it yours.
612.729.7130
18025 100th Court N18025 100th Court N18025 100th Court N18025 100th Court N
Save
Ask
Tour
Hide
Share

Mortgage Calculator

Monthly Payment (Est.)

$5,247
Calculator powered by Showcase IDX, a Constellation1 Company. Copyright ©2026 Information is deemed reliable but not guaranteed.

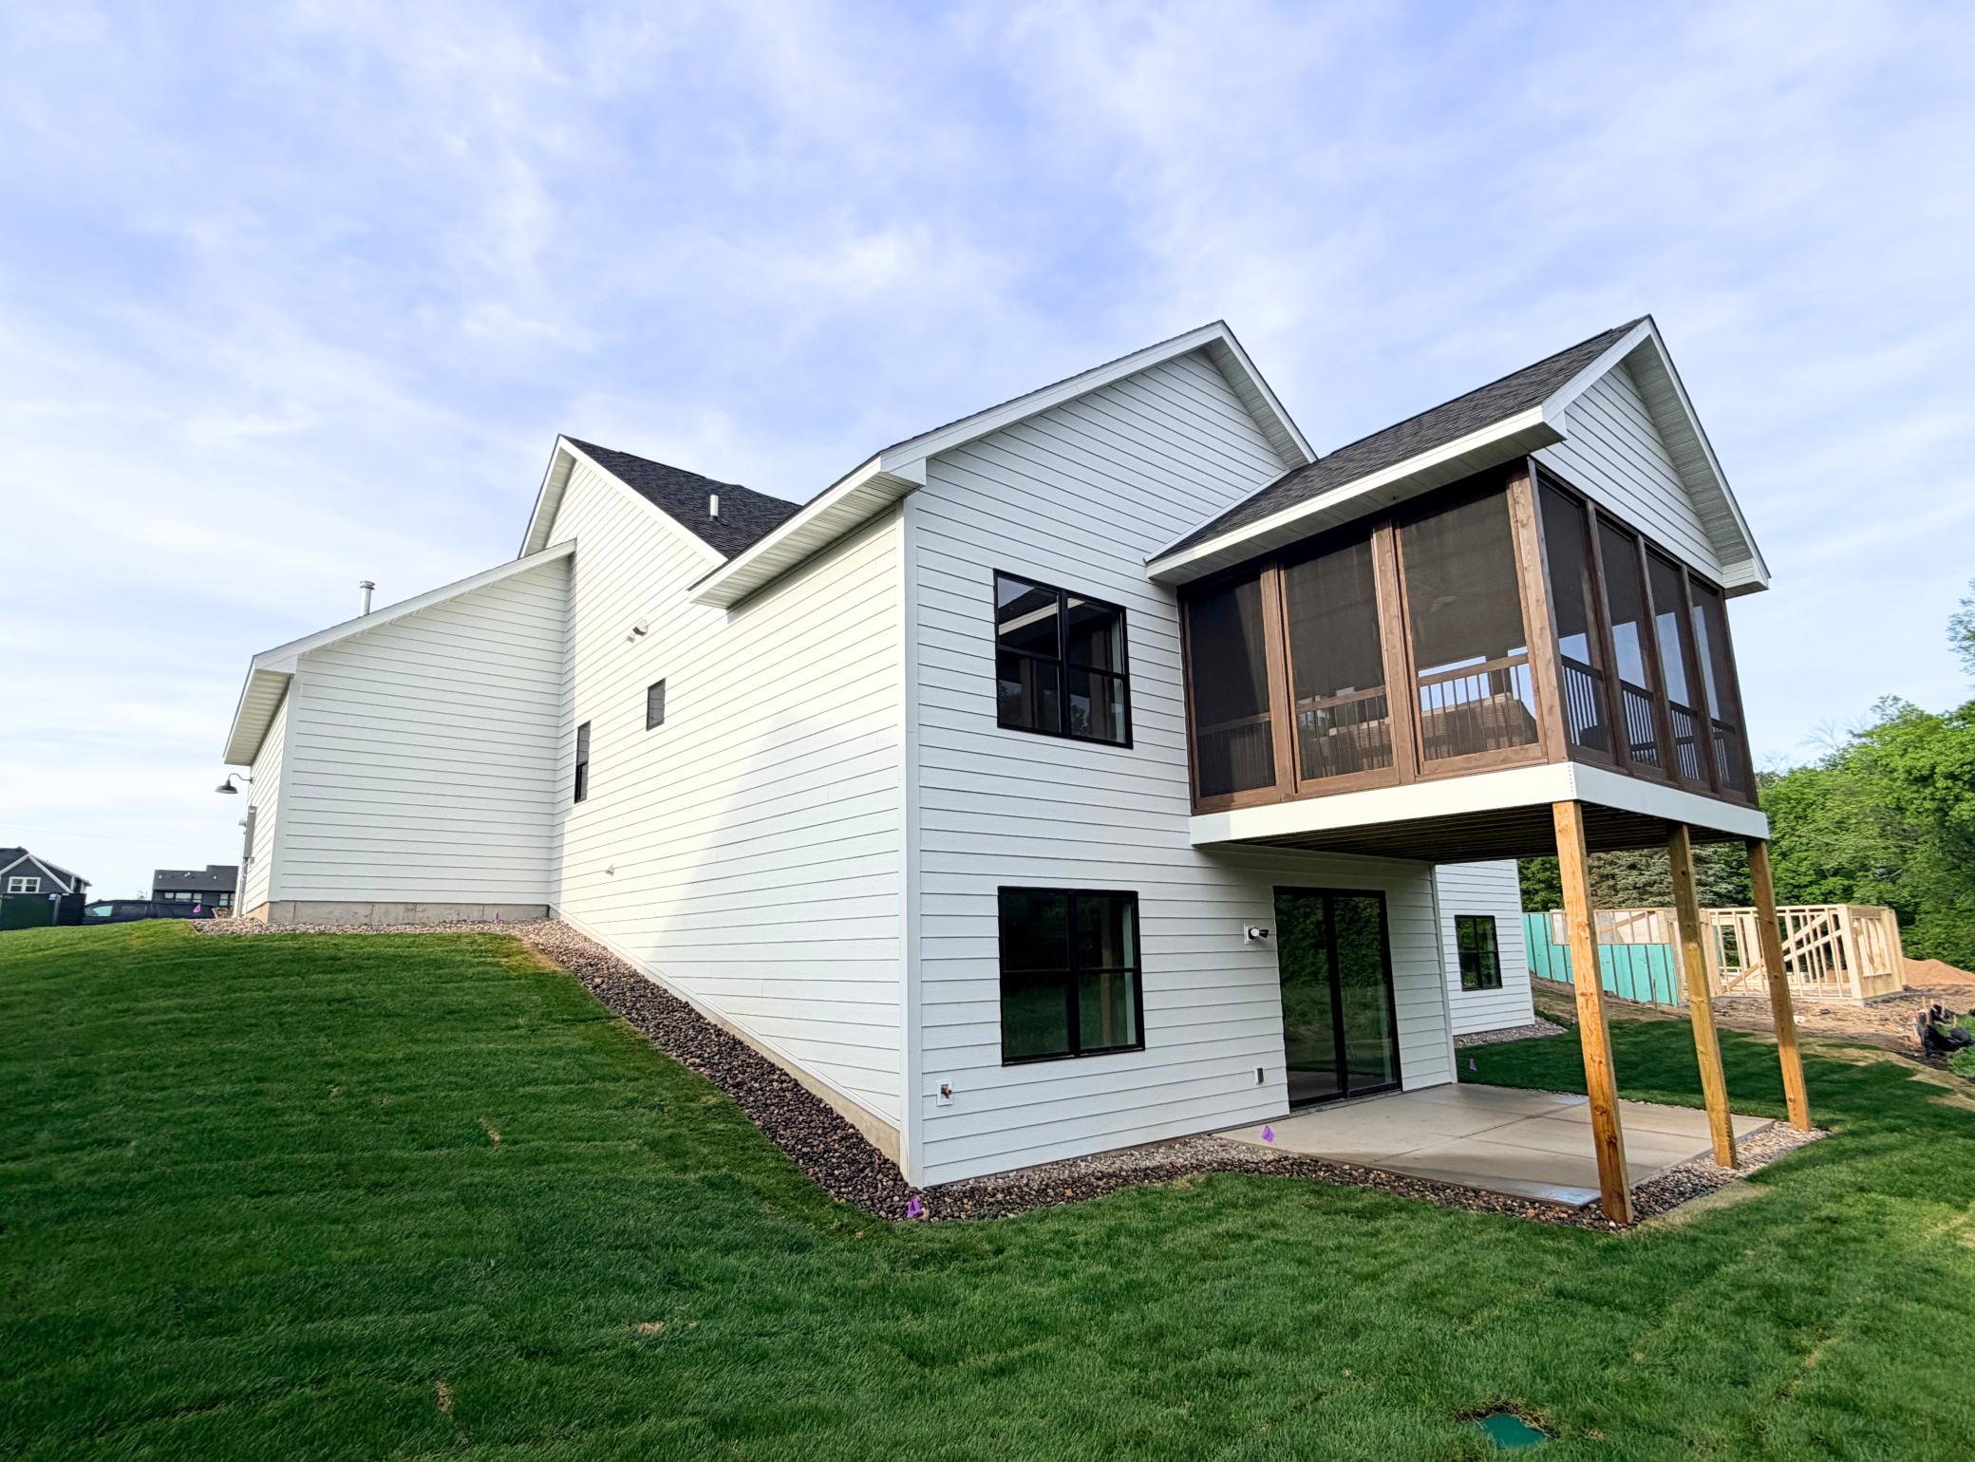
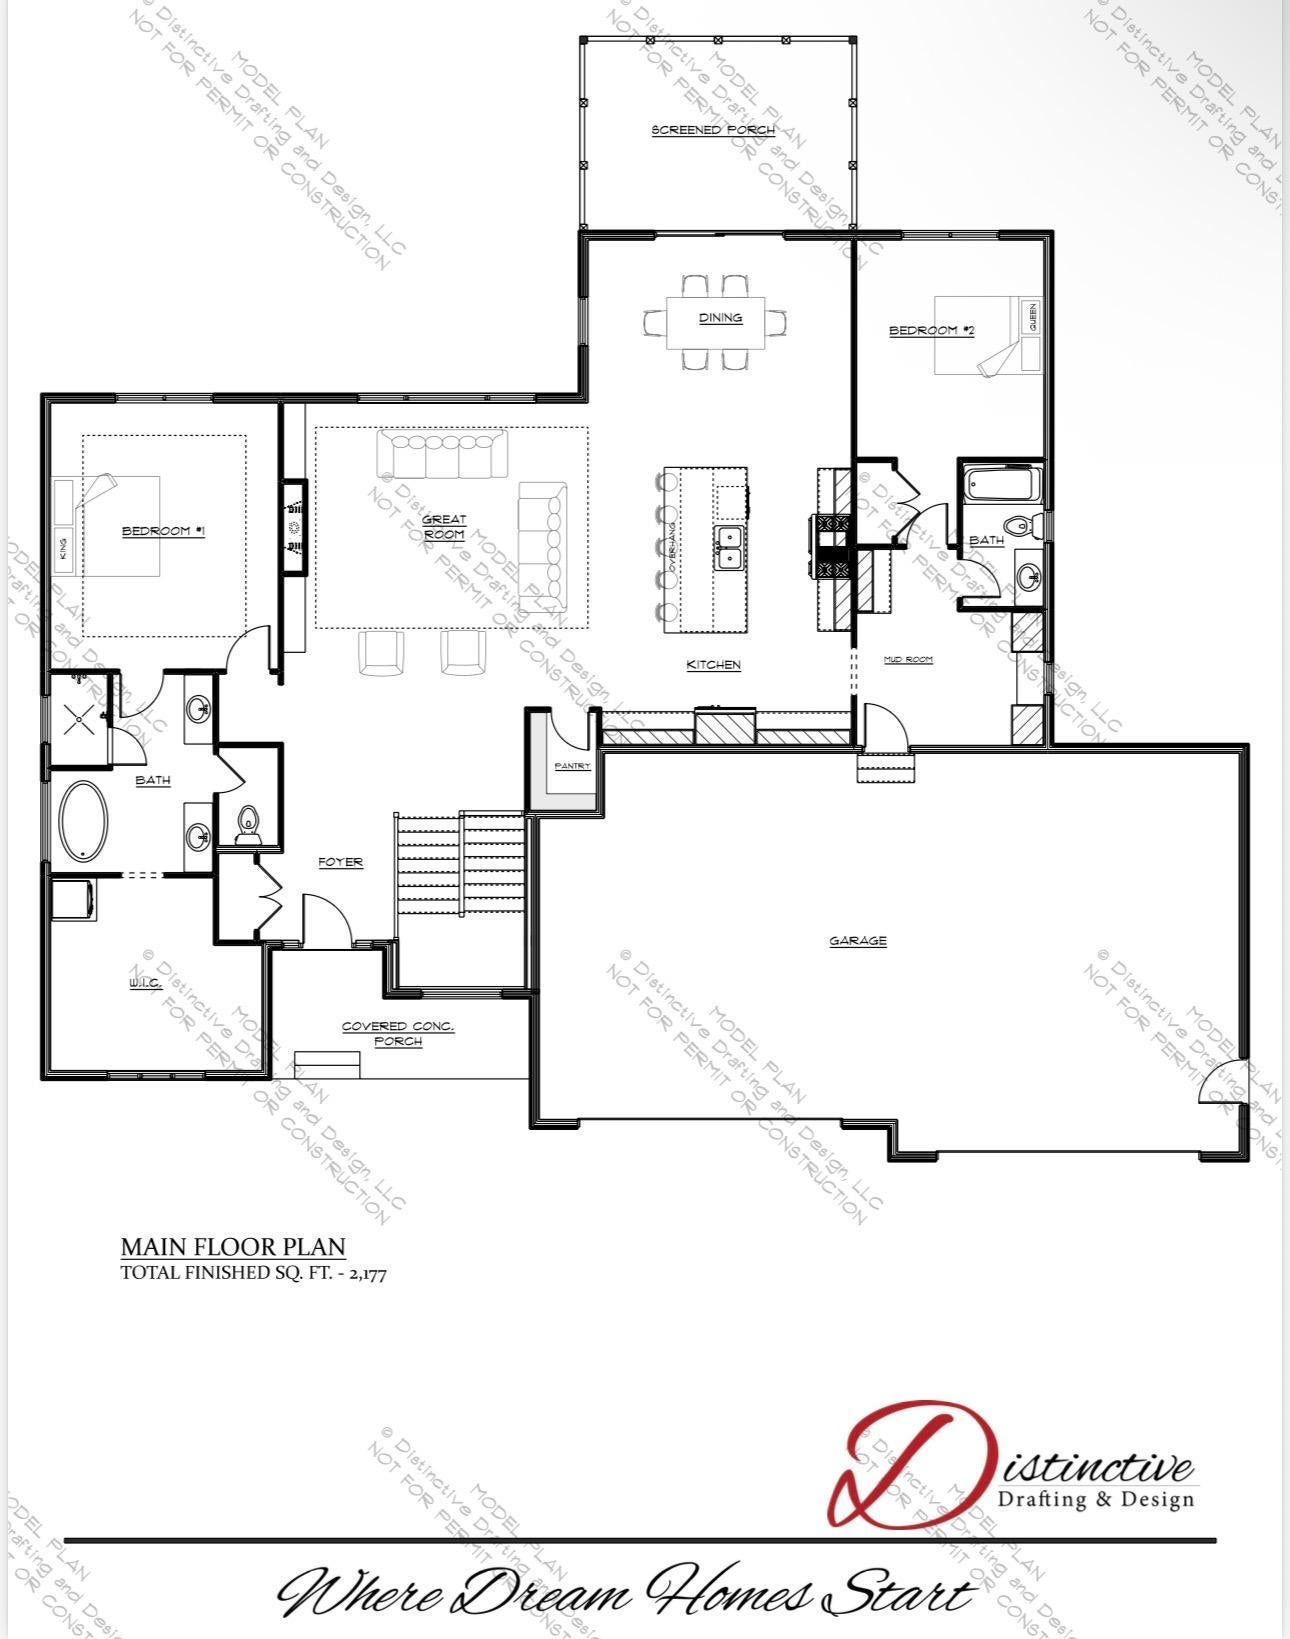
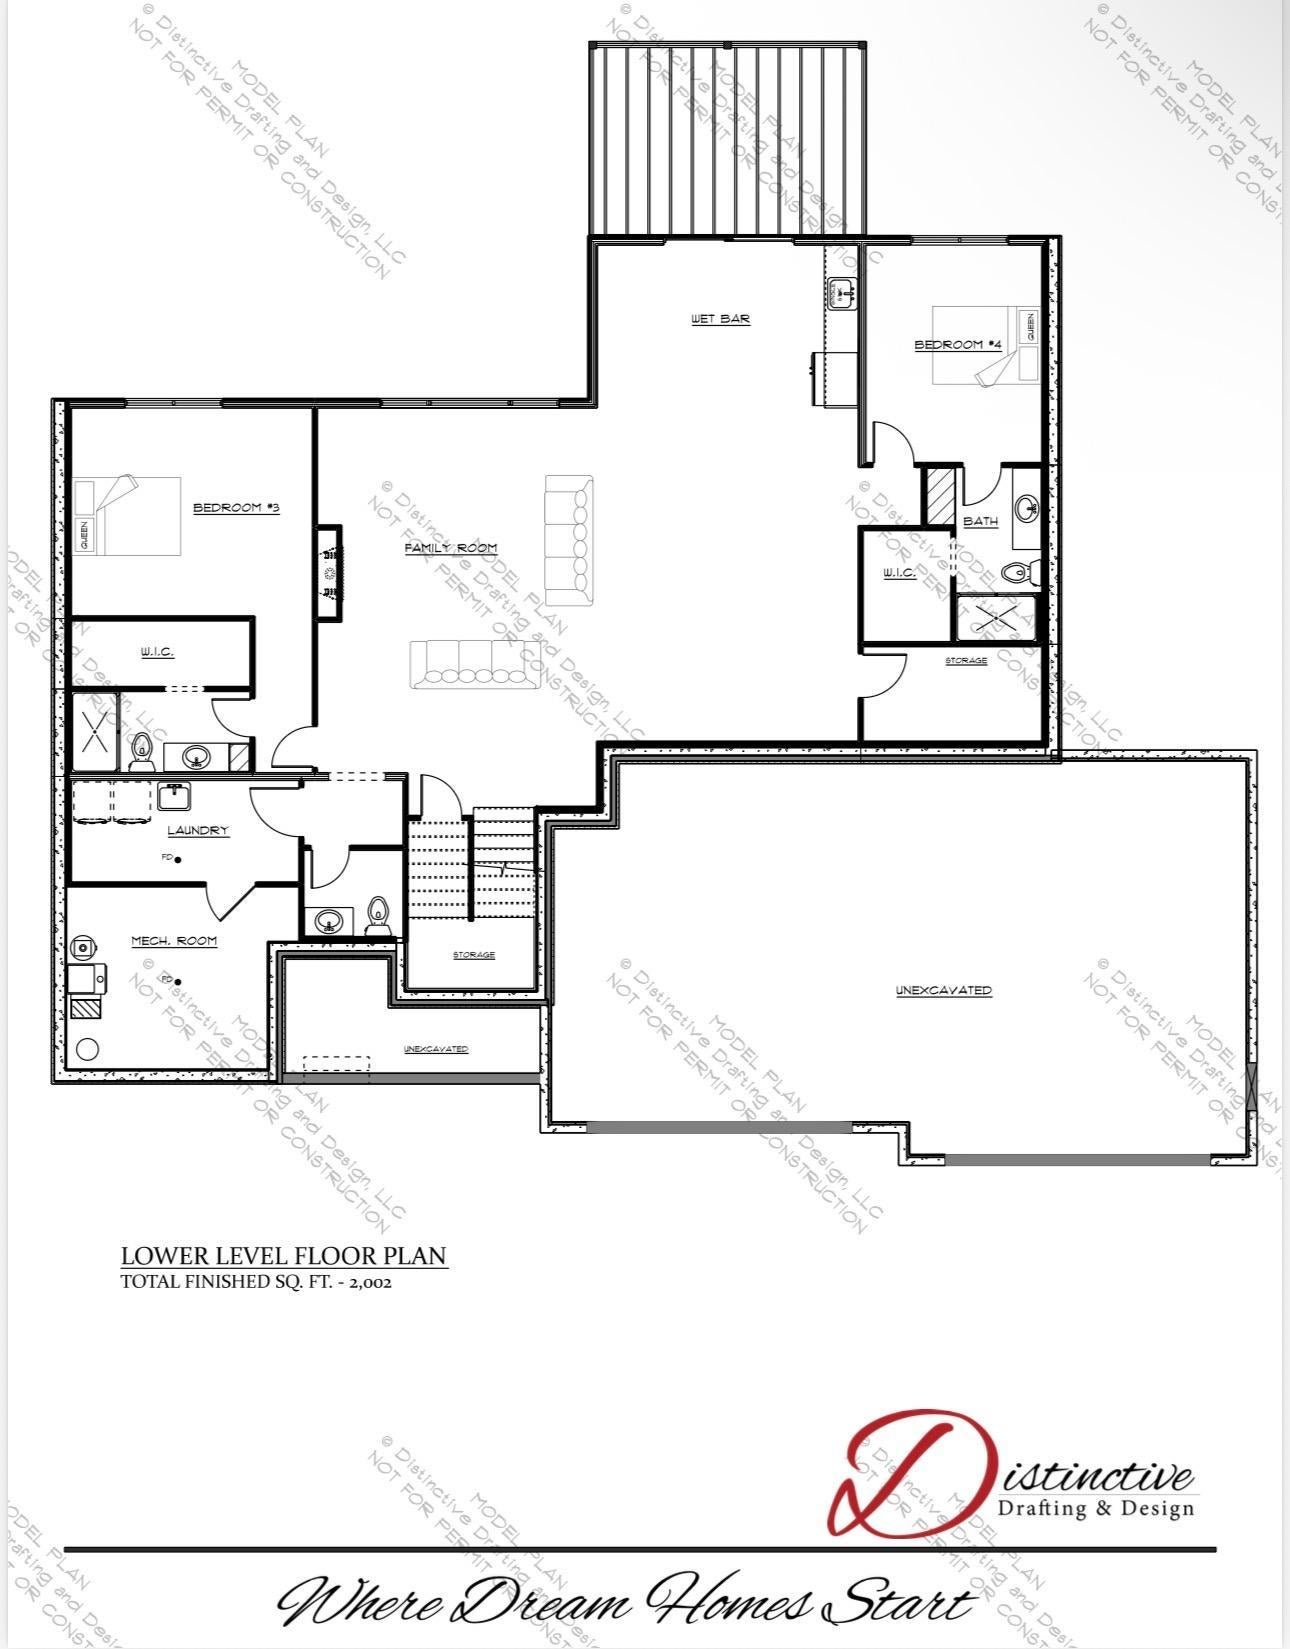
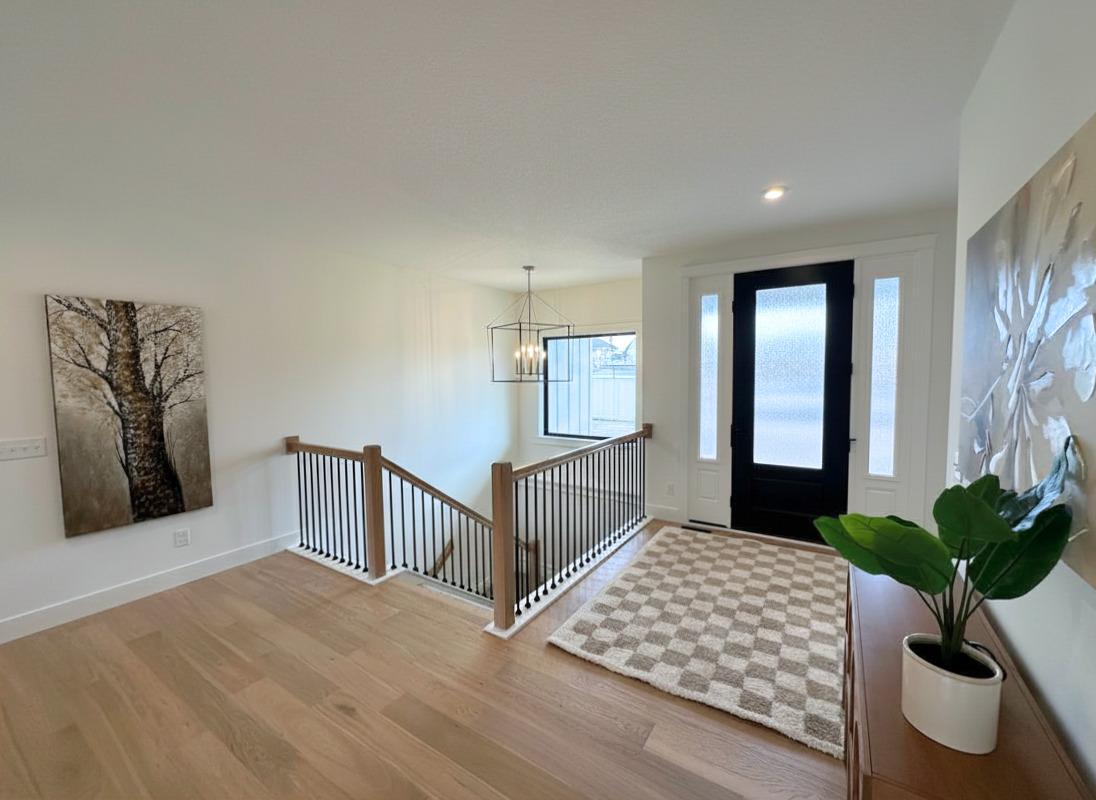
Thoughtfully designed and meticulously crafted by Mattson Construction LLC, this magnificent 4000+ finished square foot walkout rambler in Maple Grove's highly desirable Rush Creek Hollow community sits on over 3/4 of an acre on a quiet cul-de-sac with serene nature views. Designed for effortless single-level living, the main floor features rich oak hardwood flooring, soaring 9' ceilings, a cozy fireplace, and a luxurious primary suite complete with a deep soaking tub, walk-in shower, oversized walk-in closet, and private main floor laundry. The gourmet chef's kitchen boasts custom rustic white oak cabinetry, solid surface countertops, a walk-in pantry, and high-end Cafe appliances, including a wall oven and 36" cooktop, with seamless access to the peaceful screen porch. Perfect for entertaining, the finished walkout lower level offers a large family room with a built-in entertainment center, a full wet bar, a walkout patio, a guest 1/2 bath, and two additional bedrooms - each with its own private bath and walk-in closet. Complete with durable James Hardie Board siding, custom millwork, and premium finishes throughout, this home seamlessly blends modern luxury, high-end craftsmanship, and natural tranquility.

Save
Ask
Tour
Hide
Share
Listing Snapshot
Price 
$1,150,000
Days On Site 
32 Days
Bedrooms 
4
Inside Area (SqFt) 
4,179 sqft
Total Baths 
5
Full Baths 
2
Partial Baths 
3
Lot Size 
0.86 Acres
Year Built 
2026
MLS® Number 
7113070
Status 
Pending
Property Tax 
$556
HOA/Condo/Coop Fees 
N/A
Sq Ft Source 
N/A
Friends & Family
Recent Activity
3 weeks agoListing updated with changes from the MLS®
3 weeks agoStatus changed to Pending
a month agoListing first seen on site
General Features
Acres 
0.86
Attached Garage 
Yes
Garage 
Yes
Garage Spaces 
4
Land Lease 
No
Levels 
One
Number Of Stories 
1
Parking 
AsphaltGarage Door OpenerHeated GarageAttached
Property Condition 
New Construction
Property Sub Type 
Single Family Residence
Sewer 
Public Sewer
SqFt Above 
2177
SqFt Below 
2002
SqFt Total 
5481
Water Source 
Public
Zoning 
Residential-Single Family
Interior Features
Appliances 
OvenCooktopDishwasherDryerExhaust FanGas Water HeaterMicrowaveRefrigeratorStainless Steel Appliance(s)Washer
Basement 
Walk-Out AccessFinishedSump Pump
Cooling 
Ceiling Fan(s)Central AirZoned
Electric 
200+ Amp Service
Fireplace 
Yes
Fireplace Features 
CirculatingGas
Fireplaces 
1
Flooring 
Hardwood
Heating 
Natural GasForced AirFireplace(s)Zoned
Interior 
Eat-in KitchenKitchen IslandWalk-In Closet(s)Wet Bar
Laundry Features 
Electric Dryer HookupLower LevelLaundry RoomMain LevelWasher Hookup
Bar/Wet Bar Room 
Dimensions - 17x10Level - Lower
Bedroom 
Dimensions - 14.5x17Level - Main
Bedroom 2 
Dimensions - 14x12Level - Main
Bedroom 3 
Dimensions - 16x13Level - Lower
Bedroom 4 
Dimensions - 12x14Level - Lower
Dining Room 
Dimensions - 17x10Level - Main
Family Room 
Dimensions - 32x23Level - Lower
Great Room 
Dimensions - 18x19Level - Main
Kitchen 
Dimensions - 17x23Level - Main
Pantry (Walk-In) 
Dimensions - 5x7Level - Main
Screened Porch 
Dimensions - 17x12Level - Main
Save
Ask
Tour
Hide
Share
Exterior Features
Construction Details 
ConcreteFrameStoneCement Siding
Lot Features 
Cul-De-Sac
Patio And Porch 
PorchScreened
Roof 
Asphalt
Waterfront Features 
Pond
Community Features
Roads 
Paved
School District 
279 - Osseo
Township 
Maple Grove
Schools
School District
279 - Osseo
Elementary School
Unknown
Middle School
Unknown
High School
Unknown
Listing courtesy of Advantage Point Realty


Listing information is provided by Participants of the Northstar MLS. IDX information is provided exclusively for personal, non-commercial use, and may not be used for any purpose other than to identify prospective properties consumers may be interested in purchasing. Information is deemed reliable but not guaranteed. Copyright 2026, Northstar MLS.
Last checked: 2026-08-23 06:50 PM UTC

Neighborhood & Commute
Source: Walkscore
Save
Ask
Tour
Hide
Share