Save
Ask
Tour
Hide
Share
$355,000
26 Days On Site

7144 Harriet Avenue
Richfield, MN55423

For Sale|Single Family Residence|Active
3
Beds
1
Total Bath
1
Full Bath
1,582
SqFt
$224
/SqFt
1952
Built
Subdivision:
Augsburg Park
County:
Hennepin
Listing courtesy of eXp Realty
Call Now: 612.729.7130
Is this the listing for you? We can help make it yours.
612.729.7130
7144 Harriet Avenue7144 Harriet Avenue7144 Harriet Avenue7144 Harriet Avenue
Save
Ask
Tour
Hide
Share

Mortgage Calculator

Monthly Payment (Est.)

$1,620
Calculator powered by Showcase IDX, a Constellation1 Company. Copyright ©2026 Information is deemed reliable but not guaranteed.

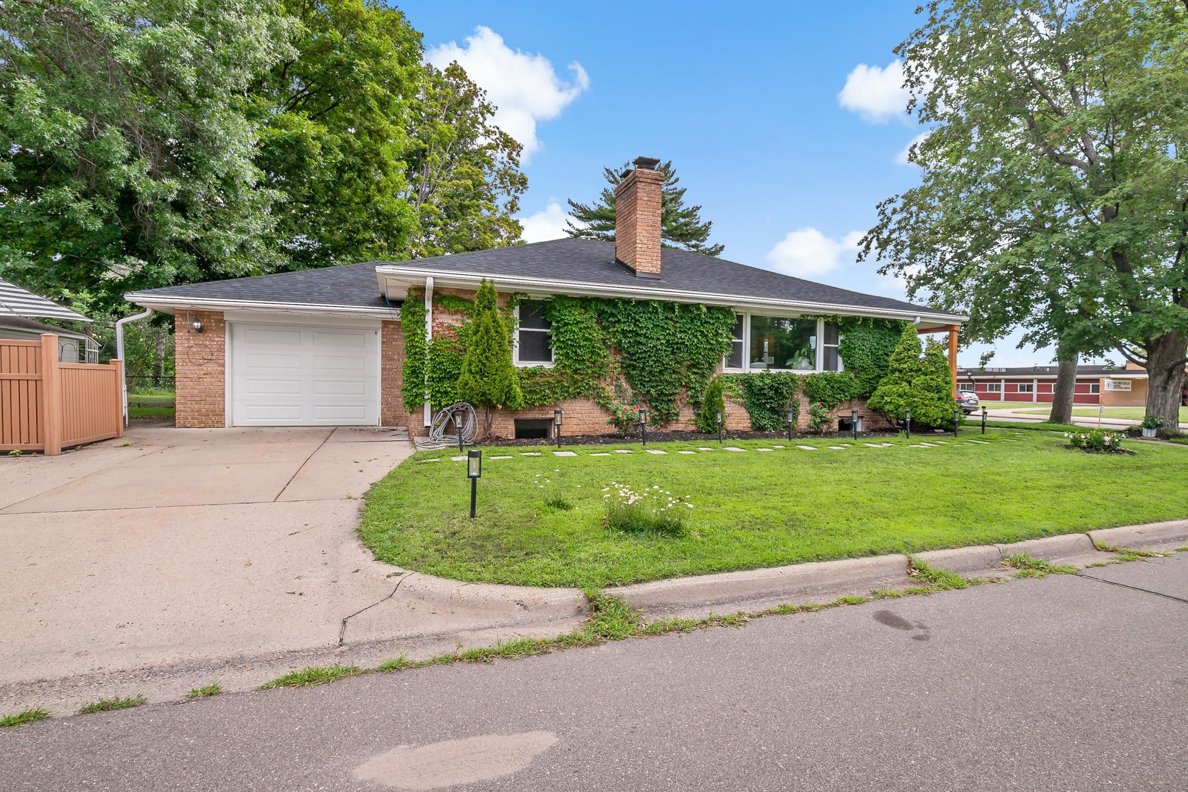
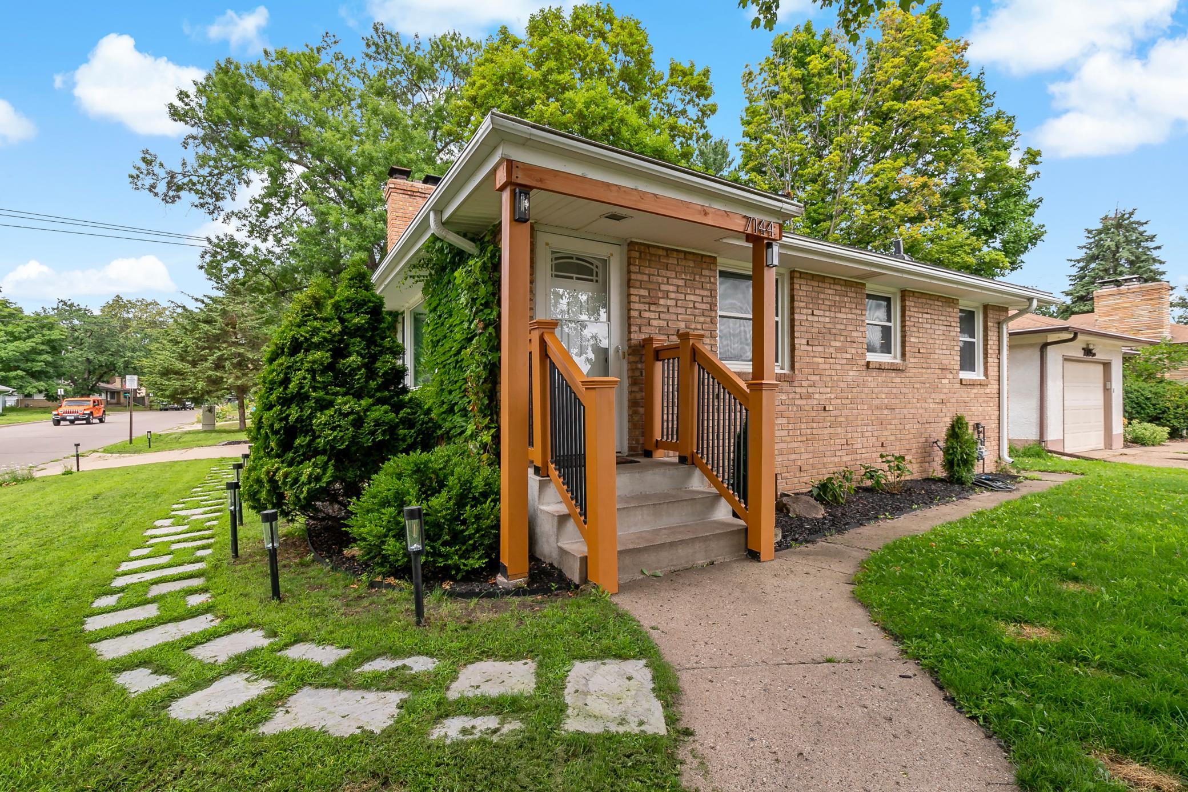
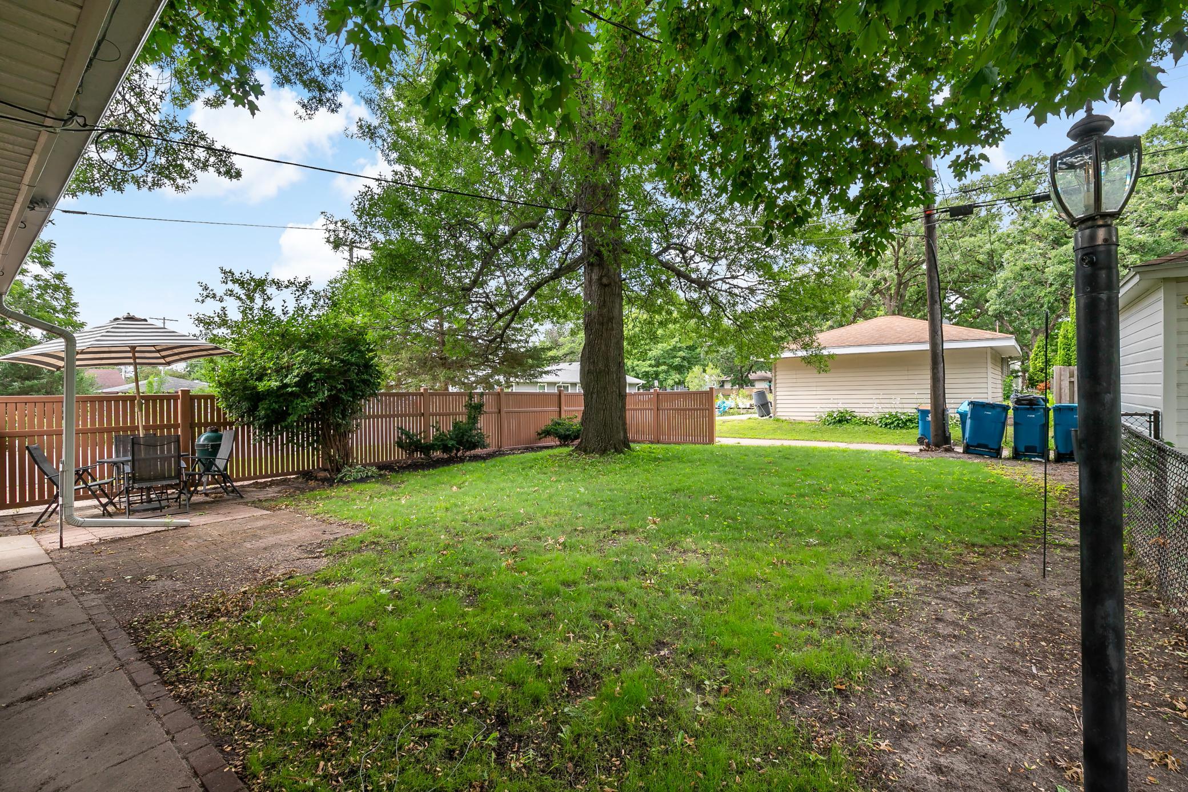
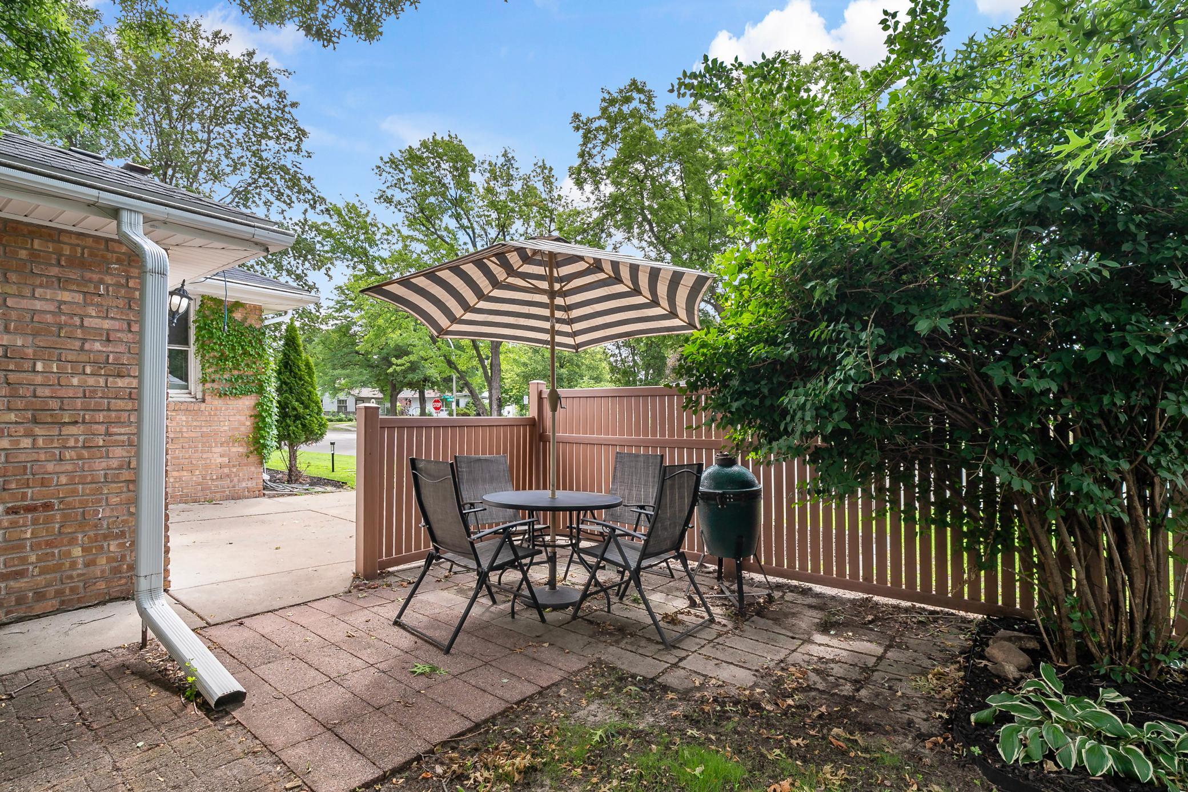
Beautifully maintained rambler situated on a desirable corner lot! Beautifel brick exterior and thoughtfully updated throughout, this home is move-in ready and offers the perfect blend of comfort, character, and functionality. The kitchen features brand-new appliances (2024-2025), and a new washer and dryer (2024) add everyday convenience. The furnace was replaced August 2026, so it is brand new! Natural hardwood floors bring warmth and charm to the inviting living room. New roof in 2022. The updated lower level provides plenty of additional living and entertaining space, featuring a spacious entertainment area and bar—perfect for hosting friends and family or relaxing at home. You'll also appreciate the abundance of lower-level storage space, offering plenty of room to keep everything organized. Outside you will find fresh landscaping, an in-ground sprinkler system, and a private patio space perfect for BBQs and enjoying the summer weather. The garage is set-up for EV charging. Ideally located within walking distance of schools, parks, and trails, this well-cared-for home combines a fantastic location with updates and spaces you'll love. Don't miss your opportunity to make this wonderful home your own!

Save
Ask
Tour
Hide
Share
Listing Snapshot
Price 
$355,000
Days On Site 
26 Days
Bedrooms 
3
Inside Area (SqFt) 
1,582 sqft
Total Baths 
1
Full Baths 
1
Partial Baths 
N/A
Lot Size 
0.14 Acres
Year Built 
1952
MLS® Number 
7113107
Status 
Active
Property Tax 
$4,764
HOA/Condo/Coop Fees 
N/A
Sq Ft Source 
N/A
Friends & Family
Recent Activity
4 days agoListing updated with changes from the MLS®
2 weeks agoPrice changed to $355,000
4 weeks agoStatus changed to Active
4 weeks agoListing first seen on site
General Features
Acres 
0.14
Attached Garage 
Yes
Foundation 
Block
Garage 
Yes
Garage Spaces 
1
Land Lease 
No
Levels 
One
Number Of Stories 
1
Parking 
ConcreteGarage Door OpenerStorageAttached
Property Sub Type 
Single Family Residence
Sewer 
Public Sewer
SqFt Above 
1036
SqFt Below 
546
SqFt Total 
2072
Water Source 
Public
Zoning 
Residential-Single Family
Interior Features
Appliances 
DishwasherDisposalDryerGas Water HeaterMicrowaveRangeRefrigeratorStainless Steel Appliance(s)WasherWater Softener Owned
Basement 
BlockFinishedFullStorage Space
Cooling 
Central Air
Electric 
Circuit Breakers
Fireplace 
Yes
Fireplace Features 
Family RoomLiving Room
Fireplaces 
2
Flooring 
Hardwood
Heating 
Natural GasForced Air
Interior 
Eat-in Kitchen
Laundry Features 
In BasementElectric Dryer HookupLower LevelLaundry RoomWasher Hookup
Bar/Wet Bar Room 
Dimensions - 16x13Level - Lower
Bedroom 
Dimensions - 13x12Level - Main
Bedroom 2 
Dimensions - 12x10Level - Main
Bedroom 3 
Dimensions - 12x9Level - Main
Dining Room 
Dimensions - 11x6Level - Main
Family Room 
Dimensions - 21x13Level - Lower
Kitchen 
Dimensions - 9x8Level - Main
Living Room 
Dimensions - 24x13Level - Main
Save
Ask
Tour
Hide
Share
Exterior Features
Construction Details 
BlockFrameStone
Fencing 
PartialVinyl
Lot Features 
Corner Lot
Patio And Porch 
Patio
Road Frontage 
City Street
Roof 
Shingle
Community Features
School District 
280 - Richfield
Township 
Richfield
Schools
School District
280 - Richfield
Elementary School
Unknown
Middle School
Unknown
High School
Unknown
Listing courtesy of eXp Realty


Listing information is provided by Participants of the Northstar MLS. IDX information is provided exclusively for personal, non-commercial use, and may not be used for any purpose other than to identify prospective properties consumers may be interested in purchasing. Information is deemed reliable but not guaranteed. Copyright 2026, Northstar MLS.
Last checked: 2026-08-19 06:15 PM UTC

Neighborhood & Commute
Source: Walkscore
Save
Ask
Tour
Hide
Share