Save
Ask
Tour
Hide
Share
$525,000
36 Days On Site

11148 Wyoming Road S
Bloomington, MN55438

Townhouse|Pending
3
Beds
3
Total Baths
1
Full Bath
2
Partial Baths
3,226
SqFt
$163
/SqFt
1997
Built
Subdivision:
Westwind 4th Add
County:
Hennepin
Listing courtesy of Pemberton RE
Call Now: 612.729.7130
Is this the listing for you? We can help make it yours.
612.729.7130
11148 Wyoming Road S11148 Wyoming Road S11148 Wyoming Road S11148 Wyoming Road S
Save
Ask
Tour
Hide
Share

Mortgage Calculator

Monthly Payment (Est.)

Enter an interest rate to see your estimated monthly payment.
Calculator powered by Showcase IDX, a Constellation1 Company. Copyright ©2026 Information is deemed reliable but not guaranteed.

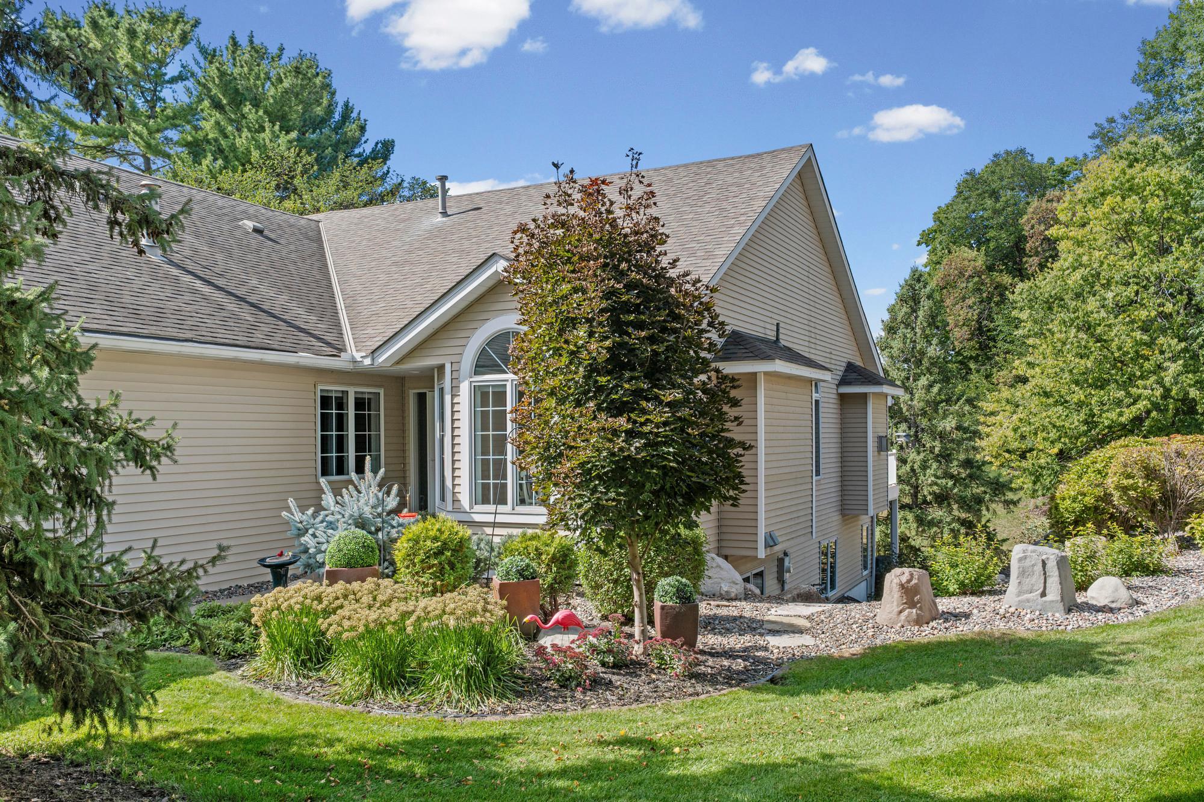
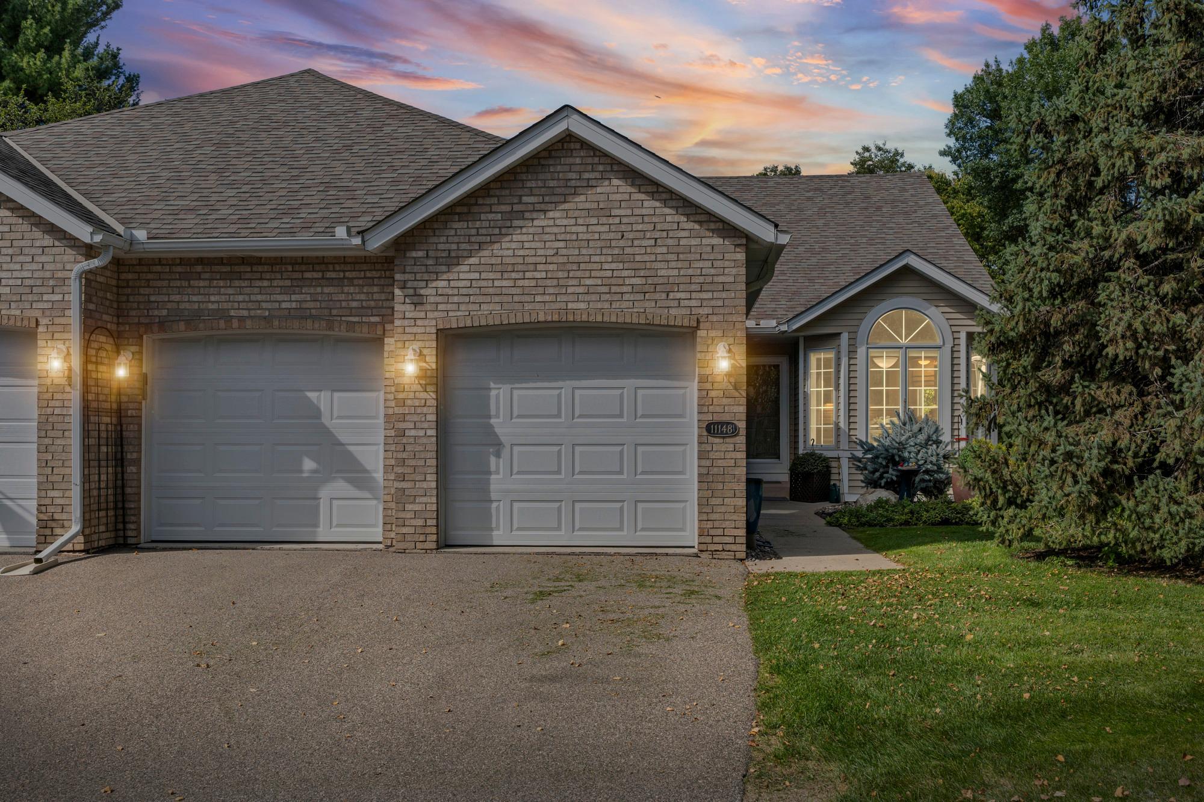
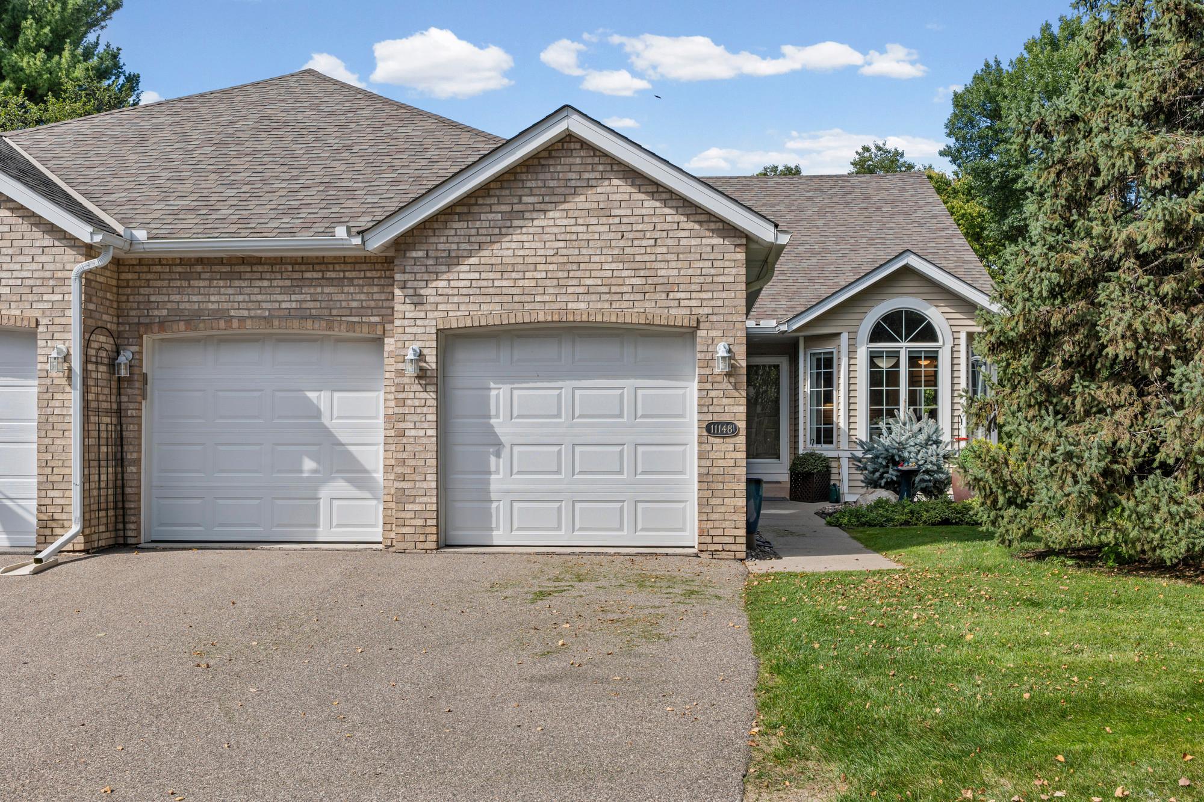
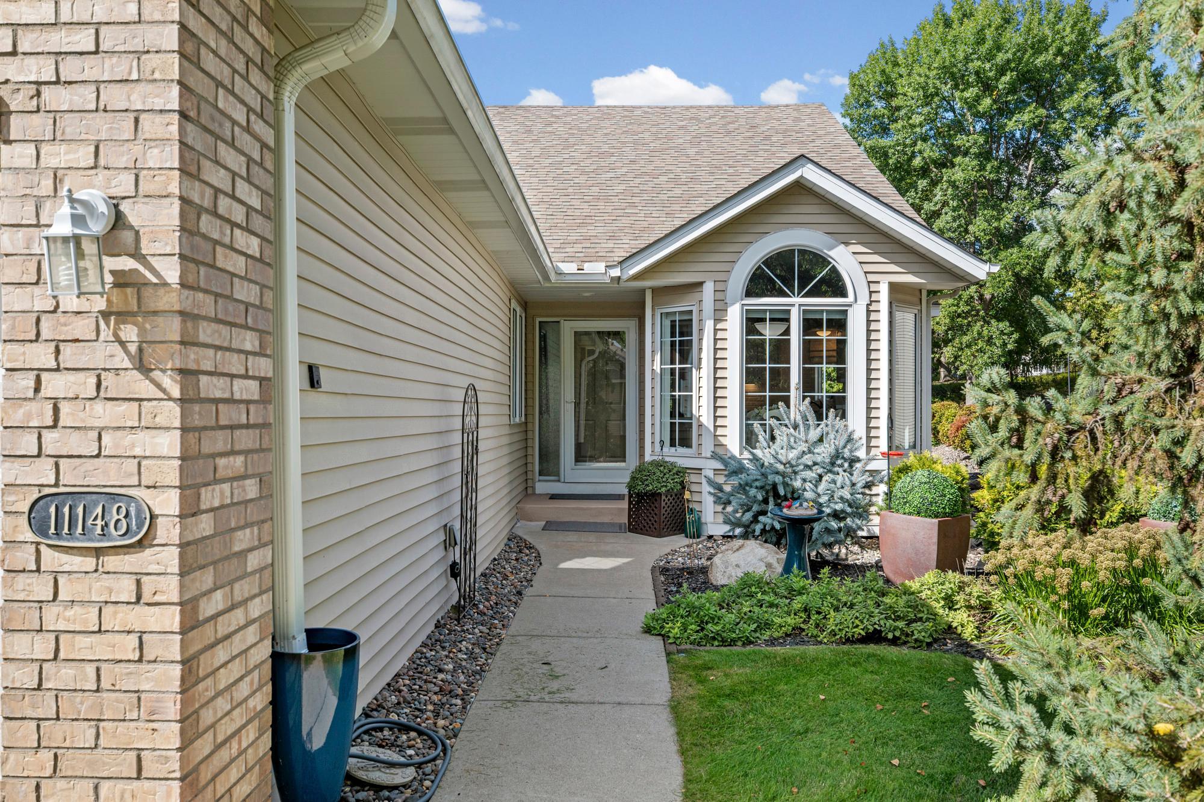
Serene Corner-Unit Townhome with Sunrise-to-Sunset Light. Welcome to your own peaceful retreat. As a corner unit, this home follows the sun from morning to night, with sunrise warming the kitchen nook and sunset glowing over the deck and four-season porch. Crisp white woodwork paired with soft earth-tone accents creates a calm, restorative feel throughout. The exterior finishes go well beyond what you'll find in most townhomes. Granite steps lead down to a private street, and a large paver patio sits beneath the deck and sunroom, complete with a party-sized plumbed gas grill that's ready for entertaining. Inside, three gas fireplaces add warmth and ambiance. The main level offers easy living with both a living room and a family room, while the lower level adds a recreation room for even more flexibility. If you're looking for a home where you can simply move in and relax, this is the one.

Save
Ask
Tour
Hide
Share
Listing Snapshot
Price 
$525,000
Days On Site 
36 Days
Bedrooms 
3
Inside Area (SqFt) 
3,226 sqft
Total Baths 
3
Full Baths 
1
Partial Baths 
2
Lot Size 
0.08 Acres
Year Built 
1997
MLS Number 
7113113
Status 
Pending
Property Tax 
$7,423
HOA/Condo/Coop Fees 
$360 monthly
Sq Ft Source 
N/A
Friends & Family
Recent Activity
14 hours agoListing updated with changes from the MLS
14 hours agoStatus changed to Pending
4 weeks agoPrice changed to $525,000
a month agoListing first seen on site
General Features
Acres 
0.08
Attached Garage 
Yes
Foundation 
Other
Garage 
Yes
Garage Spaces 
2
Land Lease 
No
Levels 
One
Number Of Stories 
1
Parking 
AsphaltGarage Door OpenerAttachedGarage
Property Sub Type 
Townhouse
Sewer 
Public Sewer
SqFt Above 
1826
SqFt Below 
1400
SqFt Total 
3226
Water Source 
Public
Zoning 
Residential-Single Family
Interior Features
Appliances 
DishwasherDisposalDryerExhaust FanGas Water HeaterMicrowaveRangeRefrigeratorWasher
Basement 
Walk-Out AccessFinishedFullStorage SpaceSump Pump
Cooling 
Central Air
Electric 
200+ Amp Service
Fireplace 
Yes
Fireplace Features 
Family RoomGasLiving RoomOtherRecreation Room
Fireplaces 
3
Heating 
Natural GasForced Air
Interior 
Kitchen IslandVaulted Ceiling(s)Walk-In Closet(s)
Laundry Features 
In BasementLaundry RoomMain Level
Bedroom 
Dimensions - 15x15Level - Main
Bedroom 2 
Dimensions - 16x13Level - Lower
Bedroom 3 
Dimensions - 14x12Level - Lower
Den 
Dimensions - 15x15Level - Main
Dining Room 
Dimensions - 16x11Level - Main
Family Room 
Dimensions - 22x15Level - Lower
Kitchen 
Dimensions - 21x12Level - Main
Living Room 
Dimensions - 20x18Level - Main
Sun Room 
Dimensions - 12x12Level - Main
Save
Ask
Tour
Hide
Share
Exterior Features
Construction Details 
FrameStoneMetal SidingVinyl Siding
Fencing 
None
Lot Features 
Corner Lot
Patio And Porch 
DeckPatio
Pool Features 
None
Roof 
Asphalt
Community Features
Association Fee 
$360.0
Association Fee Frequency 
Monthly
School District 
271 - Bloomington
Township 
Bloomington
Roads 
Paved
Schools
School District
271 - Bloomington
Elementary School
Unknown
Middle School
Unknown
High School
Unknown
Listing courtesy of Pemberton RE


Listing information is provided by Participants of the Northstar MLS. IDX information is provided exclusively for personal, non-commercial use, and may not be used for any purpose other than to identify prospective properties consumers may be interested in purchasing. Information is deemed reliable but not guaranteed. Copyright 2026, Northstar MLS.
Last checked: 2026-11-12 01:43 PM UTC

Neighborhood & Commute
Source: Walkscore
Save
Ask
Tour
Hide
Share