Save
Ask
Tour
Hide
Share
$284,900
New Listing

139 Phelps Street
Owatonna, MN55060

Single Family Residence|Coming Soon
3
Beds
2
Total Baths
1
Full Bath
1
Partial Bath
2,101
SqFt
$136
/SqFt
1922
Built
Subdivision:
Phelps Add
County:
Steele
Listing courtesy of RE/MAX Venture
Call Now: 612.729.7130
Is this the listing for you? We can help make it yours.
612.729.7130
139 Phelps Street139 Phelps Street139 Phelps Street139 Phelps Street
Save
Ask
Tour
Hide
Share

Mortgage Calculator

Monthly Payment (Est.)

$1,300
Calculator powered by Showcase IDX, a Constellation1 Company. Copyright ©2026 Information is deemed reliable but not guaranteed.

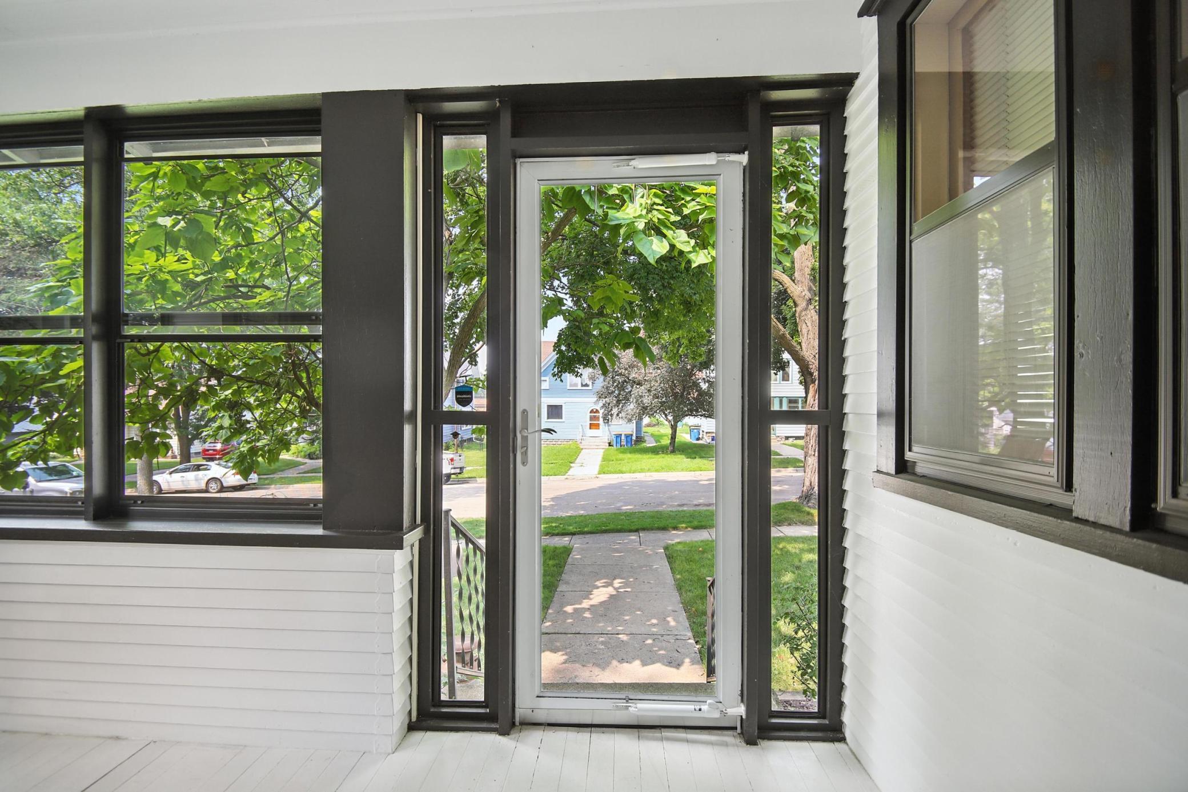
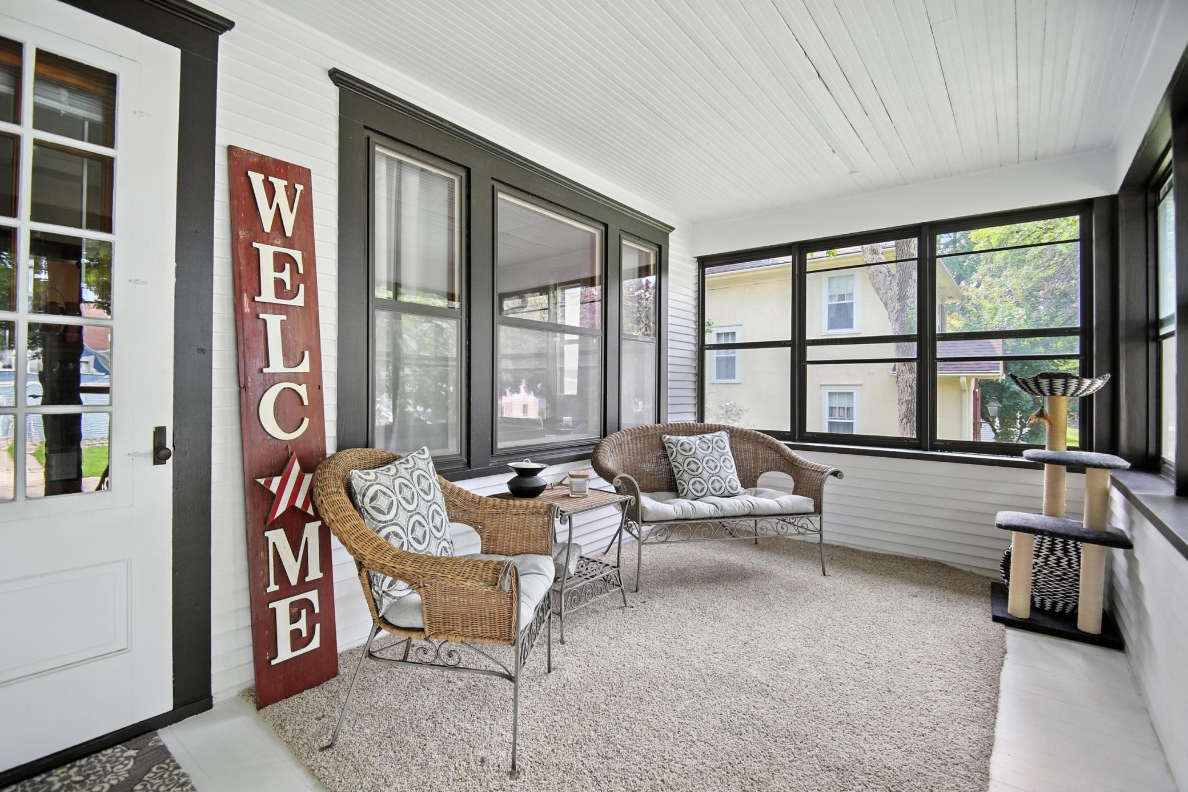
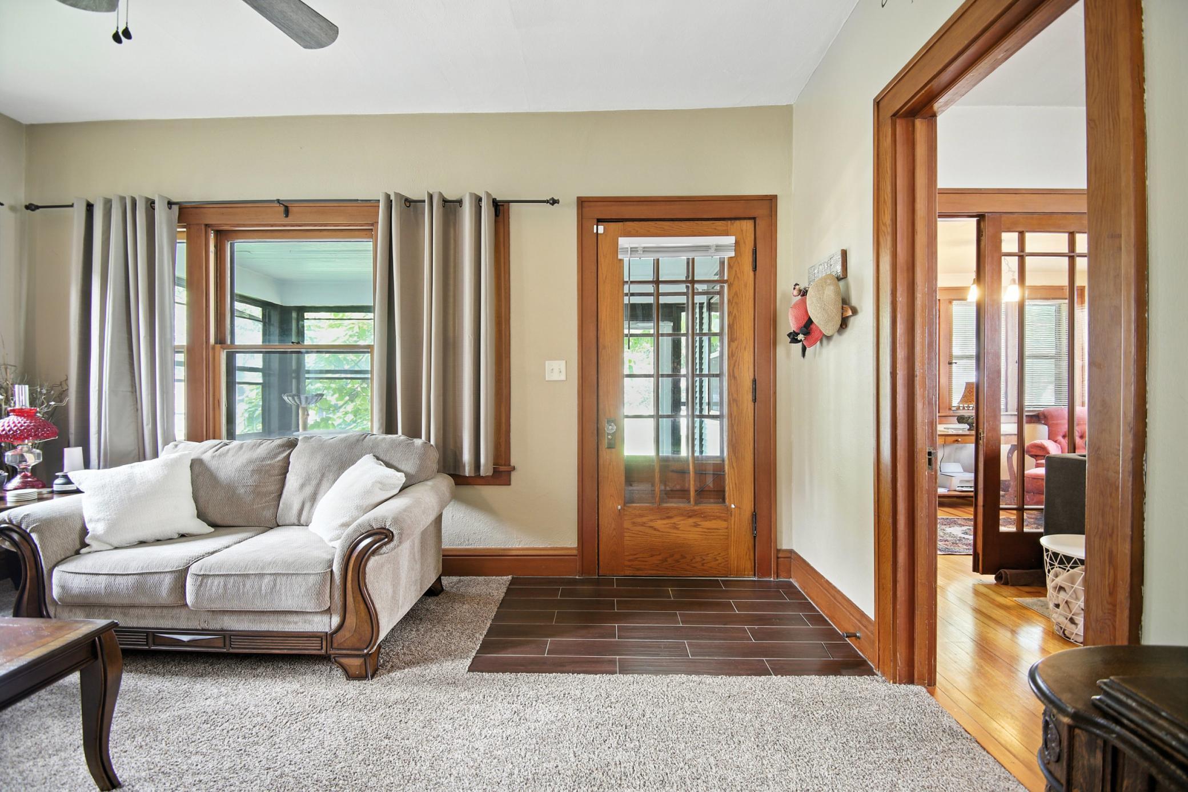
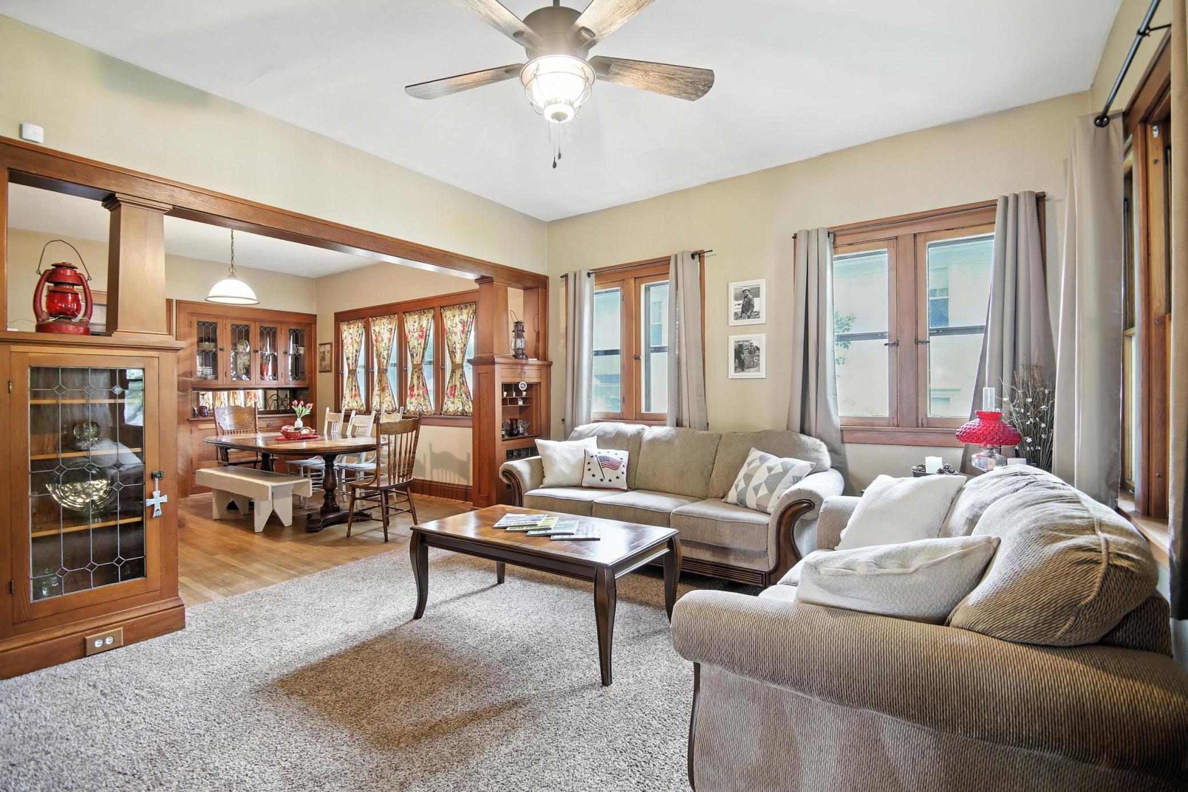
This charming 1.5-story home offers the perfect blend of character, comfort, and functionality. Featuring 3 bedrooms, beautiful hardwood floors, and timeless details throughout, the home showcases classic features like French doors and a built-in china hutch adding warmth and charm. The main floor office provides an ideal space for working from home, studying, or hobbies. Upstairs, the spacious primary bedroom includes an attached bonus room perfect for a nursery, sitting room, walk-in closet, hobby space, or second office. Enjoy outdoor living on the large deck, ideal for entertaining guests or relaxing evenings at home. With vintage charm, flexible living spaces, and inviting indoor and outdoor areas, this home is full of personality and everyday appeal.

Save
Ask
Tour
Hide
Share
Listing Snapshot
Price 
$284,900
Days On Site 
0 Days
Bedrooms 
3
Inside Area (SqFt) 
2,101 sqft
Total Baths 
2
Full Baths 
1
Partial Baths 
1
Lot Size 
0.207 Acres
Year Built 
1922
MLS® Number 
7113126
Status 
Coming Soon
Property Tax 
$64
HOA/Condo/Coop Fees 
N/A
Sq Ft Source 
N/A
Friends & Family
Recent Activity
an hour agoListing updated with changes from the MLS®
2 hours agoListing first seen on site
General Features
Acres 
0.207
Foundation 
Block
Garage 
Yes
Garage Spaces 
2
Land Lease 
No
Levels 
One and One Half
Number Of Stories 
1
Parking 
Concrete
Property Sub Type 
Single Family Residence
Sewer 
Public Sewer
SqFt Above 
2101
SqFt Total 
3376
Water Source 
Public
Zoning 
Residential-Single Family
Interior Features
Appliances 
DishwasherFreezerMicrowaveRangeRefrigerator
Basement 
BlockUnfinished
Cooling 
Ceiling Fan(s)Central Air
Electric 
Circuit Breakers100 Amp Service
Flooring 
Hardwood
Heating 
Natural GasForced Air
Interior 
Eat-in Kitchen
Laundry Features 
In Basement
Bedroom 
Dimensions - 13.5 x 14Level - Main
Bedroom 2 
Dimensions - 12 x 13.4Level - Main
Bedroom 3 
Dimensions - 21.4 x 12.6Level - Upper
Dining Room 
Dimensions - 12.3 x 12.1Level - Main
Kitchen 
Dimensions - 10.8 x 12Level - Main
Living Room 
Dimensions - 12.5 x 15.4Level - Main
Office 
Dimensions - 13.4 x 8.6Level - Main
Porch 
Dimensions - 8.6 x 14.7Level - Main
Sitting Room 
Dimensions - 15.9 x 15.7Level - Upper
Save
Ask
Tour
Hide
Share
Exterior Features
Construction Details 
Block
Patio And Porch 
DeckPatio
Road Frontage 
City Street
Roof 
Asphalt
Windows/Doors 
French Doors
Community Features
School District 
761 - Owatonna
Township 
Owatonna
Schools
School District
761 - Owatonna
Elementary School
Unknown
Middle School
Unknown
High School
Unknown
Listing courtesy of RE/MAX Venture


Listing information is provided by Participants of the Northstar MLS. IDX information is provided exclusively for personal, non-commercial use, and may not be used for any purpose other than to identify prospective properties consumers may be interested in purchasing. Information is deemed reliable but not guaranteed. Copyright 2026, Northstar MLS.
Last checked: 2026-07-22 07:15 PM UTC

Neighborhood & Commute
Source: Walkscore
Save
Ask
Tour
Hide
Share