Save
Ask
Tour
Hide
Share
$1,050,000
New Listing

15805 43rd Place N
Plymouth, MN55446

Single Family Residence|Coming Soon
5
Beds
4
Total Baths
2
Full Baths
2
Partial Baths
3,991
SqFt
$263
/SqFt
2018
Built
Subdivision:
Vicksburg Ridge
County:
Hennepin
Listing courtesy of Coldwell Banker Realty - Southwest Regional
Call Now: 612.729.7130
Is this the listing for you? We can help make it yours.
612.729.7130
15805 43rd Place N15805 43rd Place N15805 43rd Place N15805 43rd Place N
Save
Ask
Tour
Hide
Share

Mortgage Calculator

Monthly Payment (Est.)

$4,791
Calculator powered by Showcase IDX, a Constellation1 Company. Copyright ©2026 Information is deemed reliable but not guaranteed.

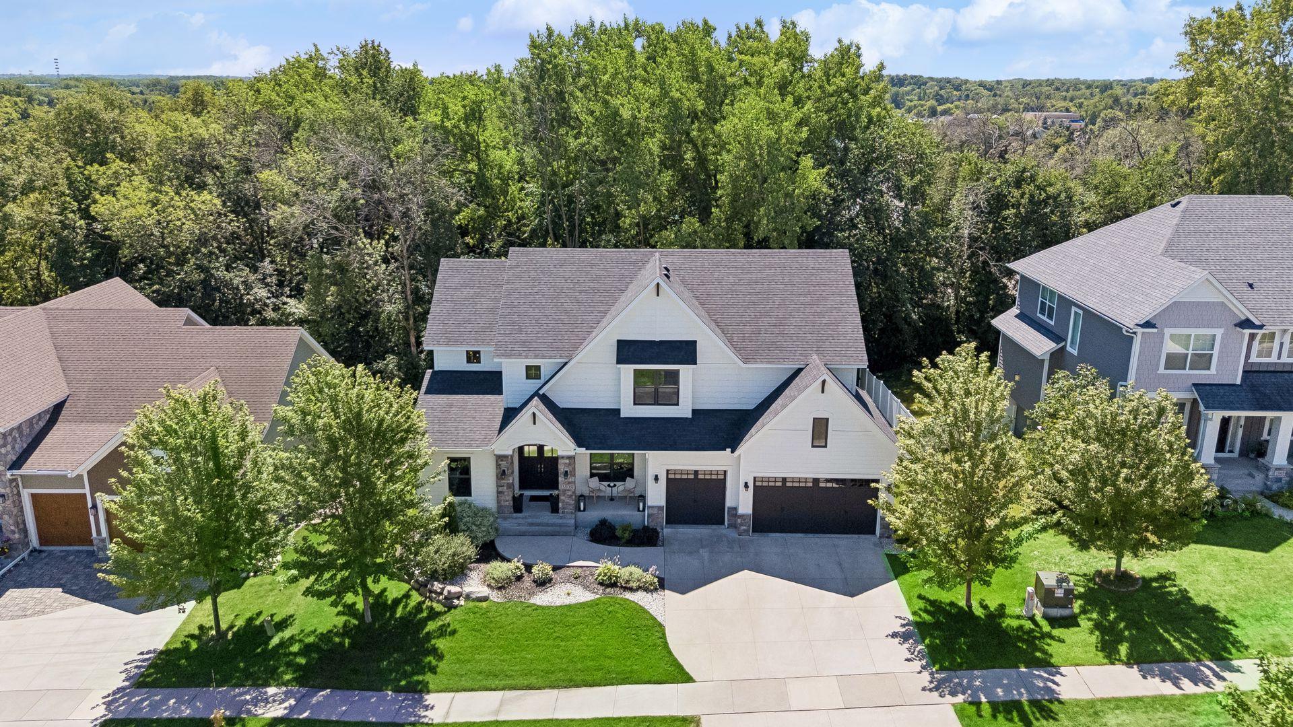
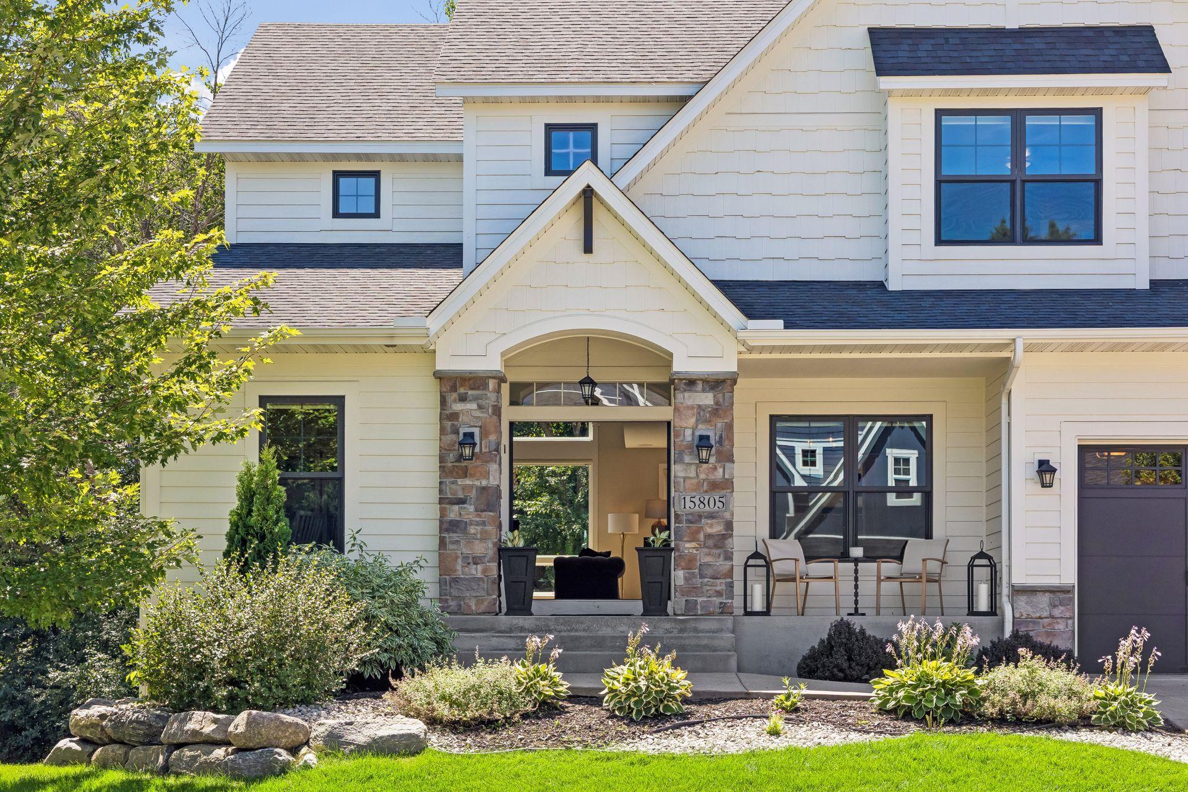
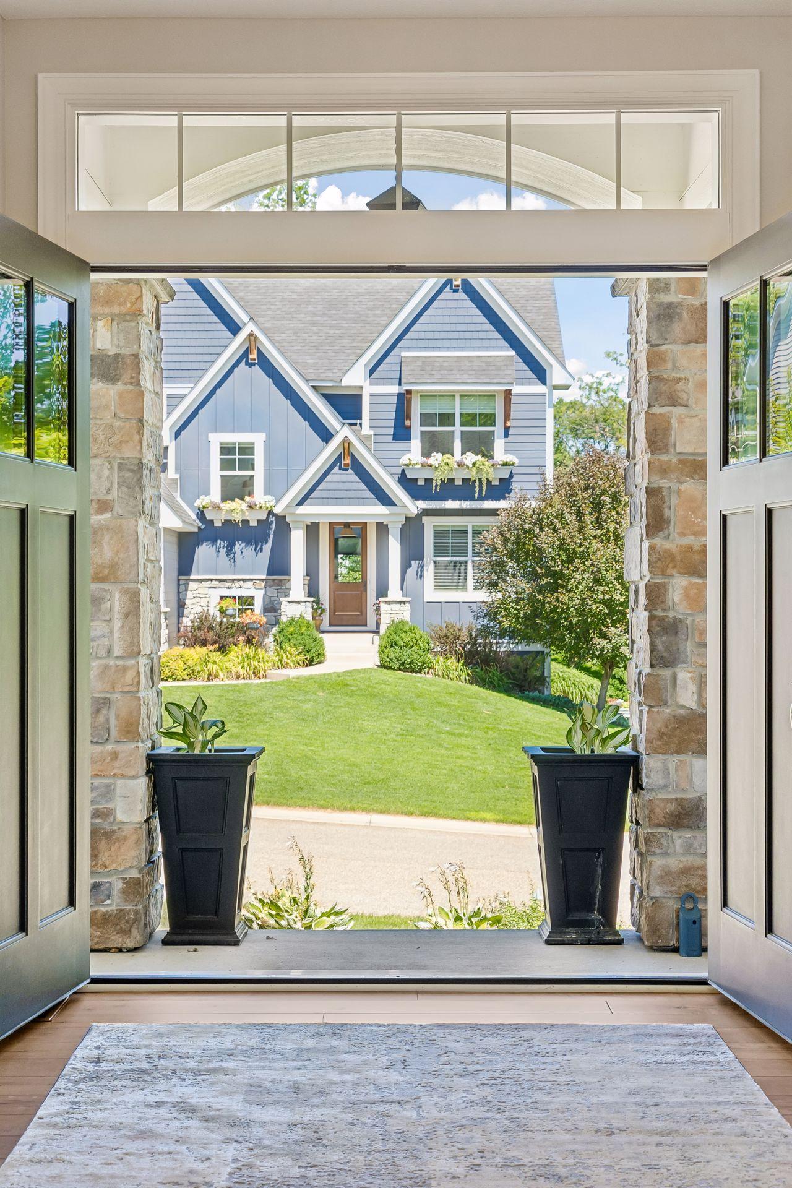
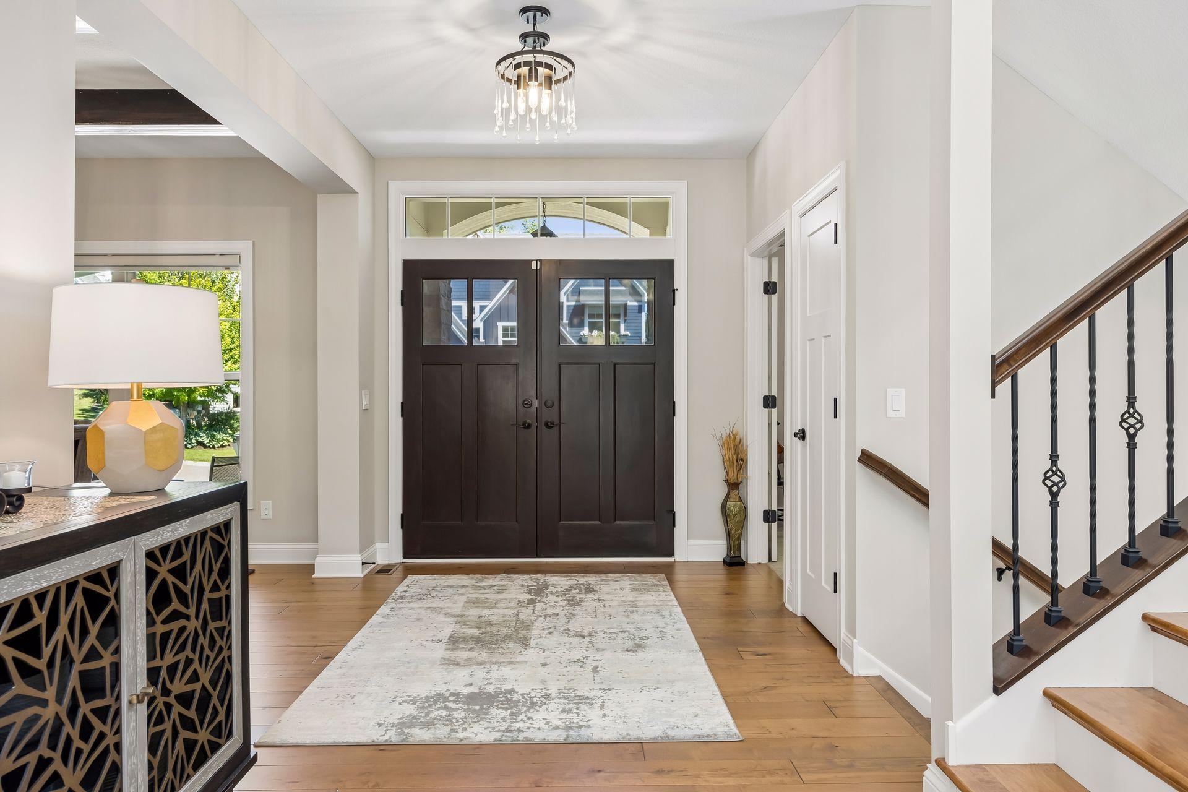
This stunning 5 bed/4 bath/3 stall garage home welcomes you through double front doors to a spacious foyer and a burst of verdant greenery visible through the near floor-to-ceiling windows in the living room ahead. The gorgeous center island kitchen has enameled woodwork, stainless steel appliances, double ovens, a huge double fridge, butler's pantry prep area with wine chiller, walk-in pantry with built-in shelving, and a beautiful view of the backyard. The upper level primary suite features a vaulted bedroom with a secluded view of the woods behind the home, a private full ensuite bathroom with dual sinks and vanities, separate soaking tub, walk-in shower, and ample space in the dual walk-in closet. The fully finished walk-out lower level offers theater space (projector and screen to stay with home) and a perfect area for entertaining around the bar- complete with a dishwasher and minifridge. Other features include the incredible convenience of an upper level laundry room, a main level office, formal dining room, solar lighting on the deck, black-out curtains installed on the upper and lower level windows, extra storage space in the lower level, main and lower level in-ceiling speakers and more! Check out the 3D virtual tour to explore the space and make sure you don't miss this gem.

Save
Ask
Tour
Hide
Share
Listing Snapshot
Price 
$1,050,000
Days On Site 
0 Days
Bedrooms 
5
Inside Area (SqFt) 
3,991 sqft
Total Baths 
4
Full Baths 
2
Partial Baths 
2
Lot Size 
0.29 Acres
Year Built 
2018
MLS® Number 
7113246
Status 
Coming Soon
Property Tax 
$12,628
HOA/Condo/Coop Fees 
N/A
Sq Ft Source 
N/A
Friends & Family
Recent Activity
4 hours agoListing updated with changes from the MLS®
5 hours agoListing first seen on site
General Features
Acres 
0.29
Attached Garage 
Yes
Garage 
Yes
Garage Spaces 
3
Land Lease 
No
Levels 
Two
Number Of Stories 
2
Parking 
ConcreteAttached
Property Sub Type 
Single Family Residence
Security 
Security System
Sewer 
Public Sewer
SqFt Above 
2895
SqFt Below 
1096
SqFt Total 
4325
Water Source 
Public
Zoning 
Residential-Single Family
Interior Features
Appliances 
OvenCooktopDishwasherDisposalDryerElectric Water HeaterExhaust FanMicrowaveRefrigeratorStainless Steel Appliance(s)Trash CompactorWasherWater Softener OwnedWine CoolerWater Purifier
Basement 
Walk-Out AccessFinishedFullStorage SpaceSump Pump
Cooling 
Ceiling Fan(s)Central Air
Electric 
Circuit Breakers
Fireplace 
Yes
Fireplace Features 
GasLiving Room
Fireplaces 
1
Flooring 
Hardwood
Heating 
Natural GasForced Air
Interior 
Eat-in KitchenKitchen IslandVaulted Ceiling(s)Walk-In Closet(s)Wet Bar
Laundry Features 
Electric Dryer HookupLaundry RoomSinkUpper LevelWasher Hookup
Bedroom 
Dimensions - 16x13Level - Upper
Bedroom 2 
Dimensions - 16x14Level - Upper
Bedroom 3 
Dimensions - 13.5x12Level - Upper
Bedroom 4 
Dimensions - 12x11.5Level - Main
Bedroom 5 
Dimensions - 15x10.5Level - Lower
Deck 
Level - Main
Dining Room 
Dimensions - 11.5x10Level - Main
Family Room 
Dimensions - 42x19.5Level - Lower
Kitchen 
Dimensions - 16.5x15.5Level - Main
Living Room 
Dimensions - 31x18.5Level - Main
Mud Room 
Dimensions - 9x7Level - Main
Office 
Dimensions - 11x9.5Level - Main
Sitting Room 
Dimensions - 24x11Level - Upper
Storage 
Dimensions - 42x19.5Level - Lower
Save
Ask
Tour
Hide
Share
Exterior Features
Construction Details 
FrameStone
Fencing 
None
Patio And Porch 
DeckPatioPorchFront Porch
Pool Features 
None
Road Frontage 
City Street
Roof 
Asphalt
Windows/Doors 
French Doors
Community Features
Roads 
Paved
School District 
284 - Wayzata
Township 
Plymouth
Schools
School District
284 - Wayzata
Elementary School
Unknown
Middle School
Unknown
High School
Unknown
Listing courtesy of Coldwell Banker Realty - Southwest Regional


Listing information is provided by Participants of the Northstar MLS. IDX information is provided exclusively for personal, non-commercial use, and may not be used for any purpose other than to identify prospective properties consumers may be interested in purchasing. Information is deemed reliable but not guaranteed. Copyright 2026, Northstar MLS.
Last checked: 2026-08-08 11:13 PM UTC

Neighborhood & Commute
Source: Walkscore
Save
Ask
Tour
Hide
Share