Save
Ask
Tour
Hide
Share
$599,900
New Listing

9249 Kaeding Avenue NE
Monticello, MN55362

Single Family Residence|Coming Soon
4
Beds
4
Total Baths
2
Full Baths
2
Partial Baths
3,712
SqFt
$162
/SqFt
2004
Built
Subdivision:
Riverwood National
County:
Wright
Listing courtesy of Engel & Volkers Lake Minnetonka
Call Now: 612.729.7130
Is this the listing for you? We can help make it yours.
612.729.7130
9249 Kaeding Avenue NE9249 Kaeding Avenue NE9249 Kaeding Avenue NE9249 Kaeding Avenue NE
Save
Ask
Tour
Hide
Share

Mortgage Calculator

Monthly Payment (Est.)

$2,737
Calculator powered by Showcase IDX, a Constellation1 Company. Copyright ©2026 Information is deemed reliable but not guaranteed.

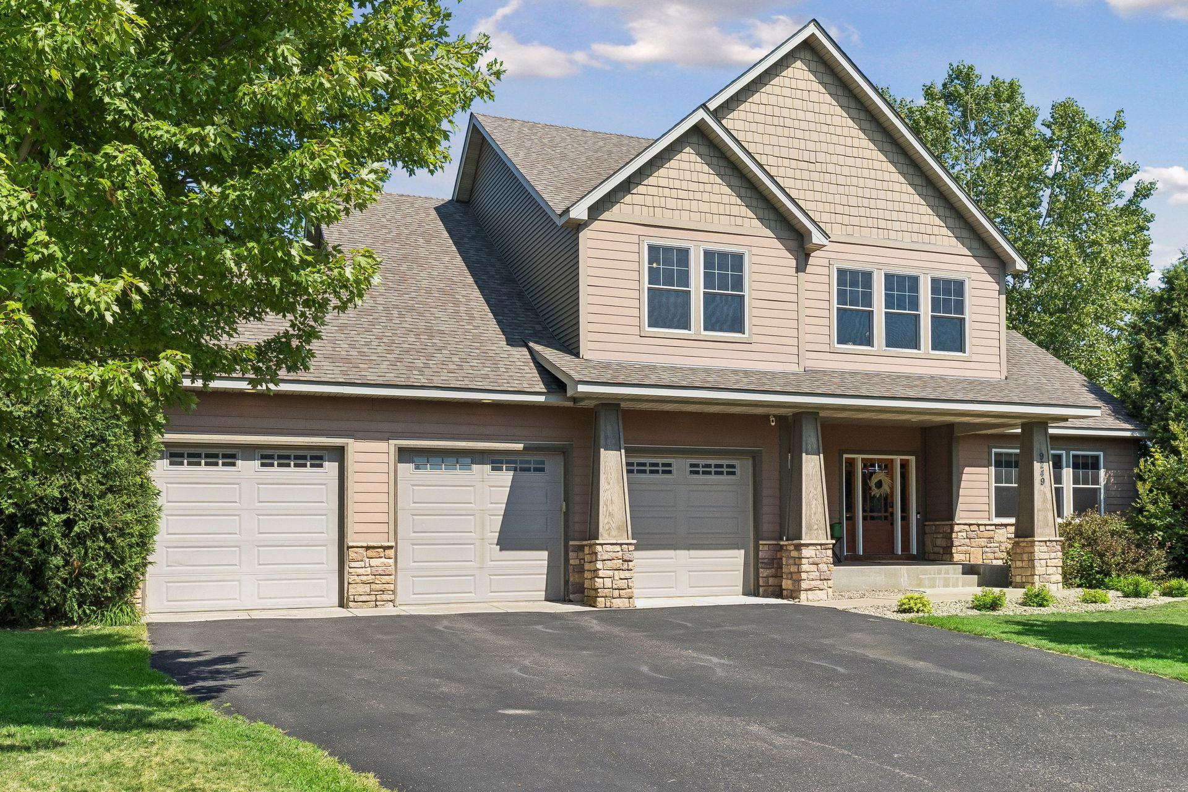
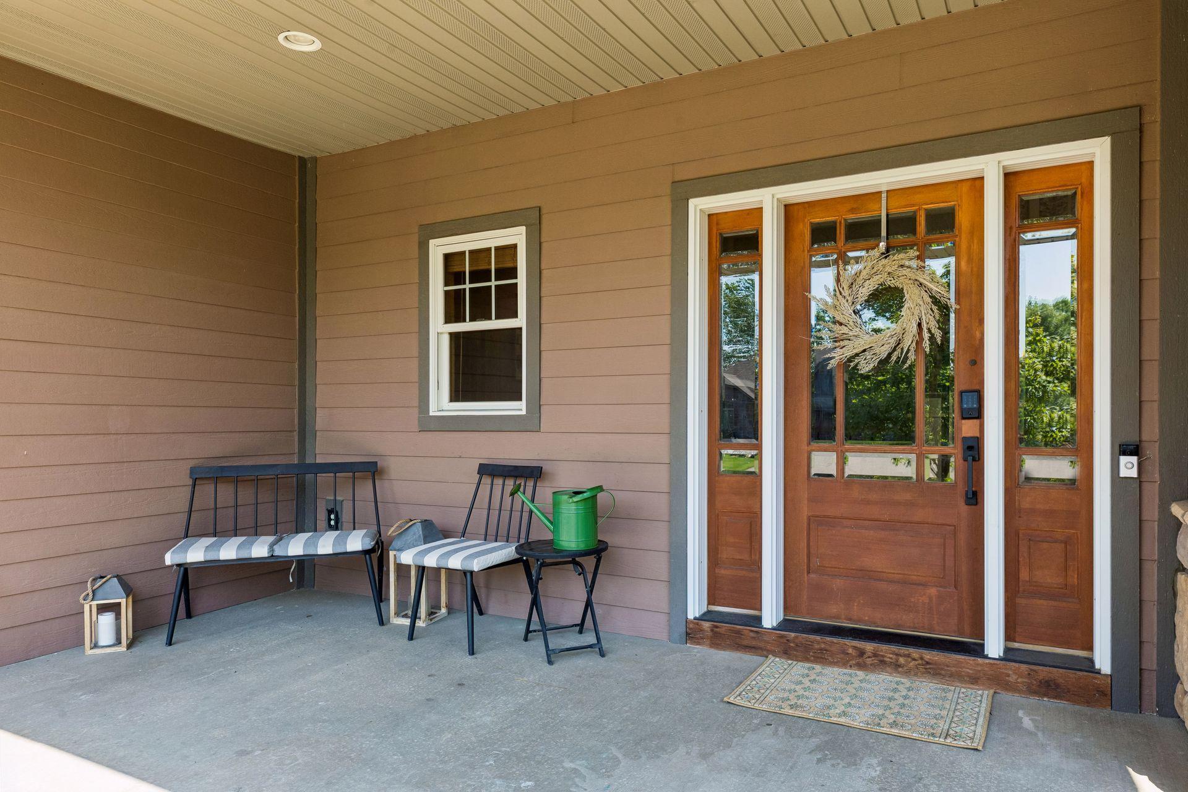
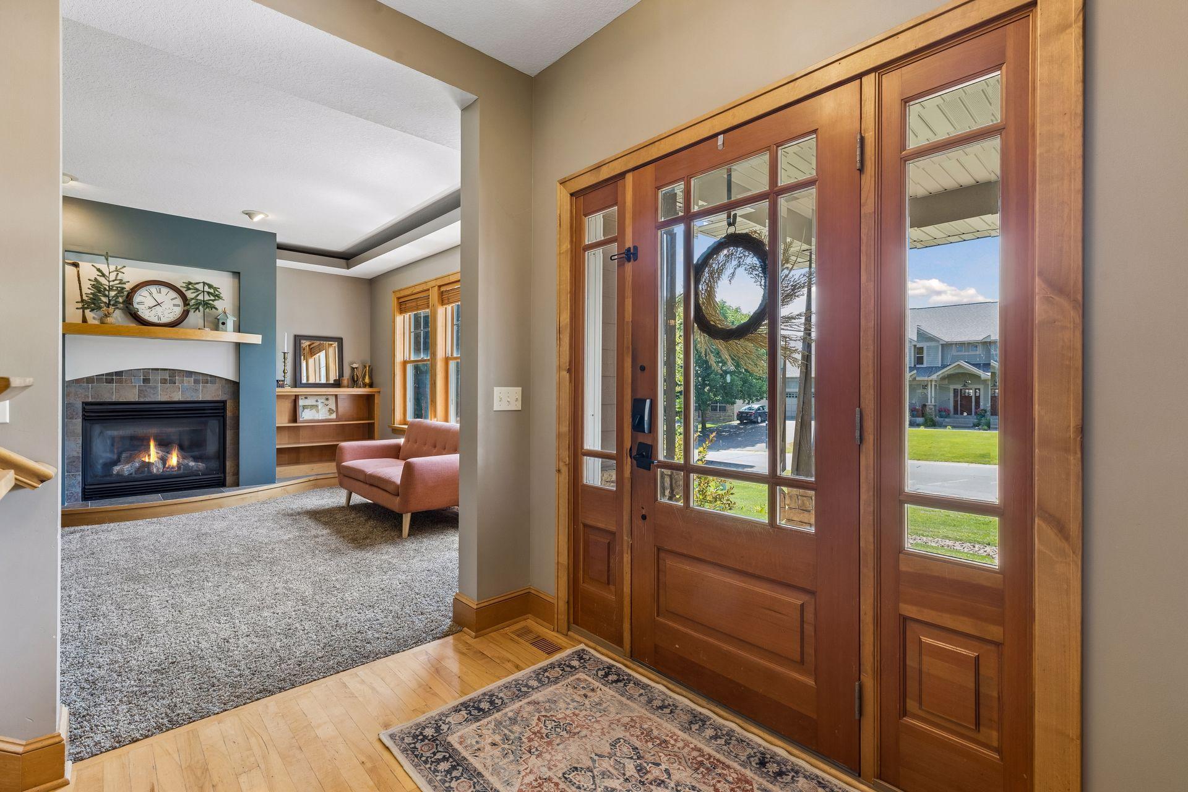
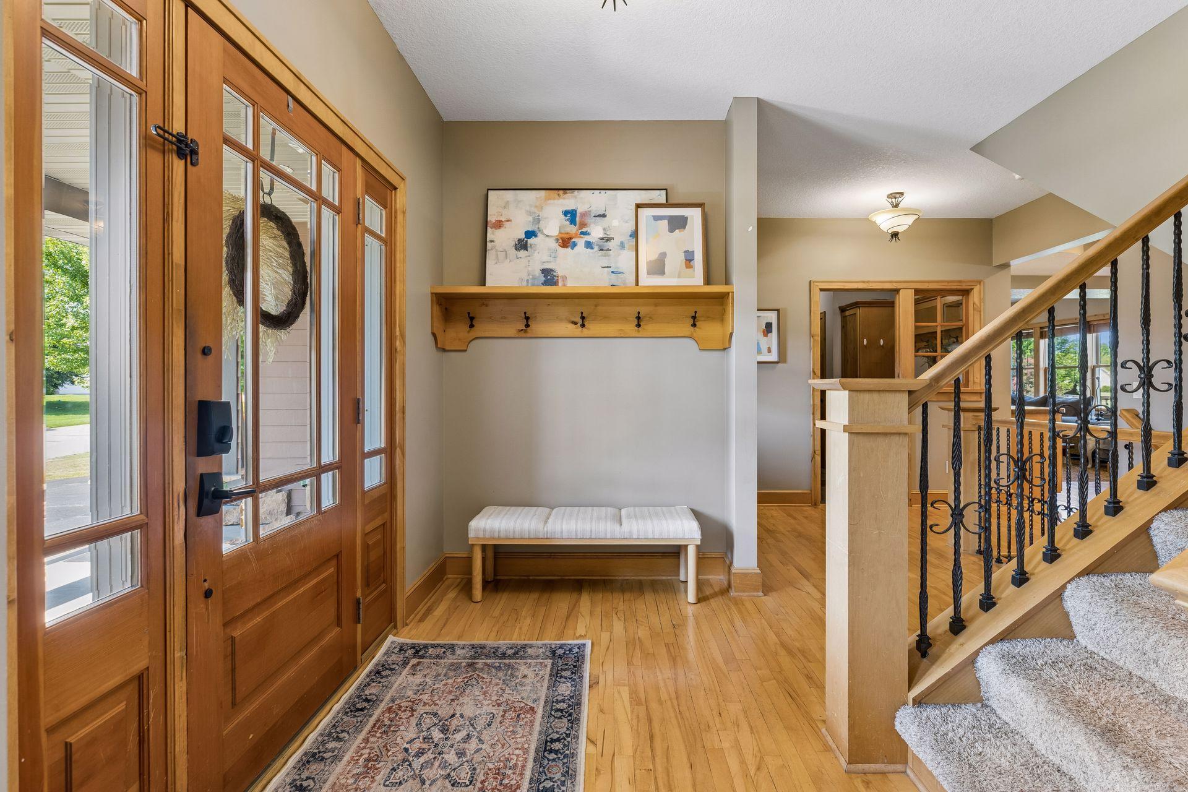
Custom built 2-story with walk-out lower level on Riverwood National Golf Course! Four bedrooms (3 on one level), 4 bathrooms, and heated 3-stall garage. Thoughtful main level floor plan with 2 living spaces (one with cozy gas-burning fireplace), open concept kitchen and dining space, powder room, and spacious mudroom with functional built-ins and closet. Kitchen features center island with breakfast bar, granite countertops, and gorgeous knotty alder cabinets. Enjoy evenings on the 26x12 low-maintenance deck overlooking the 2nd tee box. Upper level features a full-sized bathroom, loft space with built-in desk, laundry room with sink and custom cabinetry, and 3 generous-sized bedrooms including private owners suite with vaulted ceilings, spacious walk-in closet and spa-inspired ensuite (2 sinks, jetted tub, and ceramic tile shower). Family room and flex space in lower level alongside a 4th bedroom and full bathroom with walk-in ceramic tile shower. Heated floors throughout lower level and rough-in for future wet bar or second kitchen. Walkout to the lower level patio (ready-to-go for a hot tub) and enjoy the flat and usable backyard. School bus pick up available for Monticello, Rogers, and STMA schools. Water heater (2026), Washer/Dryer (2025), Dishwasher (2024), Driveway resealed (2024), Roof (2020). Andersen windows throughout and zoned heating & A/C. Close proximity to shopping, restaurants, highways, parks, and walking trails. Welcome home!

Save
Ask
Tour
Hide
Share
Listing Snapshot
Price 
$599,900
Days On Site 
0 Days
Bedrooms 
4
Inside Area (SqFt) 
3,712 sqft
Total Baths 
4
Full Baths 
2
Partial Baths 
2
Lot Size 
0.283 Acres
Year Built 
2004
MLS® Number 
7113252
Status 
Coming Soon
Property Tax 
$5,841
HOA/Condo/Coop Fees 
$12.5 monthly
Sq Ft Source 
N/A
Friends & Family
Recent Activity
4 hours agoListing updated with changes from the MLS®
5 hours agoListing first seen on site
General Features
Acres 
0.283
Attached Garage 
Yes
Foundation 
Block
Garage 
Yes
Garage Spaces 
3
Land Lease 
No
Levels 
Two
Number Of Stories 
2
Parking 
AsphaltGarage Door OpenerHeated GarageStorageAttached
Property Sub Type 
Single Family Residence
Sewer 
Public Sewer
SqFt Above 
2658
SqFt Below 
1054
SqFt Total 
3772
Utilities 
Cable Available
Water Source 
Public
Zoning 
Residential-Single Family
Interior Features
Appliances 
DishwasherDisposalDryerExhaust FanGas Water HeaterMicrowaveRangeRefrigeratorWasherWater Softener Owned
Basement 
Walk-Out AccessBlockFinishedFullStorage SpaceSump PumpDaylight
Cooling 
Ceiling Fan(s)Central Air
Electric 
Circuit Breakers200+ Amp Service
Fireplace 
Yes
Fireplace Features 
GasLiving Room
Fireplaces 
1
Flooring 
Hardwood
Heating 
Natural GasForced AirFireplace(s)
Interior 
Kitchen IslandVaulted Ceiling(s)Walk-In Closet(s)
Laundry Features 
Laundry RoomSinkUpper Level
Bedroom 
Dimensions - 16.2x12.10Level - Upper
Bedroom 2 
Dimensions - 12.2x12.9Level - Upper
Bedroom 3 
Dimensions - 13.7x12.2Level - Upper
Bedroom 4 
Dimensions - 14.6x12.1Level - Lower
Deck 
Dimensions - 26.3x11.6Level - Main
Dining Room 
Dimensions - 14.6x11.8Level - Main
Family Room 
Dimensions - 16.6x12.10Level - Main
Flex Room 
Dimensions - 16.10x14.11Level - Lower
Foyer 
Dimensions - 8.11x5.9Level - Main
Kitchen 
Dimensions - 22.1x13.2Level - Main
Laundry 
Dimensions - 6.4x8.4Level - Upper
Living Room 
Dimensions - 14.6x12.10Level - Main
Recreation Room 
Dimensions - 35.10x12.10Level - Lower
Save
Ask
Tour
Hide
Share
Exterior Features
Construction Details 
ConcreteStoneCement SidingVinyl Siding
Fencing 
None
Patio And Porch 
DeckPatioPorch
Pool Features 
None
Road Frontage 
City Street
Roof 
AsphaltShingle
Windows/Doors 
French Doors
Community Features
Association Dues 
150
HOA Fee Frequency 
Annually
Roads 
Paved
School District 
882 - Monticello
Township 
Otsego
Schools
School District
882 - Monticello
Elementary School
Unknown
Middle School
Unknown
High School
Unknown
Listing courtesy of Engel & Volkers Lake Minnetonka


Listing information is provided by Participants of the Northstar MLS. IDX information is provided exclusively for personal, non-commercial use, and may not be used for any purpose other than to identify prospective properties consumers may be interested in purchasing. Information is deemed reliable but not guaranteed. Copyright 2026, Northstar MLS.
Last checked: 2026-07-22 07:15 PM UTC

Neighborhood & Commute
Source: Walkscore
Save
Ask
Tour
Hide
Share