Save
Ask
Tour
Hide
Share
$789,900
27 Days On Site

700 Mcfaddens Trail
Eagan, MN55123

For Sale|Single Family Residence|Active
5
Beds
4
Total Baths
3
Full Baths
1
Partial Bath
3,778
SqFt
$209
/SqFt
2002
Built
Subdivision:
Manley Add
County:
Dakota
Listing courtesy of Coldwell Banker Realty
Call Now: 612.729.7130
Is this the listing for you? We can help make it yours.
612.729.7130
700 Mcfaddens Trail700 Mcfaddens Trail700 Mcfaddens Trail700 Mcfaddens Trail
Save
Ask
Tour
Hide
Share

Mortgage Calculator

Monthly Payment (Est.)

Enter an interest rate to see your estimated monthly payment.
Calculator powered by Showcase IDX, a Constellation1 Company. Copyright ©2026 Information is deemed reliable but not guaranteed.

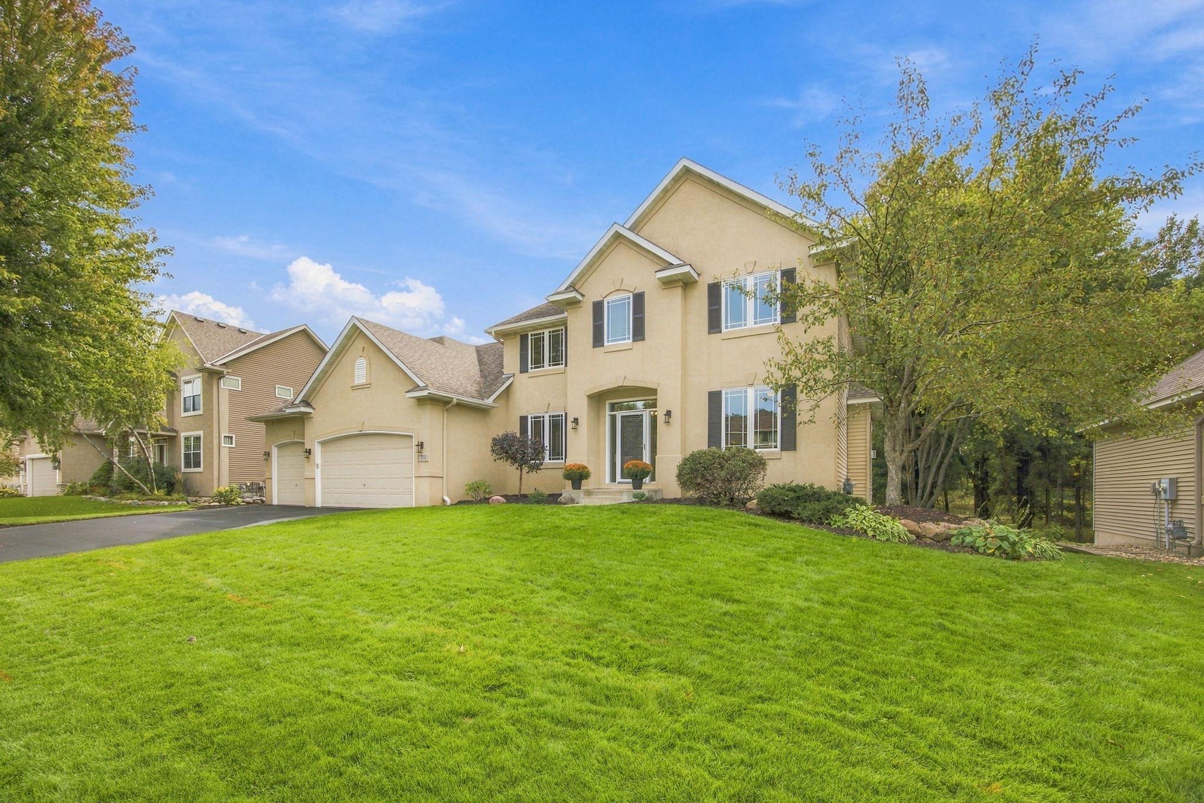
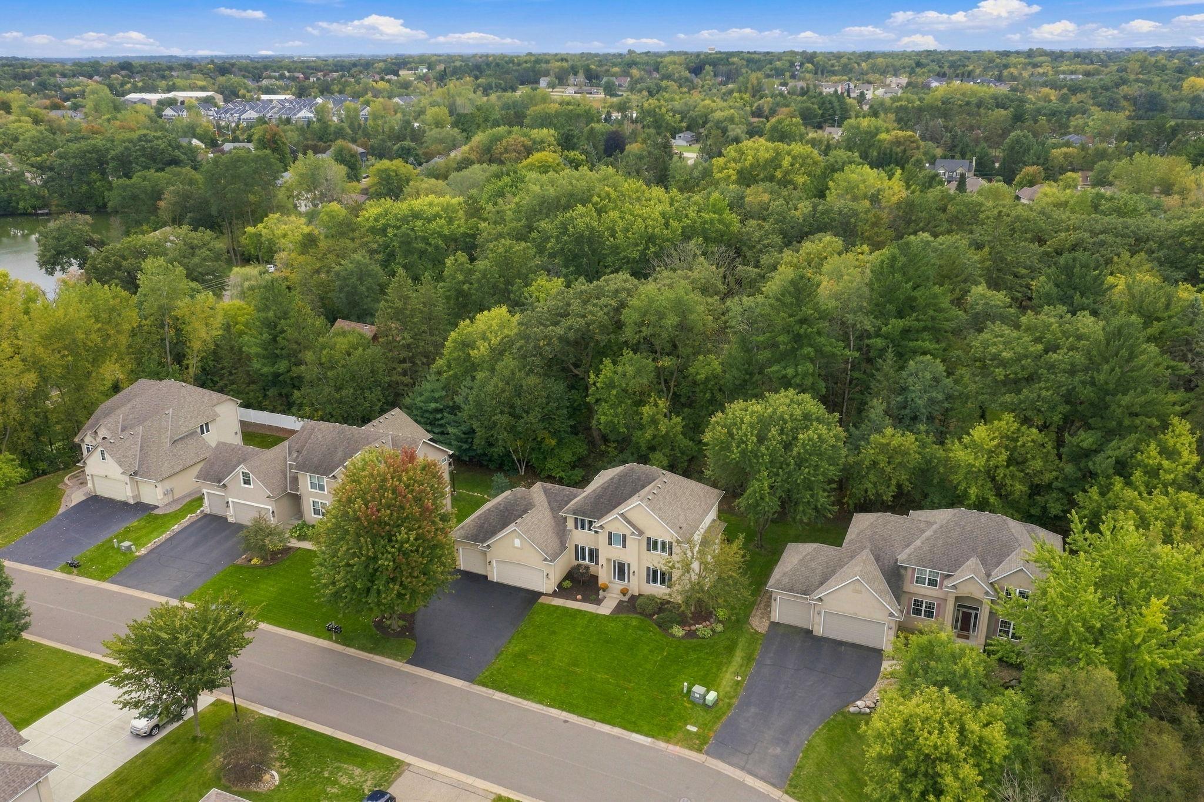
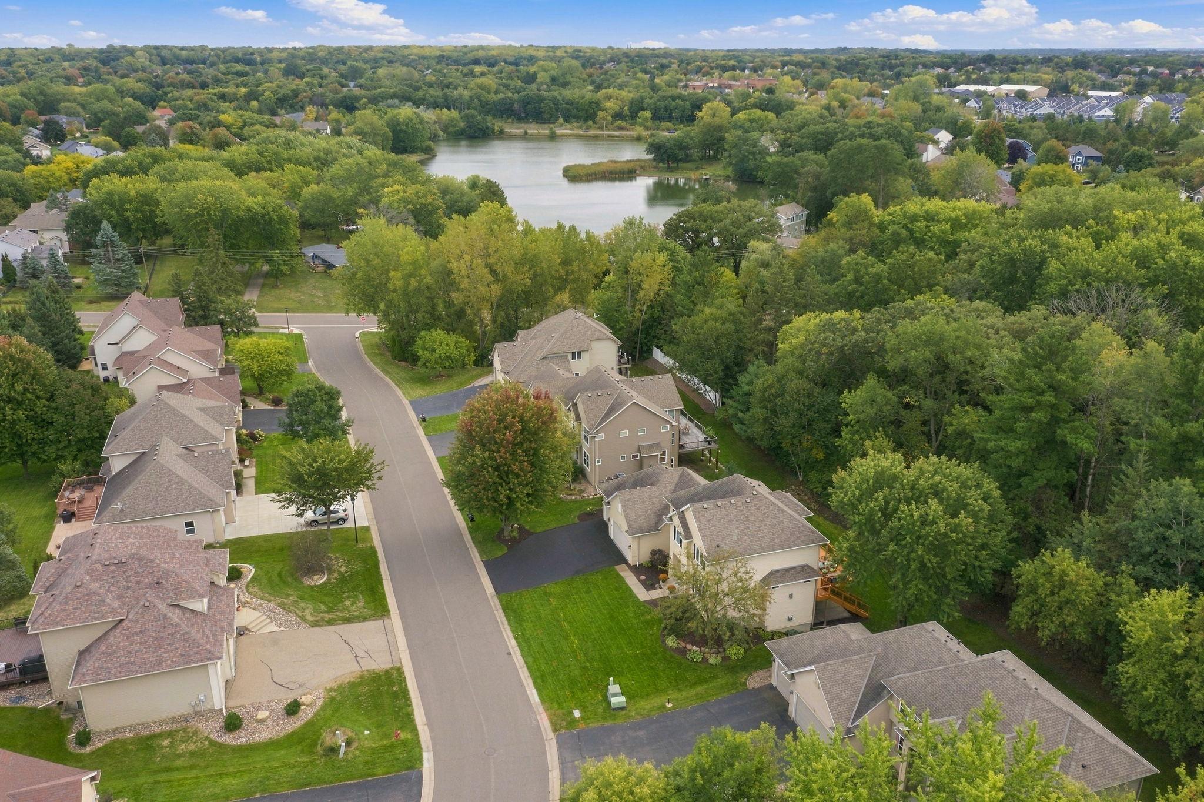
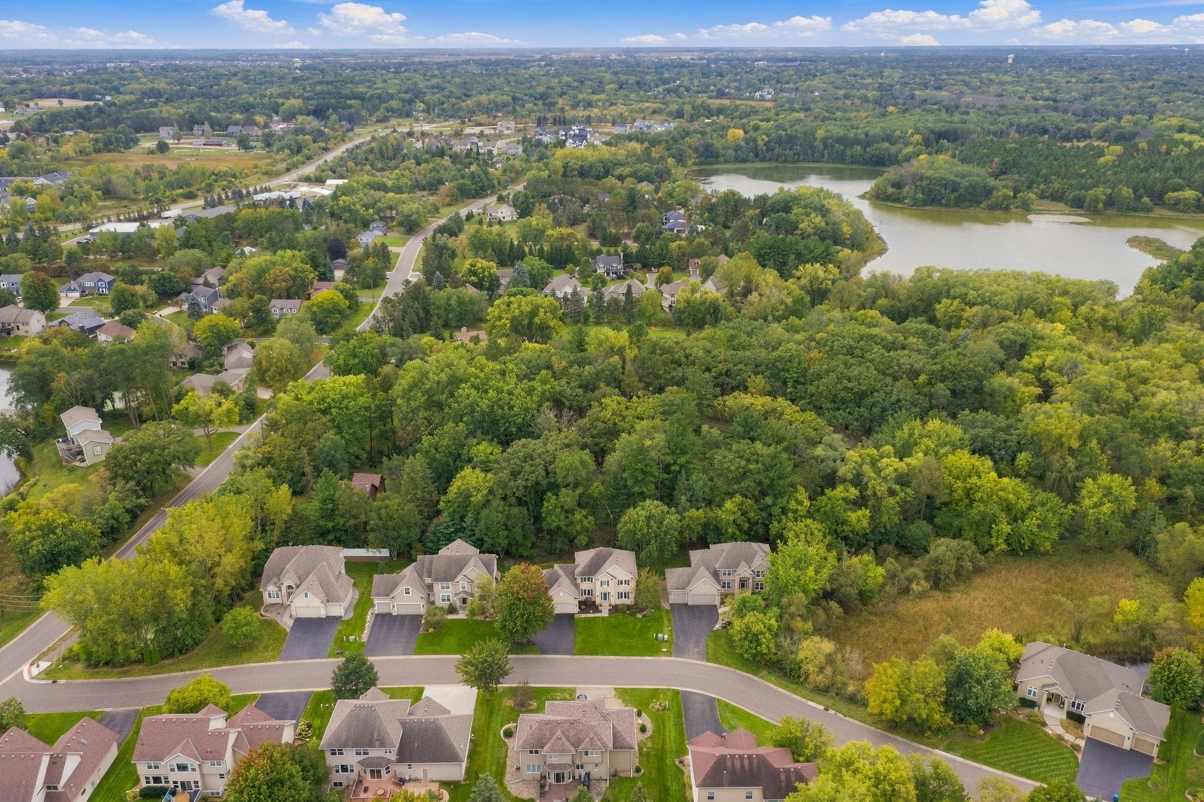
Welcome home to this beautifully cared-for 5 bedroom, 4 bath original owner home, offering close to 3,800 square feet in the sought-after Lebanon Hills and Holz Farm neighborhood and located in District 196. Imagine walking out your door and hitting the trails at Lebanon Hills or Holz Farm in minutes, then being back home and close to shops and restaurants just as quickly. It's the perfect mix of city convenience and cabin living. Step inside to an open, airy floor plan with 9 ft ceilings and fresh paint throughout. The main floor office is perfect for working from home and can easily double as a main floor bedroom. The walkout lower level features a bonus flex room that's perfect for a home gym, plus a bar area that opens right out to your private backyard and patio. Picture summer nights entertaining friends or cozy Minnesota evenings by one of two gas fireplaces, both freshly cleaned and serviced. The sellers have taken care of the updates so you don't have to, with new granite countertops, new carpet, updated light fixtures throughout, framed mirrors, new kitchen and bath faucets, newer stainless appliances and a brand new washer and dryer. Outside, the landscaping has been refreshed, the driveway was just sealed, and a 3 car garage and multiple outdoor living spaces give you room for everything. Every inch of this home sparkles after a professional deep clean inside and out, including the windows and carpets, along with a professional wash of the exterior and outdoor spaces. Buy with peace of mind with a 1 year home warranty and professional rekey at closing, plus the seller is offering $10,000 toward your closing costs to help buy down your rate or make this home truly yours. Homes like this don't come around often, so schedule your showing today!

Save
Ask
Tour
Hide
Share
Listing Snapshot
Price 
$789,900
Days On Site 
27 Days
Bedrooms 
5
Inside Area (SqFt) 
3,778 sqft
Total Baths 
4
Full Baths 
3
Partial Baths 
1
Lot Size 
0.278 Acres
Year Built 
2002
MLS Number 
7113343
Status 
Active
Property Tax 
$6,784
HOA/Condo/Coop Fees 
N/A
Sq Ft Source 
N/A
Friends & Family
Recent Activity
7 days agoListing updated with changes from the MLS
2 weeks agoPrice changed to $789,900
4 weeks agoListing first seen on site
General Features
Acres 
0.278
Attached Garage 
Yes
Foundation 
Other
Garage 
Yes
Garage Spaces 
3
Land Lease 
No
Levels 
Two
Number Of Stories 
2
Parking 
AsphaltGarage Door OpenerAttachedGarage
Property Sub Type 
Single Family Residence
Sewer 
Public Sewer
SqFt Above 
2560
SqFt Below 
1218
SqFt Total 
3935
Water Source 
Public
Zoning 
Residential-Single Family
Interior Features
Appliances 
CooktopDishwasherDisposalDryerElectric Water HeaterENERGY STAR Qualified AppliancesHumidifierMicrowaveRangeRefrigeratorStainless Steel Appliance(s)WasherWater Softener Owned
Basement 
Walk-Out AccessFinishedStorage SpaceSump Pump
Cooling 
Central Air
Electric 
Circuit Breakers150 Amp Service
Fireplace 
Yes
Fireplace Features 
Family RoomGasLiving Room
Fireplaces 
2
Heating 
Natural GasForced AirFireplace(s)Humidity Control
Interior 
Breakfast BarChandelier
Laundry Features 
Gas Dryer HookupLaundry RoomMain LevelSinkWasher Hookup
Bar/Wet Bar Room 
Level - Lower
Bathroom 
Dimensions - 6x5Level - Main
Bedroom 
Dimensions - 13x15Level - Upper
Bedroom 2 
Dimensions - 11x13Level - Upper
Bedroom 3 
Dimensions - 11x12Level - Upper
Bedroom 4 
Dimensions - 11x12Level - Upper
Bedroom 5 
Dimensions - 14x13Level - Lower
Deck 
Dimensions - 25x17Level - Main
Dining Room 
Dimensions - 13x11Level - Main
Exercise Room 
Dimensions - 13x13Level - Lower
Foyer 
Dimensions - 9x12Level - Main
Informal Dining Room 
Dimensions - 10x21Level - Main
Kitchen 
Dimensions - 10x15Level - Main
Laundry 
Dimensions - 8x8Level - Main
Living Room 
Level - Lower
Office 
Dimensions - 13x13Level - Main
Patio 
Dimensions - 22x14Level - Lower
Porch 
Dimensions - 7x7Level - Main
Primary Bathroom 
Dimensions - 10x14Level - Upper
Utility Room 
Dimensions - 14x11Level - Lower
Walk-In Closet 
Dimensions - 5x5Level - Main
Save
Ask
Tour
Hide
Share
Exterior Features
Construction Details 
StuccoVinyl Siding
Fencing 
None
Patio And Porch 
DeckFront PorchPatio
Pool Features 
None
Road Frontage 
City Street
Roof 
Asphalt
Community Features
School District 
196 - Rosemount-Apple Valley-Eagan
Township 
Eagan
Roads 
Paved
Schools
School District
196 - Rosemount-Apple Valley-Eagan
Elementary School
Unknown
Middle School
Unknown
High School
Unknown
Listing courtesy of Coldwell Banker Realty


Listing information is provided by Participants of the Northstar MLS. IDX information is provided exclusively for personal, non-commercial use, and may not be used for any purpose other than to identify prospective properties consumers may be interested in purchasing. Information is deemed reliable but not guaranteed. Copyright 2026, Northstar MLS.
Last checked: 2026-10-22 06:39 PM UTC

Neighborhood & Commute
Source: Walkscore
Save
Ask
Tour
Hide
Share