Save
Ask
Tour
Hide
Share
$524,900
113 Days On Site

2630 Major Avenue N
Golden Valley, MN55422

Single Family Residence|Pending
4
Beds
3
Total Baths
1
Full Bath
2
Partial Baths
2,561
SqFt
$205
/SqFt
1956
Built
Subdivision:
Merribee Hills 2nd Add
County:
Hennepin
Listing courtesy of RE/MAX Results
Call Now: 612.729.7130
Is this the listing for you? We can help make it yours.
612.729.7130
2630 Major Avenue N2630 Major Avenue N2630 Major Avenue N2630 Major Avenue N
Save
Ask
Tour
Hide
Share

Mortgage Calculator

Monthly Payment (Est.)

Enter an interest rate to see your estimated monthly payment.
Calculator powered by Showcase IDX, a Constellation1 Company. Copyright ©2026 Information is deemed reliable but not guaranteed.

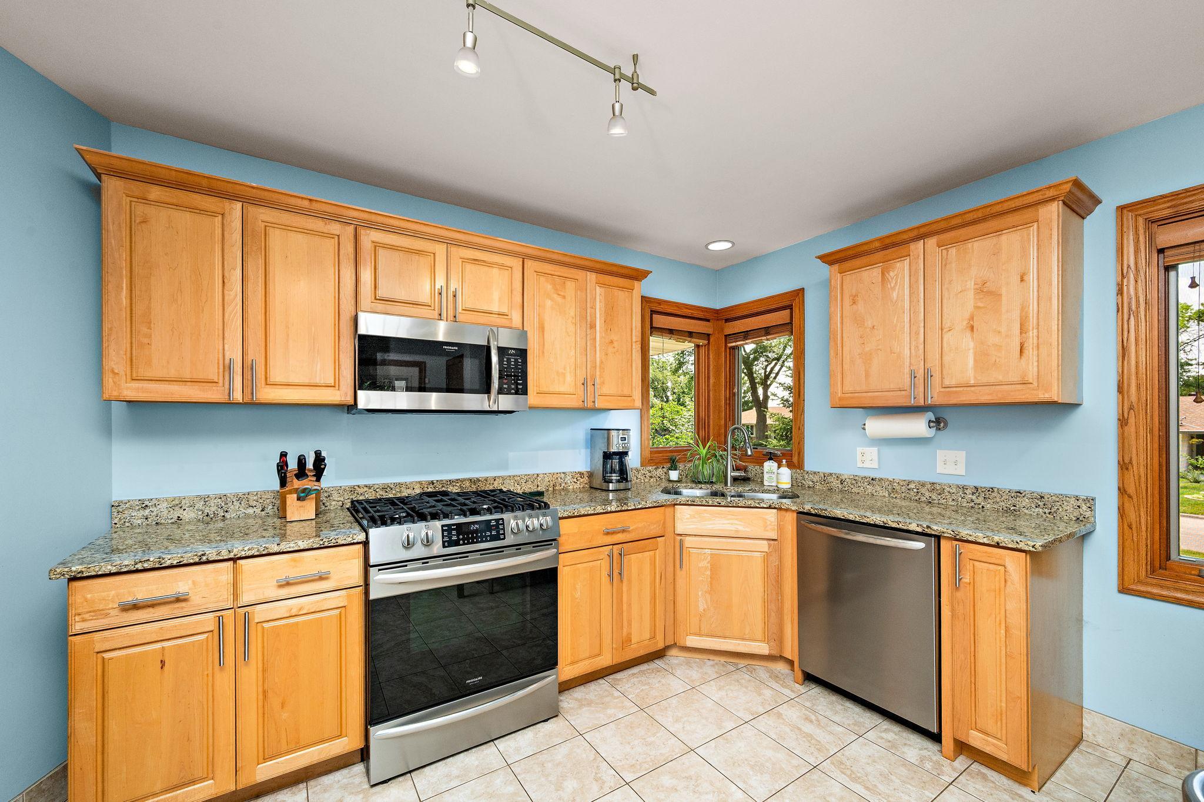
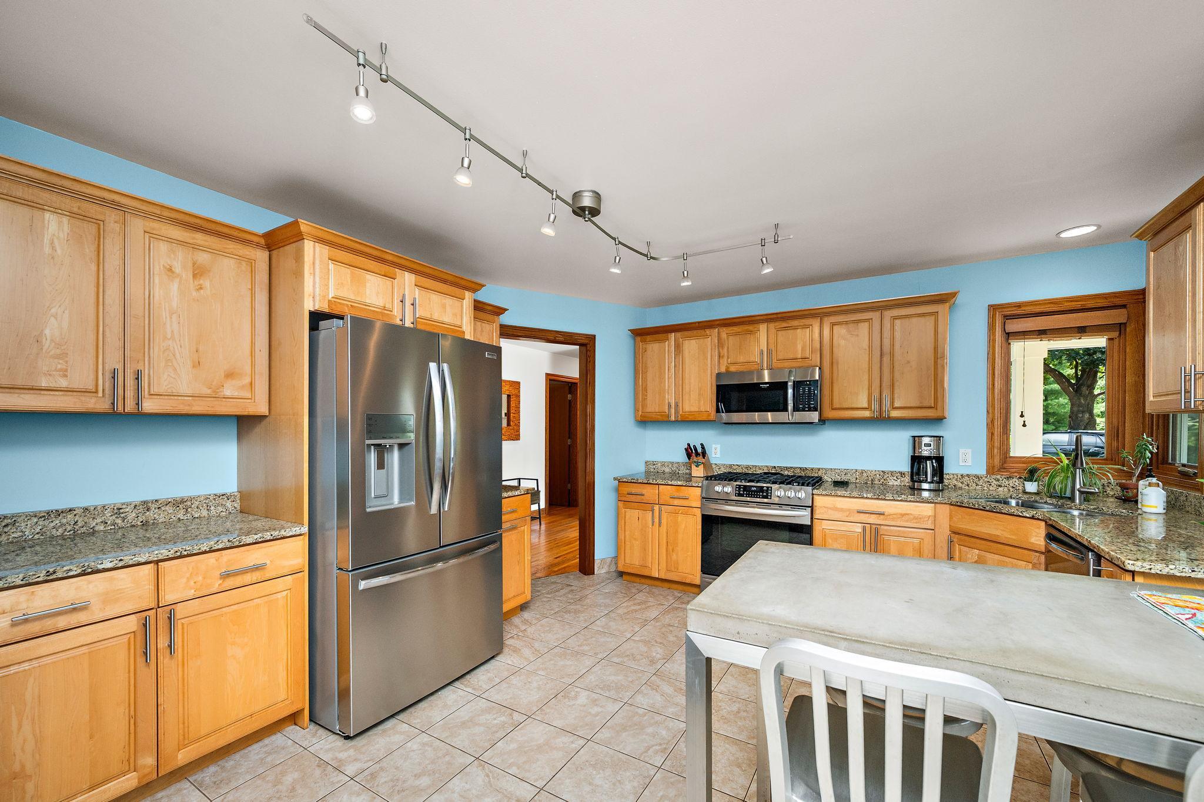
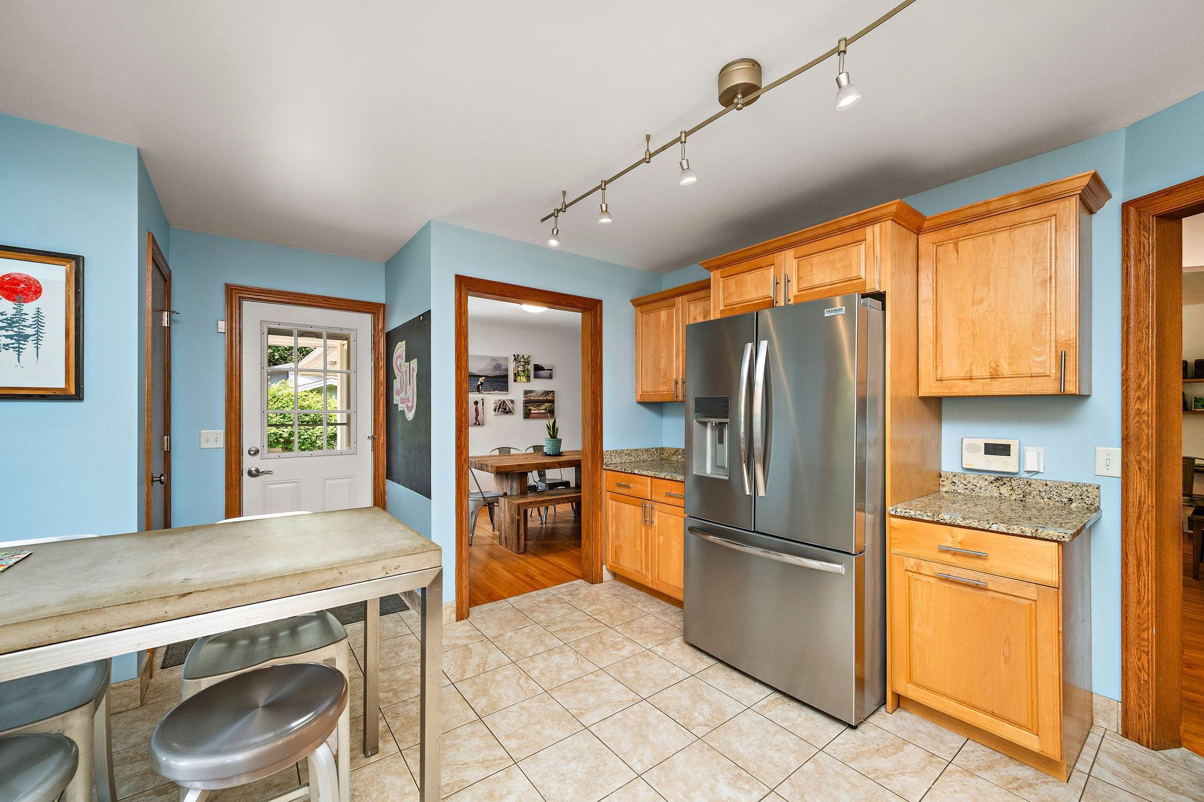
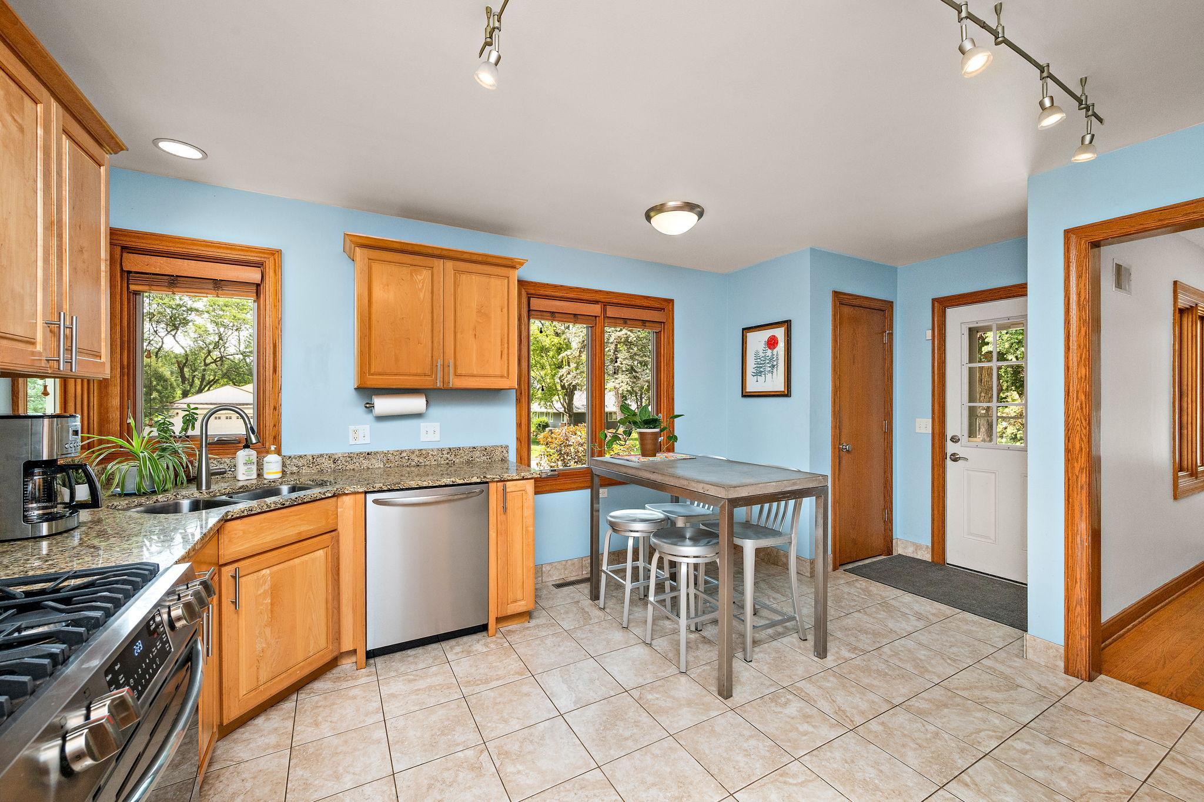
Seller is offering $3,000 towards buyers closing costs/ rate buy down. Ask for details. Nestled in the desirable Merribee Hills neighborhood, this midcentury walk-out one-story boasts an inviting Mid Century Modern aesthetic with an open floor plan and expansive windows that flood the spacious living areas with natural light. Gorgeous oak hardwood floors throught the main level create a warm and timeless feel. Updated kitchen features stainless steel appliances—including a 2026 new refrigerator, microwave, dishwasher, stove/oven—and sleek granite countertops. The living room showcases stunning backyard views and a beautifully renovated wood-burning fireplace with a new steel insert liner, damper, top tile, and rebuilt firebox, blending cozy charm with modern functionality. Adjacent, the light-filled dining room offers built-in storage. Main level includes two bedrooms, highlighted by the owner’s suite complete with a private 3/4 bath and walk-in closet. Plus and additional upper level full bath. Lower level family room with gas burning fire place. Walk-out to spacious patio surrounded by majestic mature oak trees that create a serene outdoor oasis. Lower level exercise area. Two additional bedrooms and a 3/4 bath. Recent upgrades include a full roof replacement in 2023, a new furnace in 2024, and meticulous fireplace maintenance, ensuring comfort and peace of mind. Enjoy easy access to Highway 100, downtown Minneapolis, Theodore Wirth Park, and nearby amenities like shopping, parks, and schools—making this home a perfect blend of style, function, and location.

Save
Ask
Tour
Hide
Share
Listing Snapshot
Price 
$524,900
Days On Site 
113 Days
Bedrooms 
4
Inside Area (SqFt) 
2,561 sqft
Total Baths 
3
Full Baths 
1
Partial Baths 
2
Lot Size 
0.3 Acres
Year Built 
1956
MLS Number 
7113346
Status 
Pending
Property Tax 
$8,278
HOA/Condo/Coop Fees 
N/A
Sq Ft Source 
N/A
Friends & Family
Recent Activity
2 weeks agoListing updated with changes from the MLS
2 weeks agoStatus changed to Pending
a month agoPrice changed to $524,900
4 months agoListing first seen on site
General Features
Acres 
0.3
Attached Garage 
Yes
Foundation 
Block
Garage 
Yes
Garage Spaces 
2
Land Lease 
No
Levels 
One
Number Of Stories 
1
Parking 
ConcreteGarage Door OpenerAttached
Property Sub Type 
Single Family Residence
Sewer 
Public Sewer
SqFt Above 
1361
SqFt Below 
1200
SqFt Total 
2722
Water Source 
Public
Zoning 
Residential-Single Family
Interior Features
Appliances 
DishwasherDryerMicrowaveRangeRefrigeratorStainless Steel Appliance(s)Washer
Basement 
Walk-Out AccessBlockFinishedFull
Cooling 
Central Air
Electric 
Circuit Breakers
Fireplace 
Yes
Fireplace Features 
Family RoomGasLiving RoomWood Burning
Fireplaces 
2
Flooring 
Hardwood
Heating 
Natural GasForced Air
Interior 
Eat-in KitchenWalk-In Closet(s)
Laundry Features 
Lower LevelLaundry Room
Bedroom 
Dimensions - 10x12Level - Main
Bedroom 2 
Dimensions - 14x12Level - Main
Bedroom 3 
Dimensions - 11x12Level - Lower
Bedroom 4 
Dimensions - 10x13Level - Lower
Dining Room 
Dimensions - 10x10Level - Main
Exercise Room 
Dimensions - 11x13Level - Lower
Family Room 
Dimensions - 23x13Level - Lower
Kitchen 
Dimensions - 17x13Level - Main
Laundry 
Dimensions - 19x13Level - Lower
Living Room 
Dimensions - 22x13Level - Main
Patio 
Dimensions - 16x12Level - Lower
Primary Bathroom 
Dimensions - 11x11Level - Main
Storage 
Dimensions - 9x9Level - Lower
Save
Ask
Tour
Hide
Share
Exterior Features
Construction Details 
BlockFrameStone
Fencing 
FencedChain LinkFull
Patio And Porch 
Patio
Pool Features 
None
Road Frontage 
City Street
Roof 
Asphalt
Community Features
School District 
281 - Robbinsdale
Township 
Golden Valley
Roads 
Paved
Schools
School District
281 - Robbinsdale
Elementary School
Unknown
Middle School
Unknown
High School
Unknown
Listing courtesy of RE/MAX Results


Listing information is provided by Participants of the Northstar MLS. IDX information is provided exclusively for personal, non-commercial use, and may not be used for any purpose other than to identify prospective properties consumers may be interested in purchasing. Information is deemed reliable but not guaranteed. Copyright 2026, Northstar MLS.
Last checked: 2026-11-12 01:43 PM UTC

Neighborhood & Commute
Source: Walkscore
Save
Ask
Tour
Hide
Share