Save
Ask
Tour
Hide
Share
$1,450,000
36 Days On Site

12311 Evas Drive
Minnetonka, MN55305

Single Family Residence|Pending
5
Beds
5
Total Baths
3
Full Baths
2
Partial Baths
5,972
SqFt
$243
/SqFt
1985
Built
Subdivision:
Floyds Oaks
County:
Hennepin
Listing courtesy of Edina Realty, Inc.
Call Now: 612.729.7130
Is this the listing for you? We can help make it yours.
612.729.7130
12311 Evas Drive12311 Evas Drive12311 Evas Drive12311 Evas Drive
Save
Ask
Tour
Hide
Share

Mortgage Calculator

Monthly Payment (Est.)

$6,615
Calculator powered by Showcase IDX, a Constellation1 Company. Copyright ©2026 Information is deemed reliable but not guaranteed.

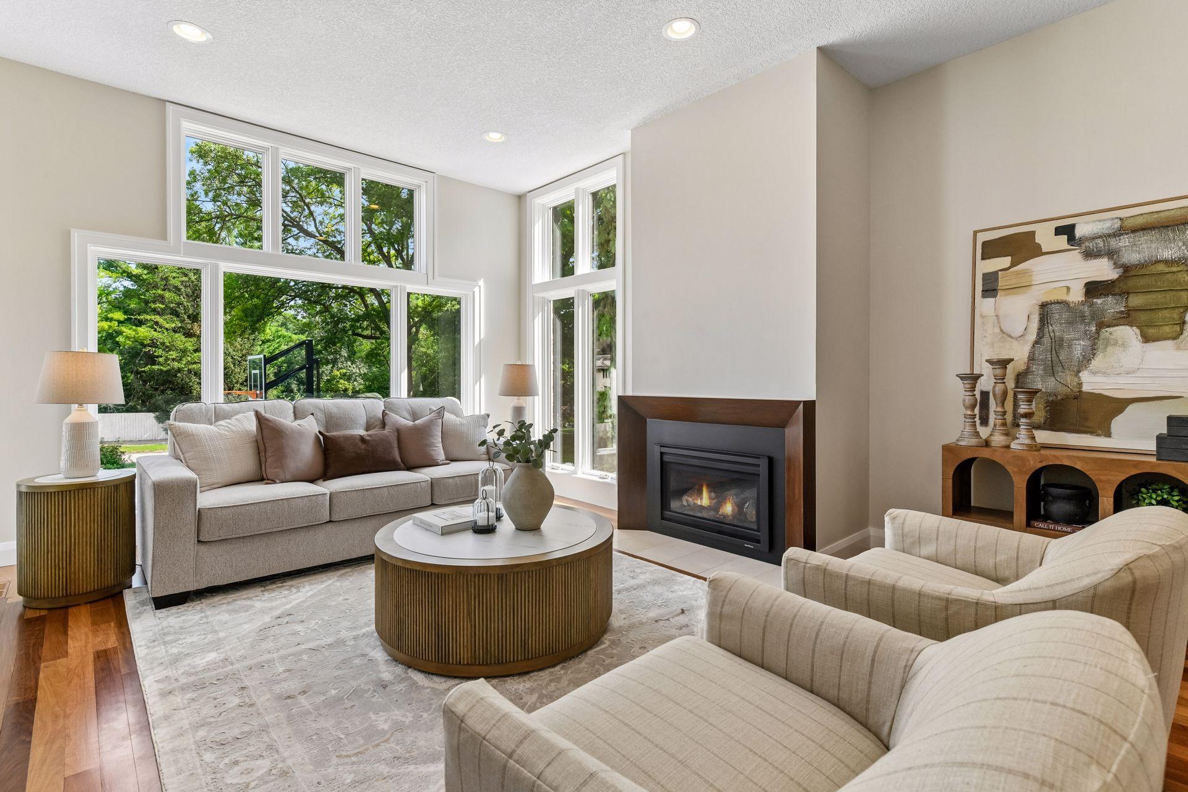
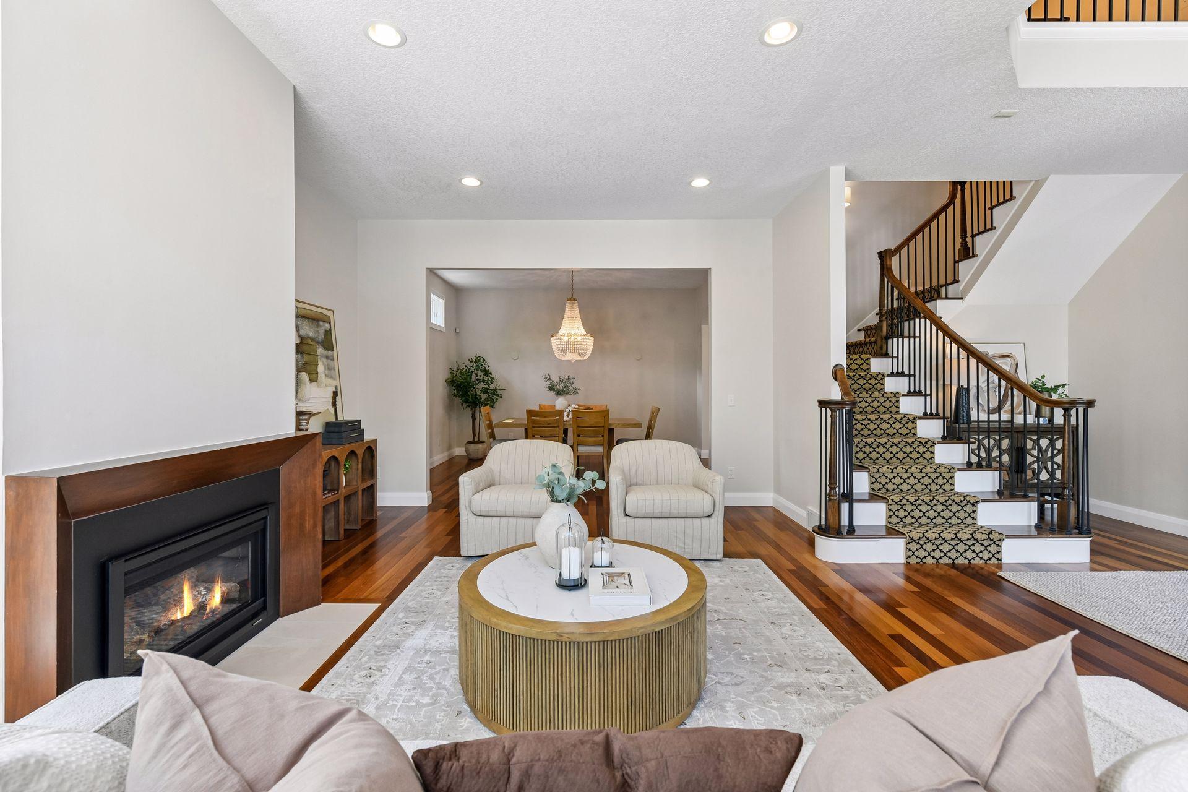
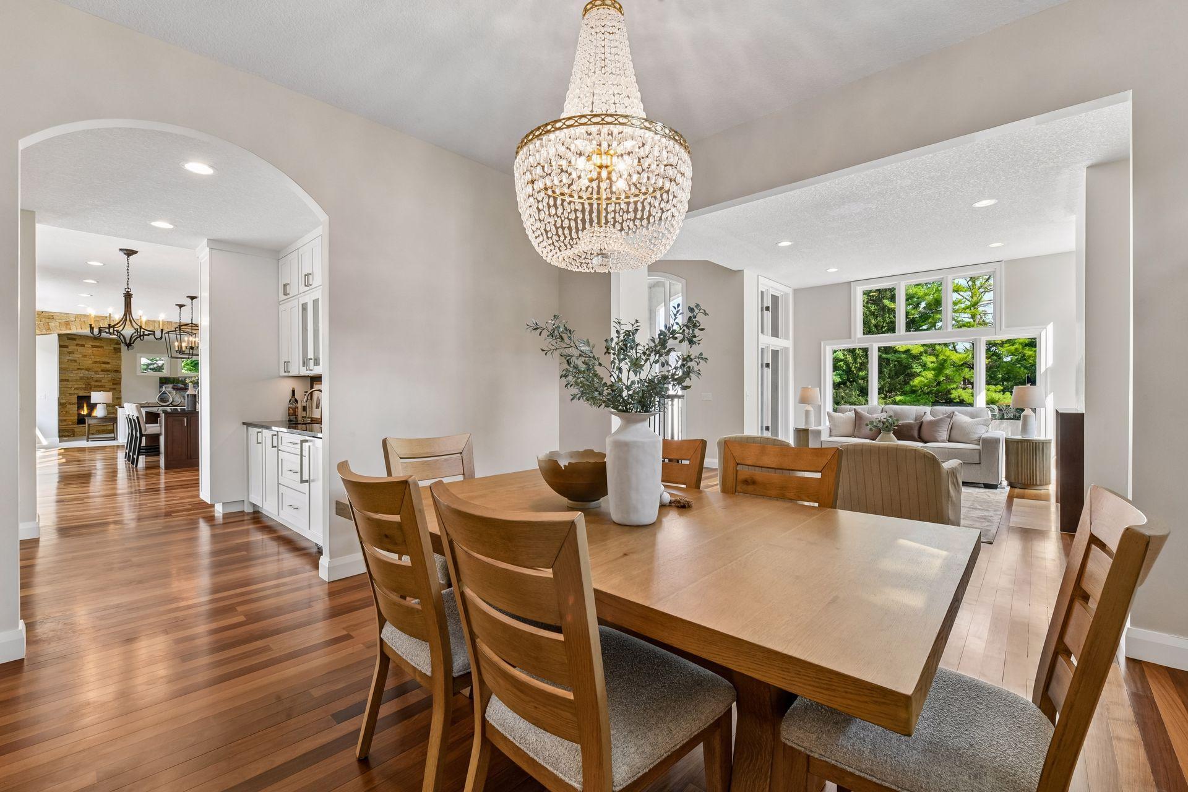
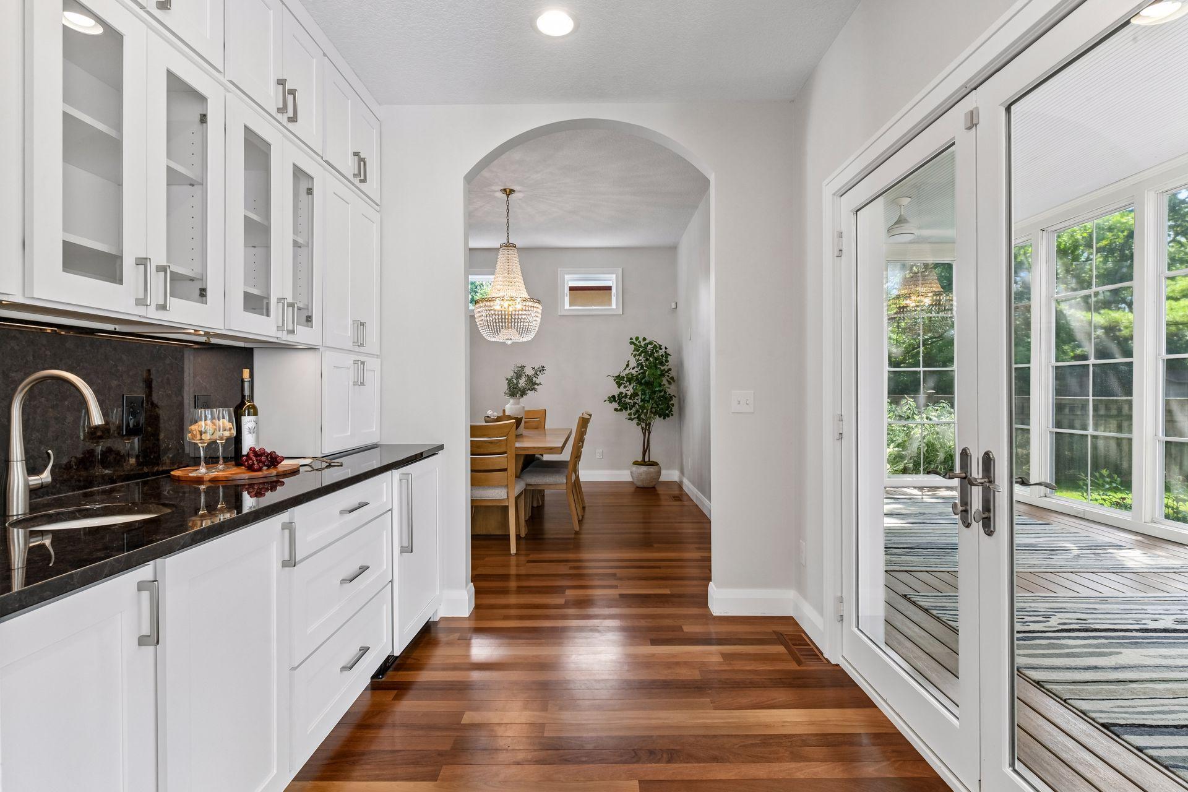
Nestled on a beautifully landscaped lot in Minnetonka’s desirable Bent Tree neighborhood, this exceptional residence offers a rare blend of timeless architecture, thoughtful updates, and outstanding indoor-outdoor living. Extensively reimagined for today’s lifestyle, the home features a stunning chef’s kitchen with high-end appliances, luxury finishes, designer lighting, beautifully renovated living spaces, and spacious bedrooms including 2 full en-suite, designed for comfortable everyday living and entertaining alike. Outdoors, enjoy an inviting backyard retreat complete with a graceful sun porch, expansive deck, swim spa, swings, trampoline, mature trees, and peaceful privacy. Just moments from Hilloway Park, highly regarded schools, shopping, dining, and convenient highway access, this is a home that balances quiet neighborhood living with exceptional accessibility. With over 5,000 square feet of beautifully maintained living space, this is a rare opportunity to own a move-in-ready luxury home in one of Minnetonka’s most sought-after neighborhoods. Pre-Inspected & 1 Year Warranty.

Save
Ask
Tour
Hide
Share
Listing Snapshot
Price 
$1,450,000
Days On Site 
36 Days
Bedrooms 
5
Inside Area (SqFt) 
5,972 sqft
Total Baths 
5
Full Baths 
3
Partial Baths 
2
Lot Size 
0.63 Acres
Year Built 
1985
MLS® Number 
7113412
Status 
Pending
Property Tax 
$22,193.68
HOA/Condo/Coop Fees 
N/A
Sq Ft Source 
N/A
Friends & Family
Recent Activity
4 weeks agoListing updated with changes from the MLS®
4 weeks agoStatus changed to Pending
a month agoPrice changed to $1,450,000
a month agoListing first seen on site
General Features
Acres 
0.63
Attached Garage 
Yes
Foundation 
Block
Garage 
Yes
Garage Spaces 
3
Land Lease 
No
Levels 
Two
Number Of Stories 
2
Parking 
ConcreteHeated GarageAttached
Property Sub Type 
Single Family Residence
Security 
Security System
Sewer 
Public Sewer
SqFt Above 
5090
SqFt Below 
882
SqFt Total 
6369
Utilities 
Cable Available
Water Source 
Public
Zoning 
Residential-Single Family
Interior Features
Appliances 
OvenCooktopDishwasherDisposalDryerExhaust FanHumidifierGas Water HeaterMicrowaveRefrigeratorStainless Steel Appliance(s)WasherWater Softener Owned
Basement 
BlockCrawl SpaceFinishedStorage SpaceSump PumpDaylight
Cooling 
Central AirZonedDuctless
Electric 
Circuit Breakers
Fireplace 
Yes
Fireplace Features 
Family RoomLiving Room
Fireplaces 
2
Flooring 
Hardwood
Heating 
Natural GasForced Air
Interior 
Central VacuumEat-in KitchenKitchen IslandWalk-In Closet(s)Chandelier
Laundry Features 
Laundry RoomUpper Level
Spa 
Yes
Bedroom 
Dimensions - 25x15Level - Upper
Bedroom 2 
Dimensions - 17x14Level - Upper
Bedroom 3 
Dimensions - 15x13Level - Upper
Bedroom 4 
Dimensions - 15x11Level - Upper
Bedroom 5 
Dimensions - 14x10Level - Lower
Bonus Room 
Dimensions - 37x18Level - Upper
Dining Room 
Dimensions - 14x13Level - Main
Family Room 
Dimensions - 19x14Level - Lower
Great Room 
Dimensions - 30x25Level - Main
Kitchen 
Dimensions - 21x17Level - Main
Living Room 
Dimensions - 19x14Level - Main
Mud Room 
Dimensions - 12x11Level - Main
Office 
Dimensions - 14x11Level - Main
Porch 
Dimensions - 24x12Level - Main
Save
Ask
Tour
Hide
Share
Exterior Features
Construction Details 
FrameStucco
Fencing 
FencedFullWood
Patio And Porch 
DeckPorchRear PorchScreened
Road Frontage 
City Street
Spa 
Yes
Community Features
School District 
270 - Hopkins
Township 
Minnetonka
Schools
School District
270 - Hopkins
Elementary School
Unknown
Middle School
Unknown
High School
Unknown
Listing courtesy of Edina Realty, Inc.


Listing information is provided by Participants of the Northstar MLS. IDX information is provided exclusively for personal, non-commercial use, and may not be used for any purpose other than to identify prospective properties consumers may be interested in purchasing. Information is deemed reliable but not guaranteed. Copyright 2026, Northstar MLS.
Last checked: 2026-09-12 01:39 PM UTC

Neighborhood & Commute
Source: Walkscore
Save
Ask
Tour
Hide
Share