

Save
Ask
Tour
Hide
$299,900
New Listing
720 N 4th Street 111Minneapolis, MN55401
Condominium|Coming Soon
1
Bed
1
Total Bath
1
Full Bath
944
SqFt
$318
/SqFt
2005
Built
Subdivision:
CIC No.1300 710 Lofts
County:
Hennepin
Listing courtesy of DRG
Call Now: 612.729.7130
Is this the listing for you? We can help make it yours.
612.729.7130Upcoming Open Houses
Thu, Jul 30, 4:00 PM - 6:00 PM
Sat, Aug 1, 10:30 AM - 12:00 PM

Save
Ask
Tour
Hide
Mortgage Calculator
Monthly Payment (Est.)
$1,368Calculator powered by Showcase IDX, a Constellation1 Company. Copyright ©2026 Information is deemed reliable but not guaranteed.
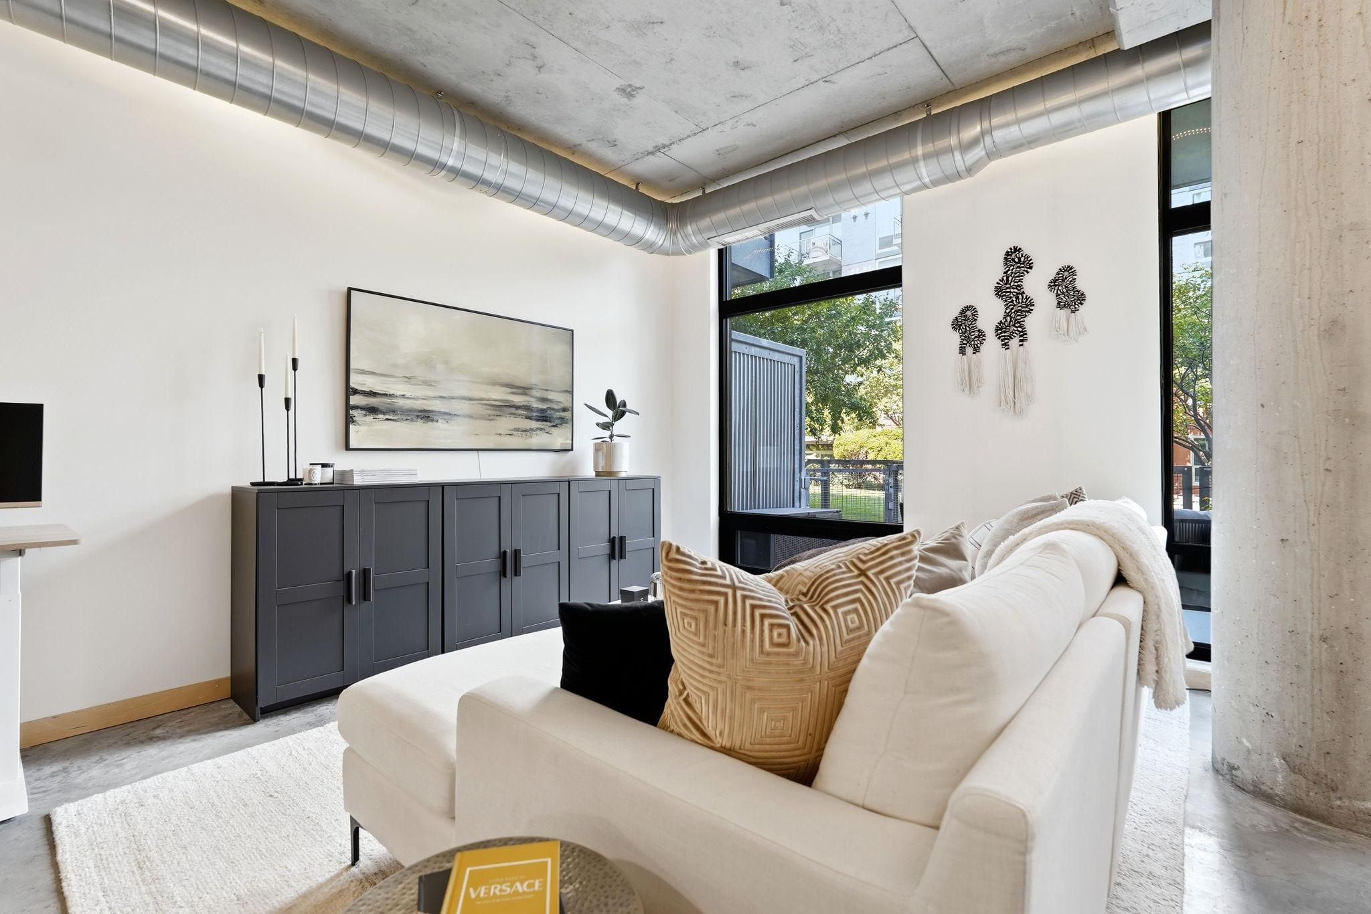
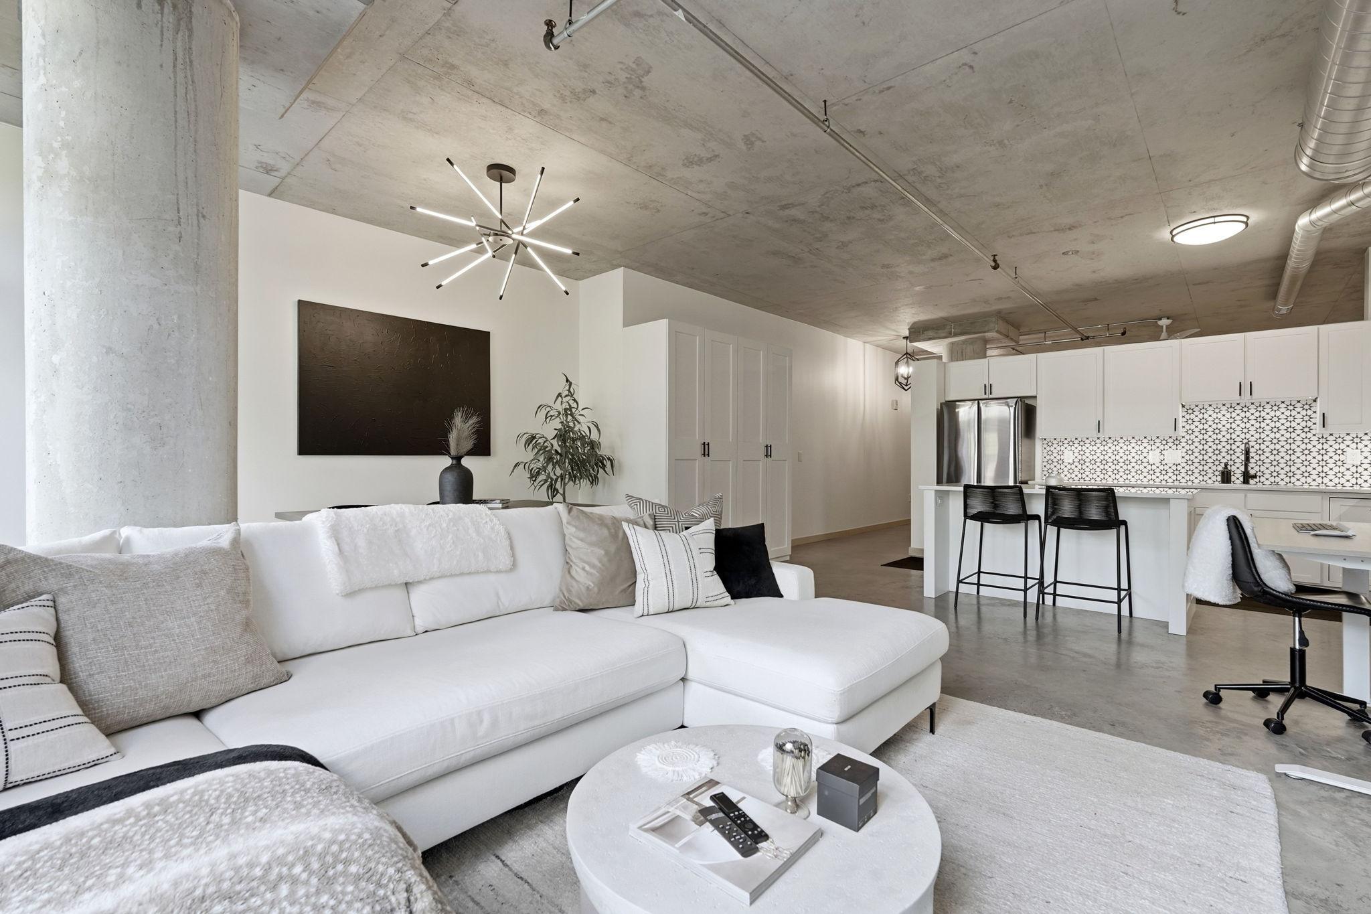
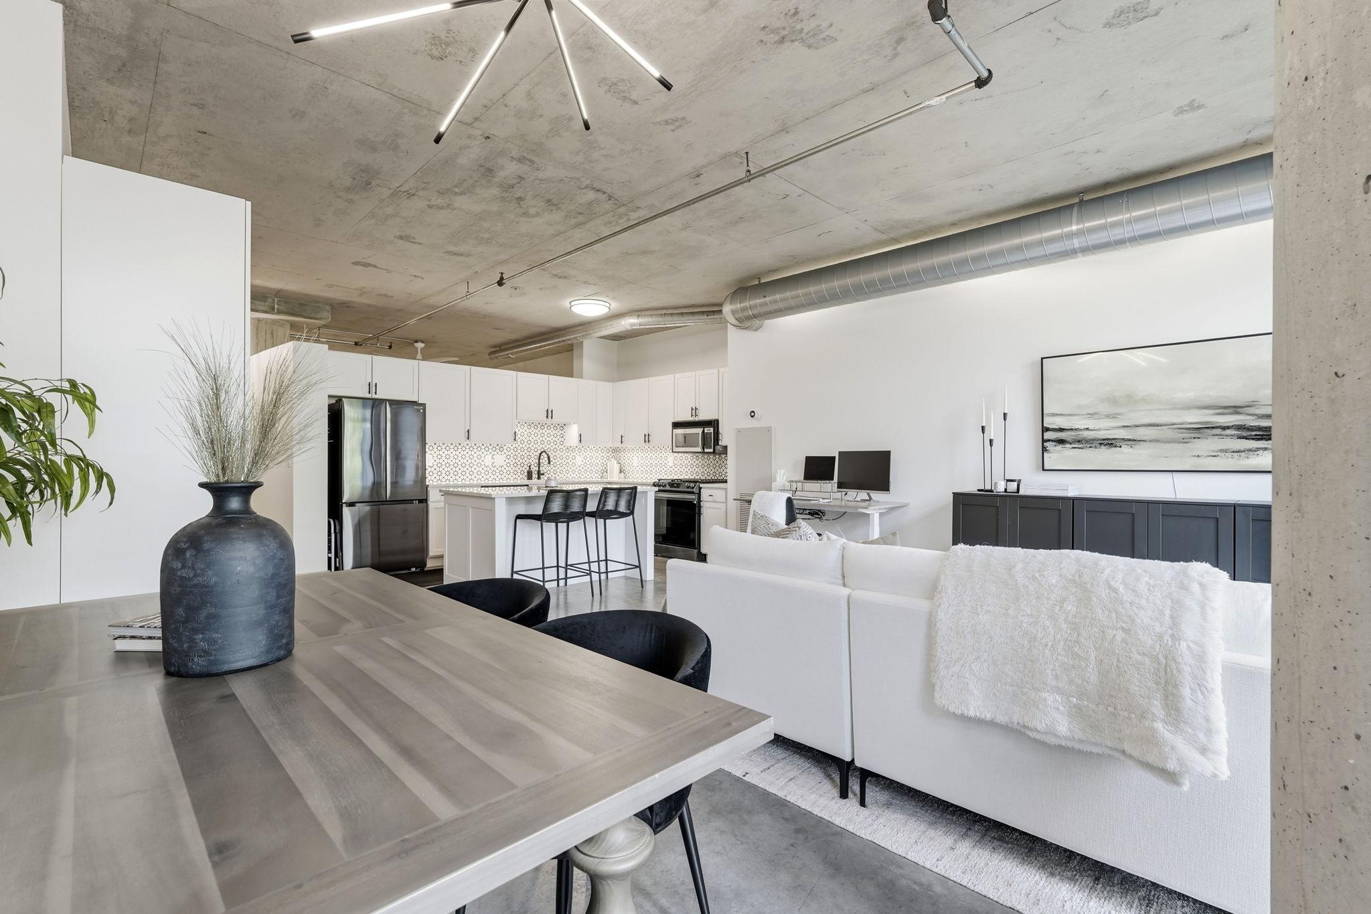
Summer Patio Season is in full swing – why not own a private North Loop Patio! This outdoor space is not your typical 2 seat balcony without space to move – here you can get a table for 4, grill, and more with space to spare. If you have a dog, you’ll love the ease of popping out your patio door instead of waiting for the elevator. Stepping inside, the kitchen has been refreshed with new appliances, countertops + sink, backsplash, and additional storage cabinet. Light fixtures throughout have been upgraded and a newer washer/dryer combo is ready for you day one! The location is hard to beat with everything you could want just a short walk away. Come see for yourself and book your own private showing today!
Save
Ask
Tour
Hide
Listing Snapshot
Price
$299,900
Days On Site
0 Days
Bedrooms
1
Inside Area (SqFt)
944 sqft
Total Baths
1
Full Baths
1
Partial Baths
N/A
Lot Size
N/A
Year Built
2005
MLS® Number
7113430
Status
Coming Soon
Property Tax
$4,160
HOA/Condo/Coop Fees
$741.74 monthly
Sq Ft Source
N/A
Friends & Family
Recent Activity
| 5 hours ago | Listing updated with changes from the MLS® | |
| 5 hours ago | Listing first seen on site |
General Features
Foundation
Other
Garage
Yes
Garage Spaces
1
Land Lease
No
Levels
One
Number Of Stories
1
Parking
AssignedGarage Door OpenerHeated GarageUnderground
Property Sub Type
Condominium
Sewer
Public Sewer
SqFt Above
944
SqFt Total
944
Utilities
Cable Available
Water Source
Public
Zoning
Residential-Multi-Family
Interior Features
Appliances
DishwasherDisposalDryerMicrowaveRangeRefrigeratorWasher
Basement
None
Cooling
Central Air
Electric
Circuit Breakers
Heating
Natural GasForced Air
Interior
ElevatorBreakfast BarKitchen Island
Laundry Features
In Unit
Bedroom
Dimensions - 14x12Level - Main
Kitchen
Dimensions - 9.5x13Level - Main
Laundry
Dimensions - 14x6Level - Main
Living Room
Dimensions - 19x18Level - Main
Patio
Dimensions - 19x8.5Level - Main
Save
Ask
Tour
Hide
Exterior Features
Construction Details
Stone
Patio And Porch
Patio
Community Features
Accessibility Features
Accessible Elevator InstalledAccessible Entrance
Association Amenities
Elevator(s)
Association Dues
741.74
HOA Fee Frequency
Monthly
School District
1 - Minneapolis
Township
Minneapolis
Schools
School District
1 - Minneapolis
Elementary School
Unknown
Middle School
Unknown
High School
Unknown
Listing courtesy of DRG

Listing information is provided by Participants of the Northstar MLS. IDX information is provided exclusively for personal, non-commercial use, and may not be used for any purpose other than to identify prospective properties consumers may be interested in purchasing. Information is deemed reliable but not guaranteed. Copyright 2026, Northstar MLS.
Last checked: 2026-07-27 06:24 PM UTC
Listing information is provided by Participants of the Northstar MLS. IDX information is provided exclusively for personal, non-commercial use, and may not be used for any purpose other than to identify prospective properties consumers may be interested in purchasing. Information is deemed reliable but not guaranteed. Copyright 2026, Northstar MLS.
Last checked: 2026-07-27 06:24 PM UTC
Neighborhood & Commute
Source: Walkscore
Save
Ask
Tour
Hide
Did you know? You can invite friends and family to your search. They can join your search, rate and discuss listings with you.