

Save
Ask
Tour
Hide
$379,900
New Listing
3401 Arbor Drive NWRochester, MN55901
Single Family Residence|Coming Soon
4
Beds
2
Total Baths
2
Full Baths
2,056
SqFt
$185
/SqFt
1989
Built
Subdivision:
Lincolnshire 2nd Sub
County:
Olmsted
Listing courtesy of Elcor Realty of Rochester Inc.
Call Now: 612.729.7130
Is this the listing for you? We can help make it yours.
612.729.7130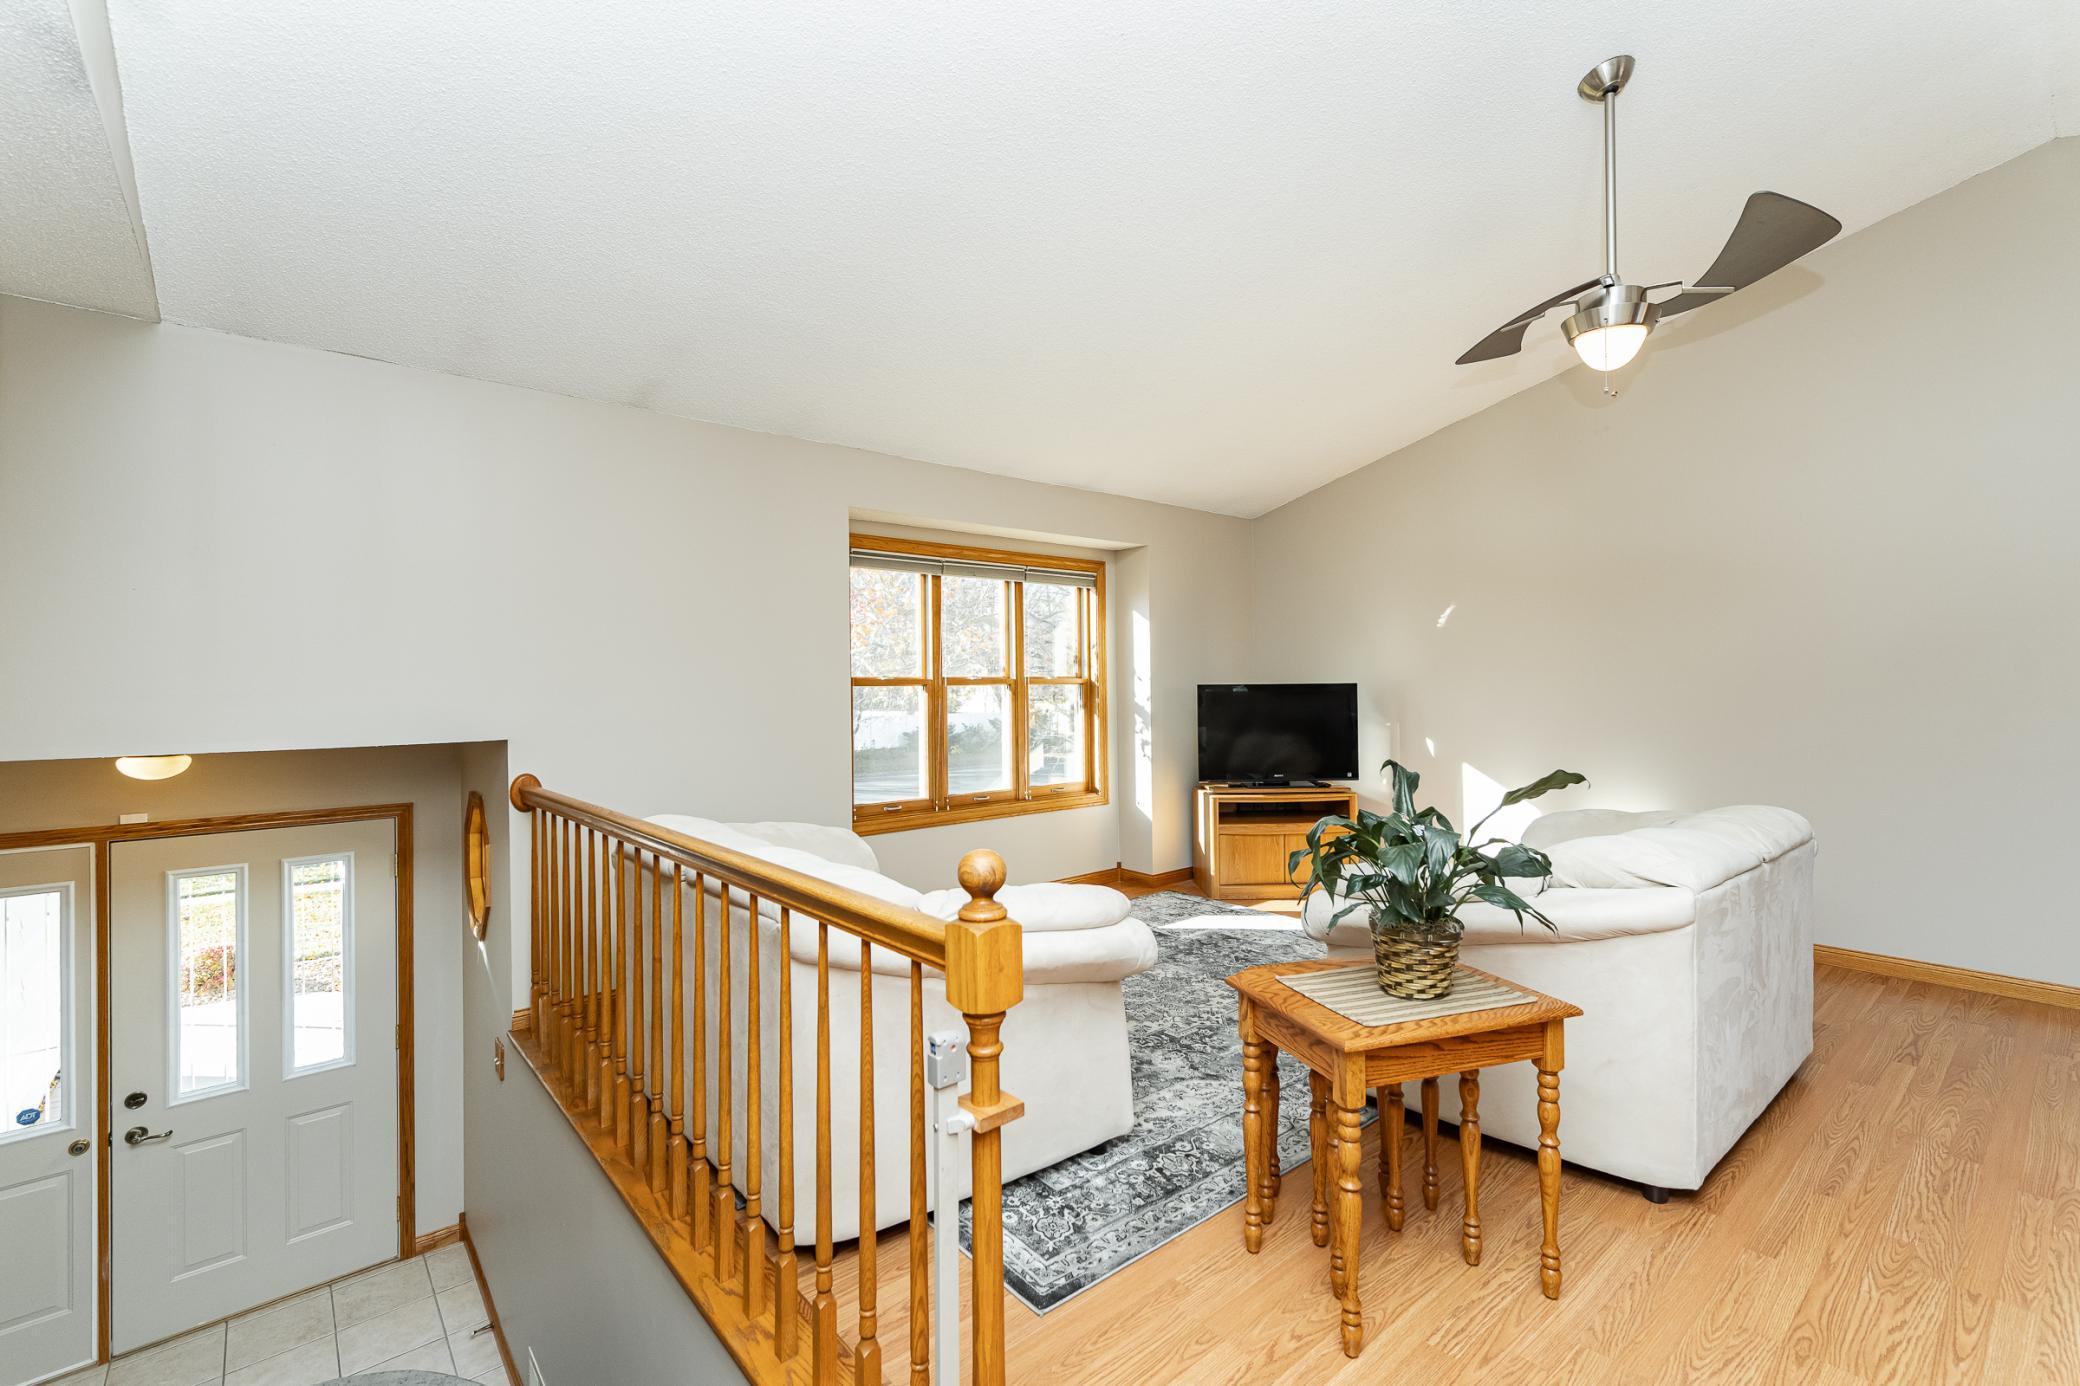
Save
Ask
Tour
Hide
Mortgage Calculator
Monthly Payment (Est.)
$1,733Calculator powered by Showcase IDX, a Constellation1 Company. Copyright ©2026 Information is deemed reliable but not guaranteed.
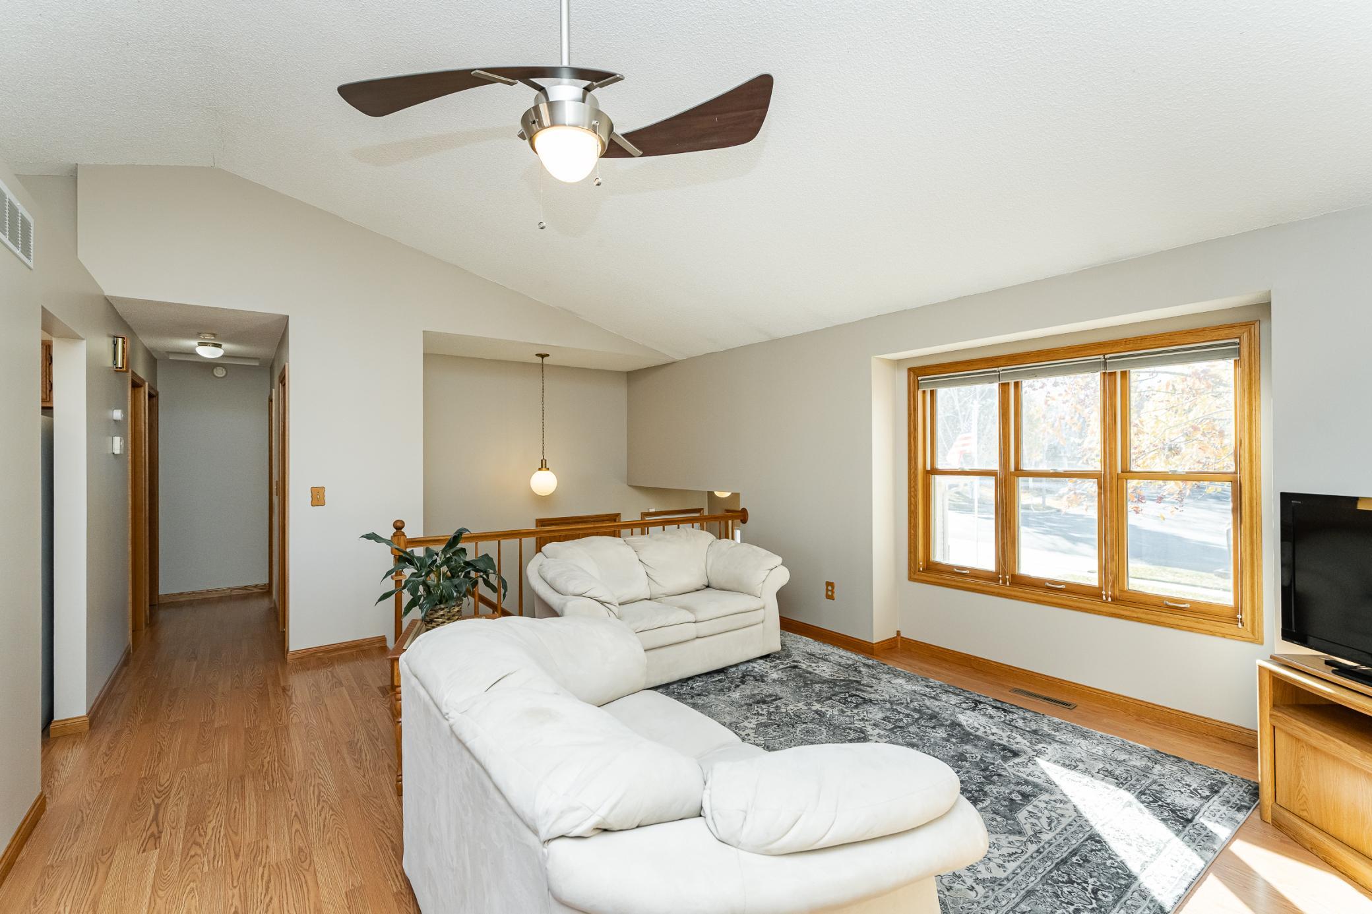
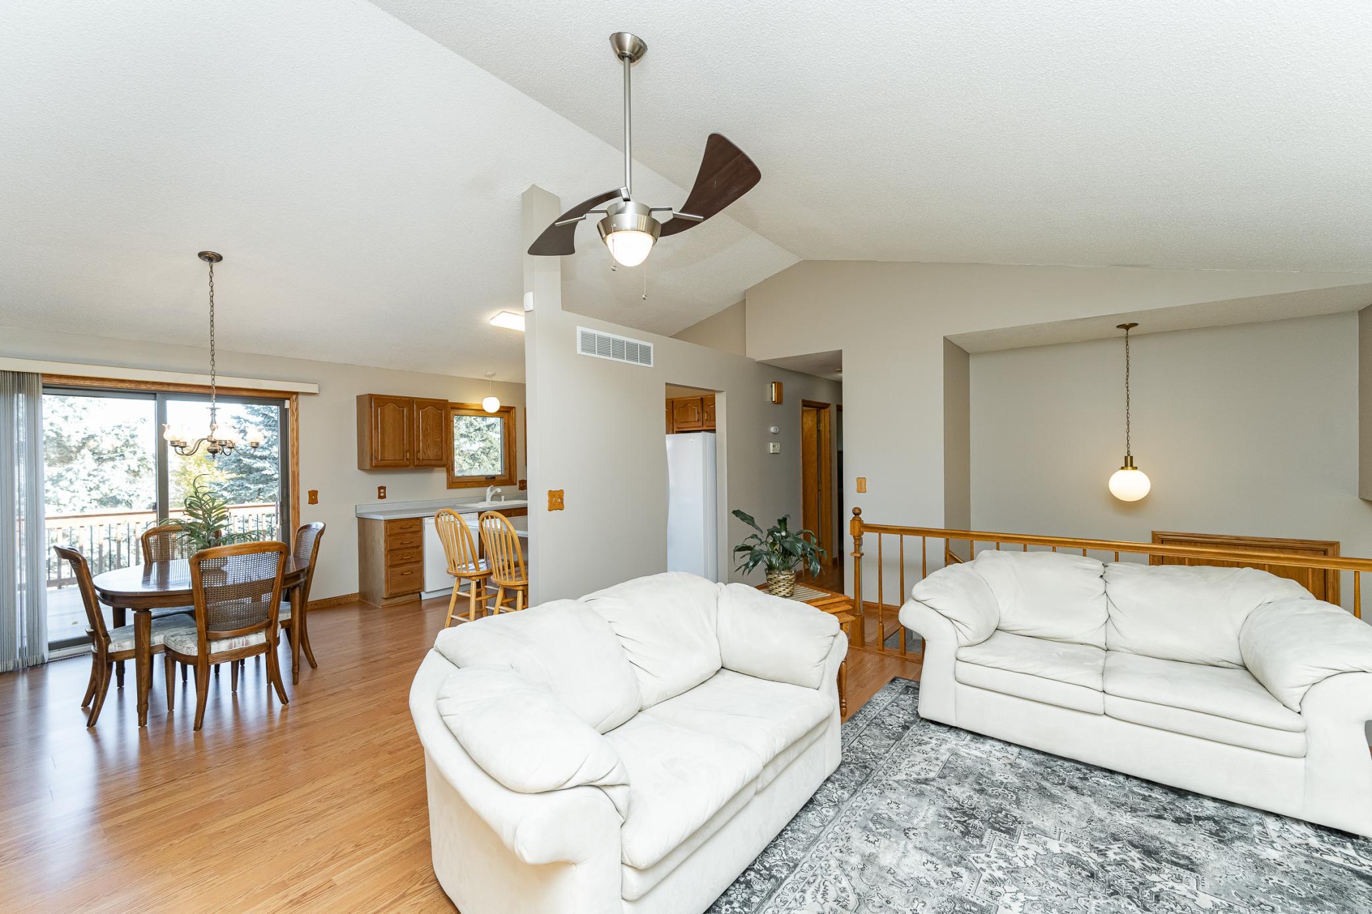
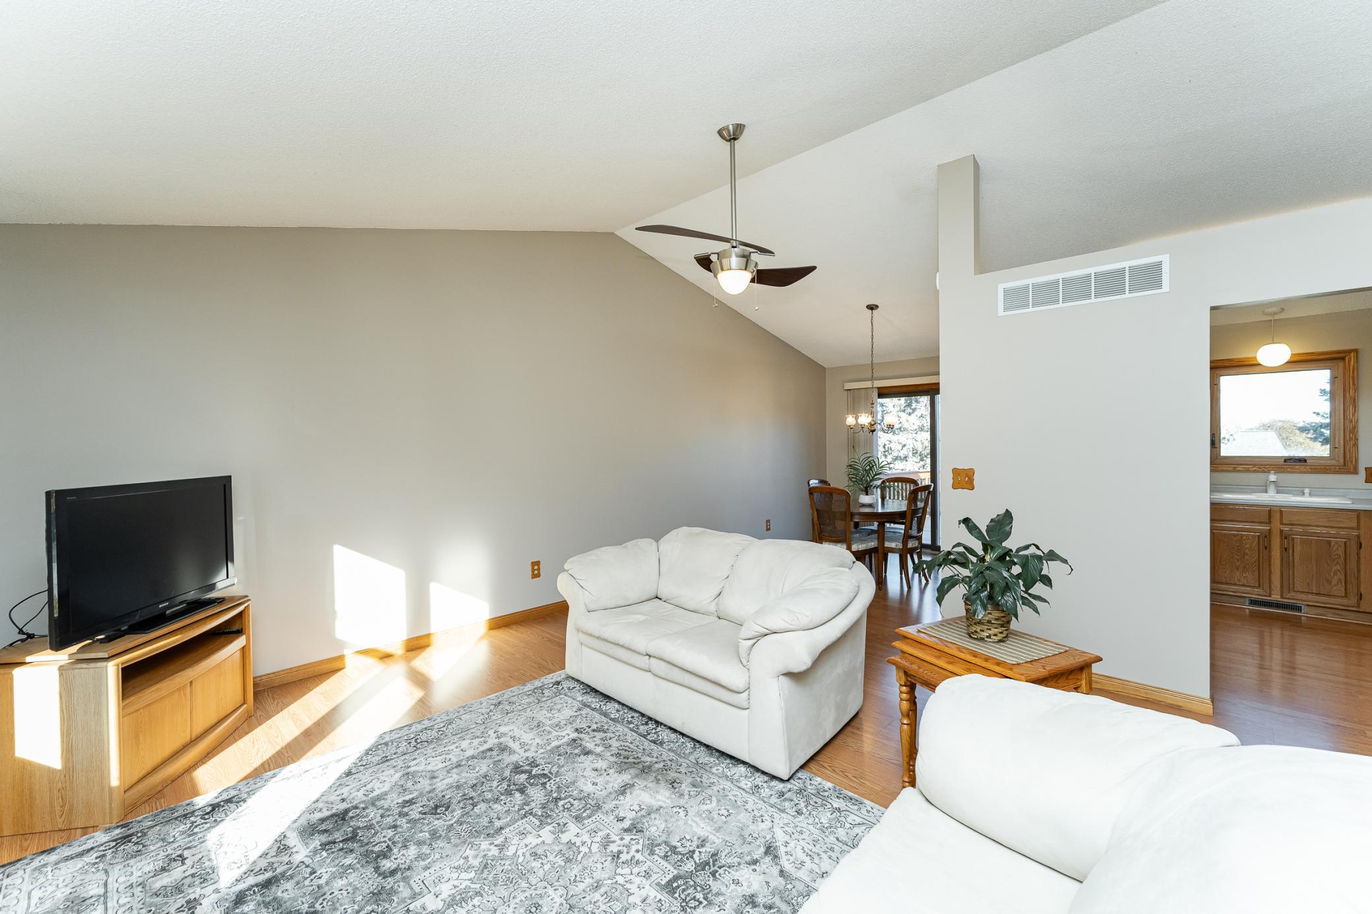
Welcome home! This immaculate 4-bedroom, 2-bath house has been beautifully cared for and is ready for its next owners. Step inside to find fresh paint throughout, creating a bright and welcoming feel. Outside, the home features durable steel siding and gorgeous landscaping that adds charm to every season. You’ll love spending time on the deck or patio—perfect for relaxing with friends and family. The finished, insulated, and heated garage is a real bonus, with a clean finished floor, and extra parking pad for added convenience. A handy storage shed offers even more space for your outdoor essentials. This move-in-ready home has everything you need—comfort, curb appeal, and plenty of room to make lasting memories.
Save
Ask
Tour
Hide
Listing Snapshot
Price
$379,900
Days On Site
0 Days
Bedrooms
4
Inside Area (SqFt)
2,056 sqft
Total Baths
2
Full Baths
2
Partial Baths
N/A
Lot Size
0.267 Acres
Year Built
1989
MLS® Number
7113454
Status
Coming Soon
Property Tax
$4,020
HOA/Condo/Coop Fees
N/A
Sq Ft Source
N/A
Friends & Family
Recent Activity
| 4 hours ago | Listing updated with changes from the MLS® | |
| 4 hours ago | Listing first seen on site |
General Features
Acres
0.267
Attached Garage
Yes
Foundation
Block
Garage
Yes
Garage Spaces
2
Land Lease
No
Levels
Multi/Split
Parking
ConcreteGarage Door OpenerHeated GarageAttachedGarage
Property Sub Type
Single Family Residence
Security
Security System
Sewer
Public Sewer
SqFt Above
1046
SqFt Below
1010
SqFt Total
2056
Utilities
Cable Available
Water Source
Public
Zoning
Residential-Single Family
Interior Features
Appliances
DishwasherDryerExhaust FanGas Water HeaterMicrowaveRangeRefrigeratorWasherWater Softener Owned
Basement
Walk-Out AccessBlockFinishedFull
Cooling
Ceiling Fan(s)Central Air
Electric
Circuit Breakers
Fireplace
Yes
Fireplace Features
Family RoomGas
Fireplaces
1
Heating
Natural GasForced AirFireplace(s)
Interior
Breakfast BarVaulted Ceiling(s)
Laundry Features
In BasementElectric Dryer HookupGas Dryer HookupLower LevelSink
Bathroom
Level - Lower
Bedroom
Level - Main
Bedroom 2
Level - Main
Bedroom 3
Level - Lower
Bedroom 4
Level - Lower
Dining Room
Level - Main
Family Room
Level - Lower
Kitchen
Level - Main
Laundry
Level - Lower
Living Room
Level - Main
Utility Room
Level - Lower
Save
Ask
Tour
Hide
Exterior Features
Construction Details
Steel Siding
Fencing
Chain Link
Other Structures
Shed(s)
Patio And Porch
Deck
Road Frontage
City Street
Roof
Asphalt
Community Features
Roads
Paved
School District
535 - Rochester
Township
Rochester
Schools
School District
535 - Rochester
Elementary School
Sunset Terrace
Middle School
Dakota
High School
Century
Listing courtesy of Elcor Realty of Rochester Inc.

Listing information is provided by Participants of the Northstar MLS. IDX information is provided exclusively for personal, non-commercial use, and may not be used for any purpose other than to identify prospective properties consumers may be interested in purchasing. Information is deemed reliable but not guaranteed. Copyright 2026, Northstar MLS.
Last checked: 2026-07-27 06:19 PM UTC
Listing information is provided by Participants of the Northstar MLS. IDX information is provided exclusively for personal, non-commercial use, and may not be used for any purpose other than to identify prospective properties consumers may be interested in purchasing. Information is deemed reliable but not guaranteed. Copyright 2026, Northstar MLS.
Last checked: 2026-07-27 06:19 PM UTC
Neighborhood & Commute
Source: Walkscore
Save
Ask
Tour
Hide