Save
Ask
Tour
Hide
Share
$490,000
1 Day On Site

5905 Odell Avenue N
Stillwater, MN55082

For Sale|Single Family Residence|Active
5
Beds
2
Total Baths
1
Full Bath
1
Partial Bath
2,355
SqFt
$208
/SqFt
1990
Built
Subdivision:
Gregory Garin & Grays Add
County:
Washington
Listing courtesy of RE/MAX Professionals
Call Now: 612.729.7130
Is this the listing for you? We can help make it yours.
612.729.7130
5905 Odell Avenue N5905 Odell Avenue N5905 Odell Avenue N5905 Odell Avenue N
Save
Ask
Tour
Hide
Share

Mortgage Calculator

Monthly Payment (Est.)

$2,236
Calculator powered by Showcase IDX, a Constellation1 Company. Copyright ©2026 Information is deemed reliable but not guaranteed.

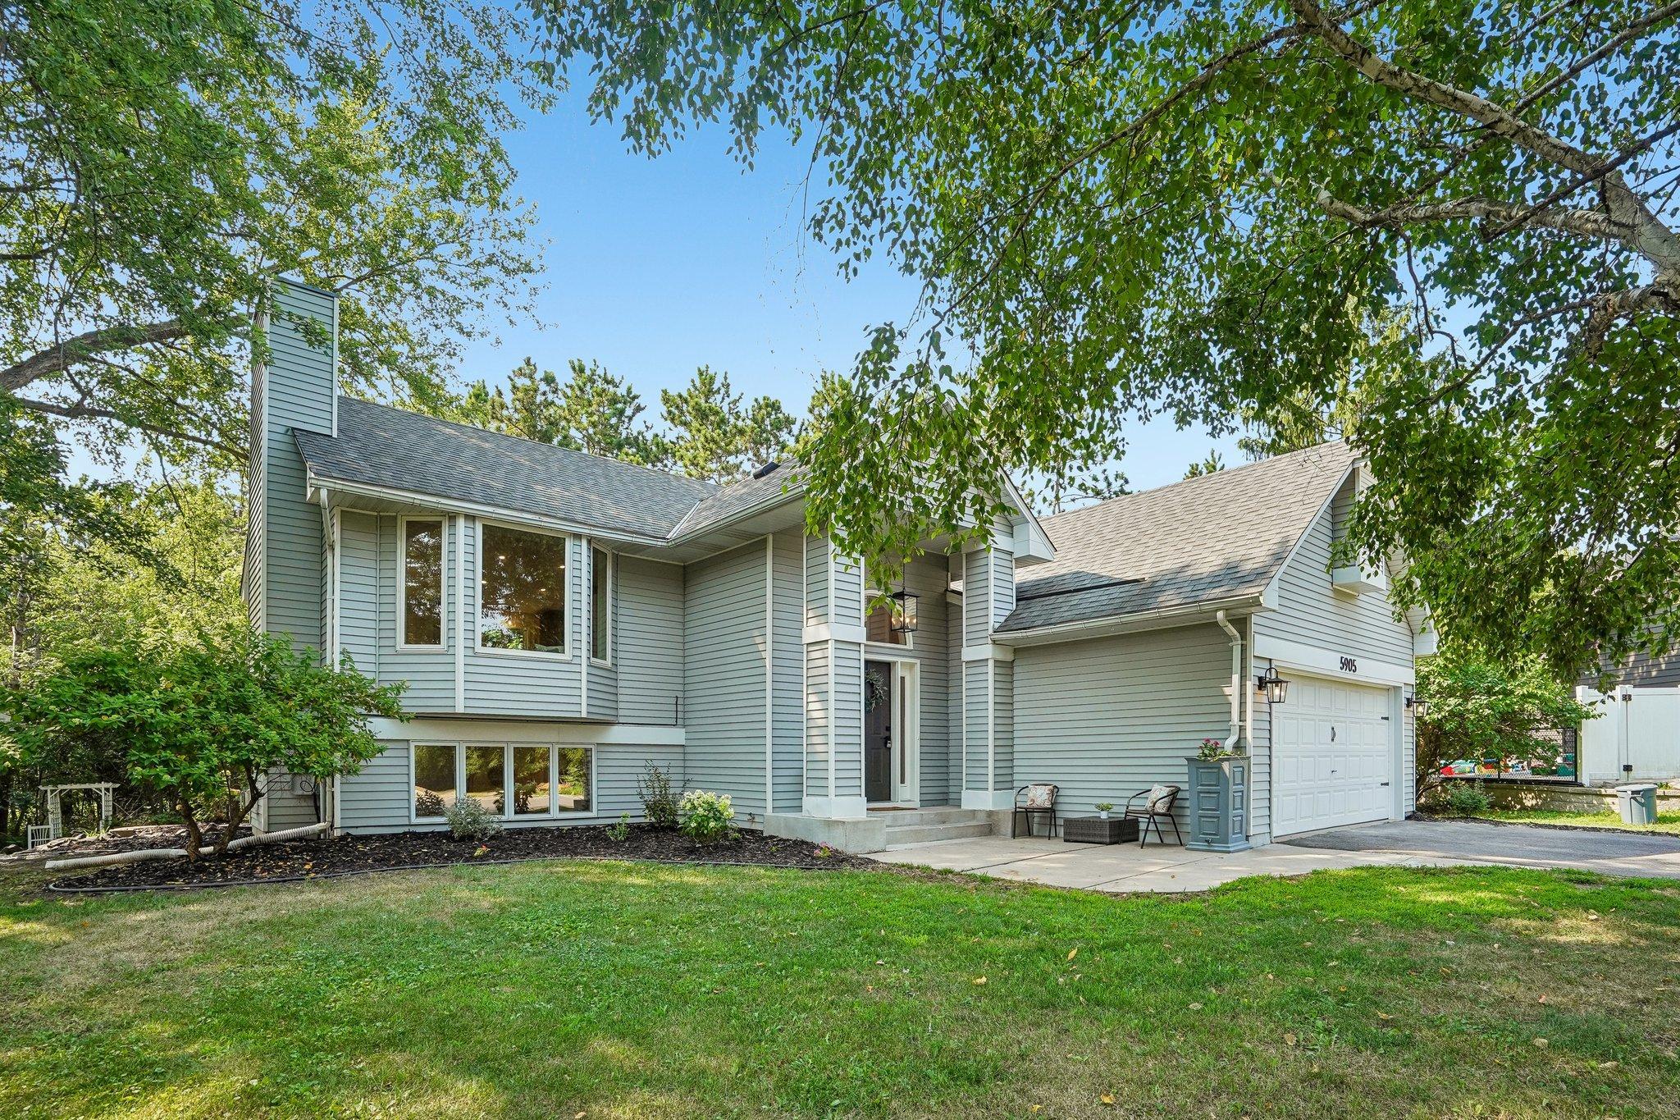
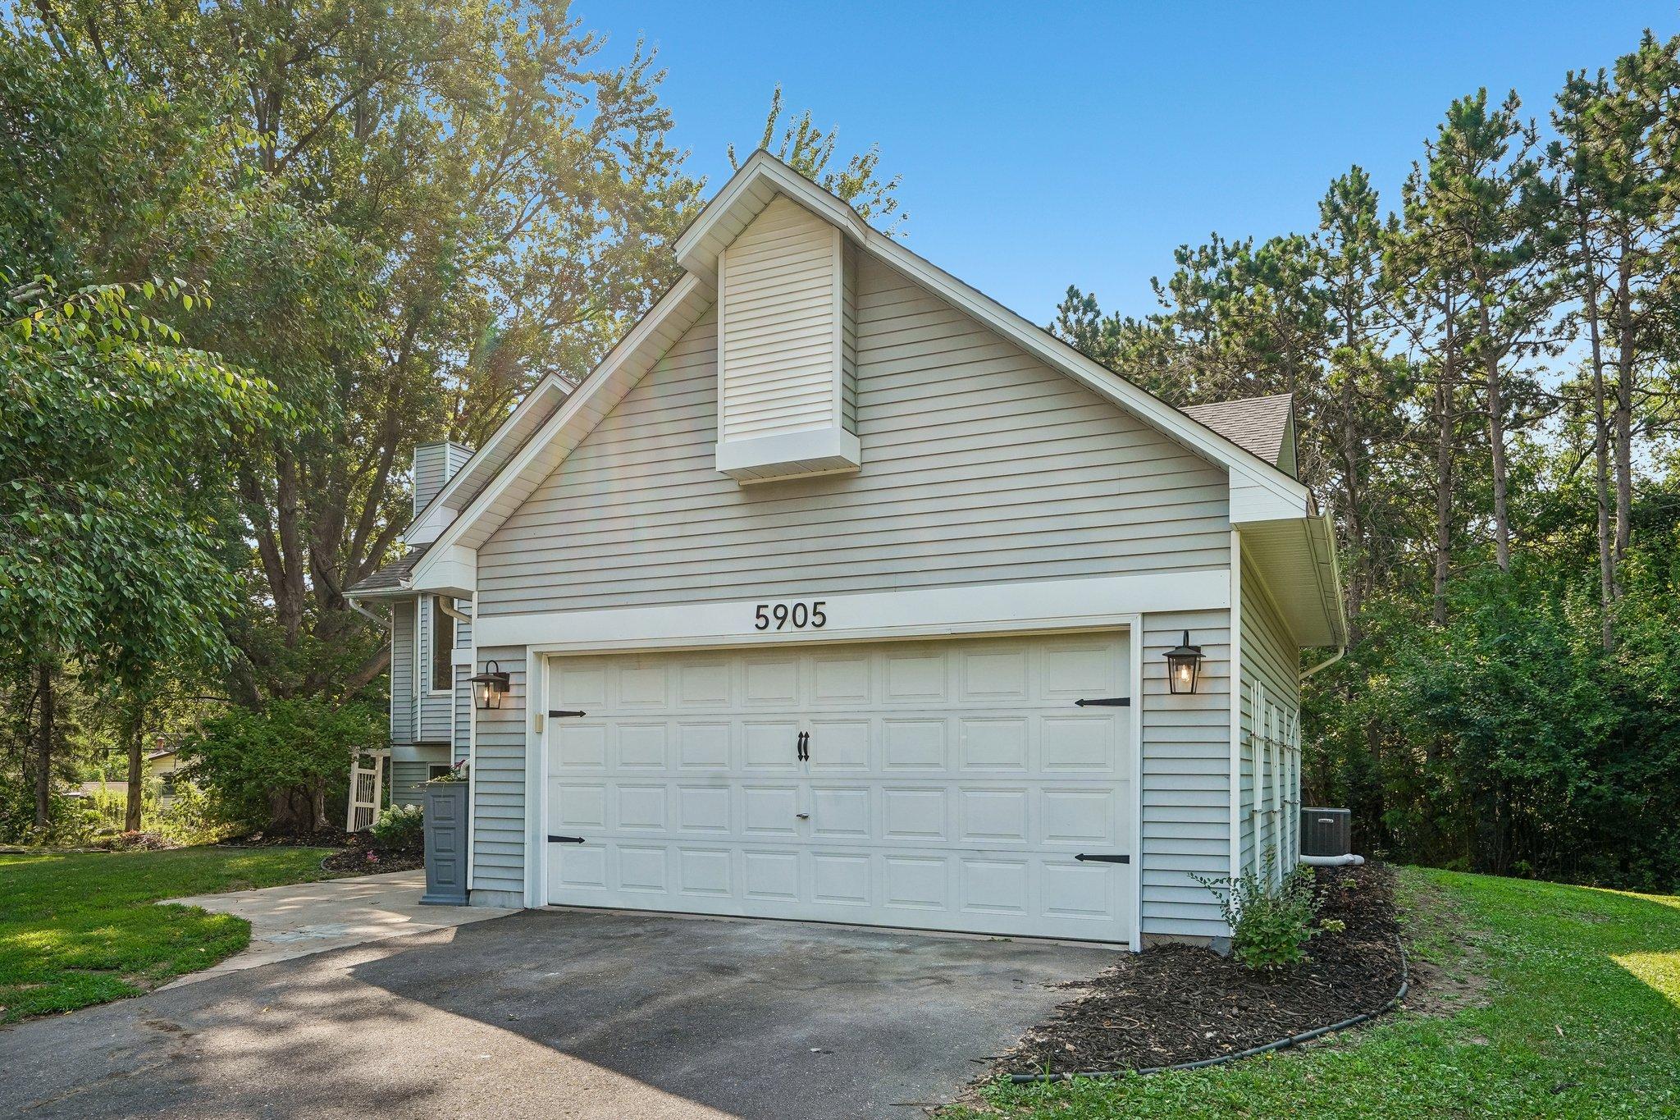
This beautiful 5-bedroom Stillwater home has been tastefully remodeled from top to bottom. In the kitchen you'll find a center island, quartz countertops, custom white oak cabinets, under-cabinet lighting, brass fixtures and pulls, complemented by stainless steel appliances. The upper level offers three bedrooms on one level and a wonderfully appointed walk-through bathroom featuring tile floors, tiled shower walls, and a gorgeous freestanding soaking tub. With new lighting, paint, flooring, hardware, bathrooms, and landscaping; this whole home has gotten the spare-no-expense touch. The backyard feels like a private oasis with a waterfall feature and a deck just off the informal dining room. If you’ve been looking for a move-in-ready home that’s close to schools, shops, restaurants, and offers easy access to downtown Stillwater and major roadways, this is for you.

Save
Ask
Tour
Hide
Share
Listing Snapshot
Price 
$490,000
Days On Site 
1 Day
Bedrooms 
5
Inside Area (SqFt) 
2,355 sqft
Total Baths 
2
Full Baths 
1
Partial Baths 
1
Lot Size 
0.345 Acres
Year Built 
1990
MLS® Number 
7113481
Status 
Active
Property Tax 
$4,832
HOA/Condo/Coop Fees 
N/A
Sq Ft Source 
N/A
Friends & Family
Recent Activity
7 hours agoListing updated with changes from the MLS®
16 hours agoStatus changed to Active
yesterdayListing first seen on site
General Features
Acres 
0.345
Attached Garage 
Yes
Foundation 
Block
Garage 
Yes
Garage Spaces 
2
Land Lease 
No
Levels 
Multi/Split
Parking 
AsphaltAttached
Property Sub Type 
Single Family Residence
Sewer 
Public Sewer
SqFt Above 
1235
SqFt Below 
1120
SqFt Total 
2460
Water Source 
Public
Zoning 
Residential-Single Family
Interior Features
Appliances 
DishwasherDryerExhaust FanMicrowaveRangeRefrigeratorStainless Steel Appliance(s)Washer
Basement 
Walk-Out AccessBlockFinishedFullSump Pump
Cooling 
Ceiling Fan(s)Central Air
Fireplace 
Yes
Fireplace Features 
Family RoomGas
Fireplaces 
1
Flooring 
Hardwood
Heating 
Natural GasForced Air
Interior 
Kitchen Island
Laundry Features 
In BasementLower Level
Bathroom 
Level - Upper
Bedroom 
Level - Upper
Bedroom 2 
Level - Upper
Bedroom 3 
Level - Upper
Bedroom 4 
Level - Lower
Bedroom 5 
Level - Lower
Deck 
Level - Upper
Dining Room 
Level - Upper
Family Room 
Level - Lower
Kitchen 
Level - Upper
Living Room 
Level - Upper
Utility Room 
Level - Lower
Save
Ask
Tour
Hide
Share
Exterior Features
Construction Details 
Vinyl Siding
Patio And Porch 
Deck
Community Features
School District 
834 - Stillwater
Township 
Oak Park Heights
Schools
School District
834 - Stillwater
Elementary School
Unknown
Middle School
Unknown
High School
Unknown
Listing courtesy of RE/MAX Professionals


Listing information is provided by Participants of the Northstar MLS. IDX information is provided exclusively for personal, non-commercial use, and may not be used for any purpose other than to identify prospective properties consumers may be interested in purchasing. Information is deemed reliable but not guaranteed. Copyright 2026, Northstar MLS.
Last checked: 2026-07-31 09:15 PM UTC

Neighborhood & Commute
Source: Walkscore
Save
Ask
Tour
Hide
Share