Save
Ask
Tour
Hide
Share
$849,900
New Listing

17711 Creek Ridge Pass
Minnetonka, MN55345

Single Family Residence|Coming Soon
4
Beds
4
Total Baths
3
Full Baths
1
Partial Bath
3,225
SqFt
$264
/SqFt
1990
Built
Subdivision:
Creek Ridge West 2nd Add
County:
Hennepin
Listing courtesy of Jason Mitchell Group
Call Now: 612.729.7130
Is this the listing for you? We can help make it yours.
612.729.7130
17711 Creek Ridge Pass17711 Creek Ridge Pass17711 Creek Ridge Pass17711 Creek Ridge Pass
Save
Ask
Tour
Hide
Share

Mortgage Calculator

Monthly Payment (Est.)

$3,878
Calculator powered by Showcase IDX, a Constellation1 Company. Copyright ©2026 Information is deemed reliable but not guaranteed.

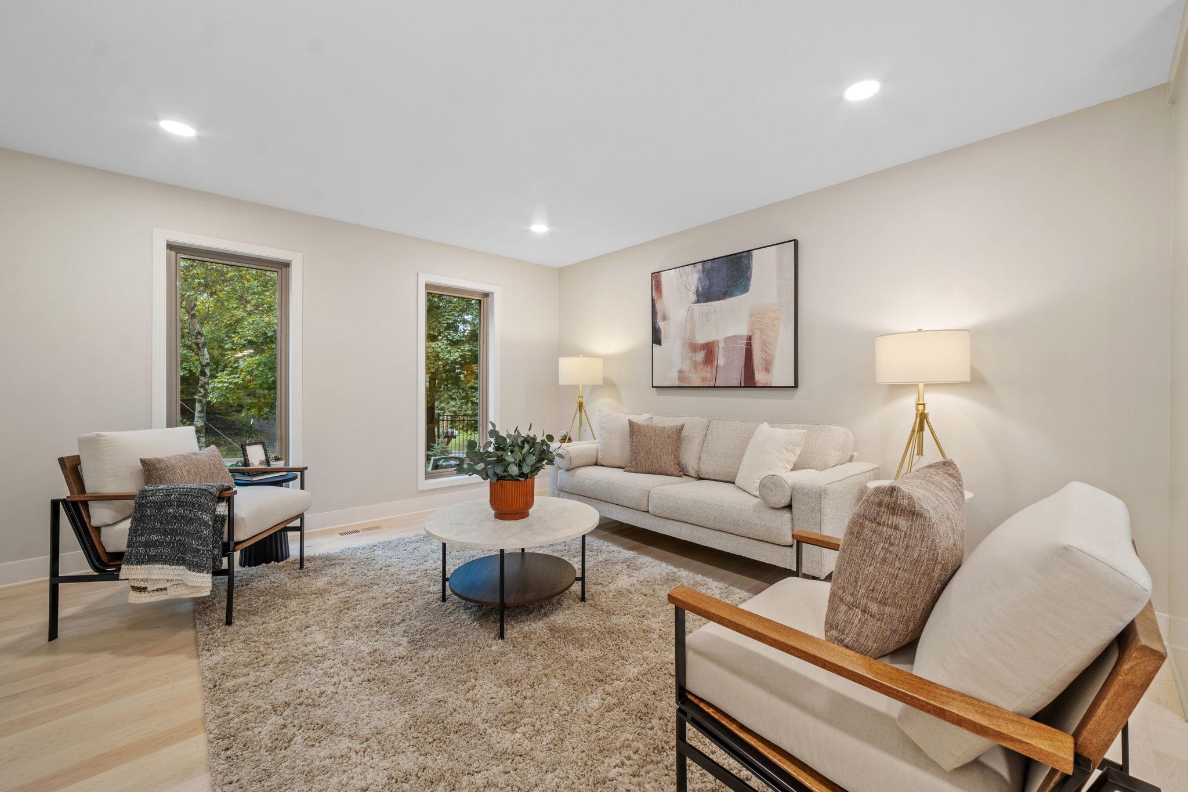
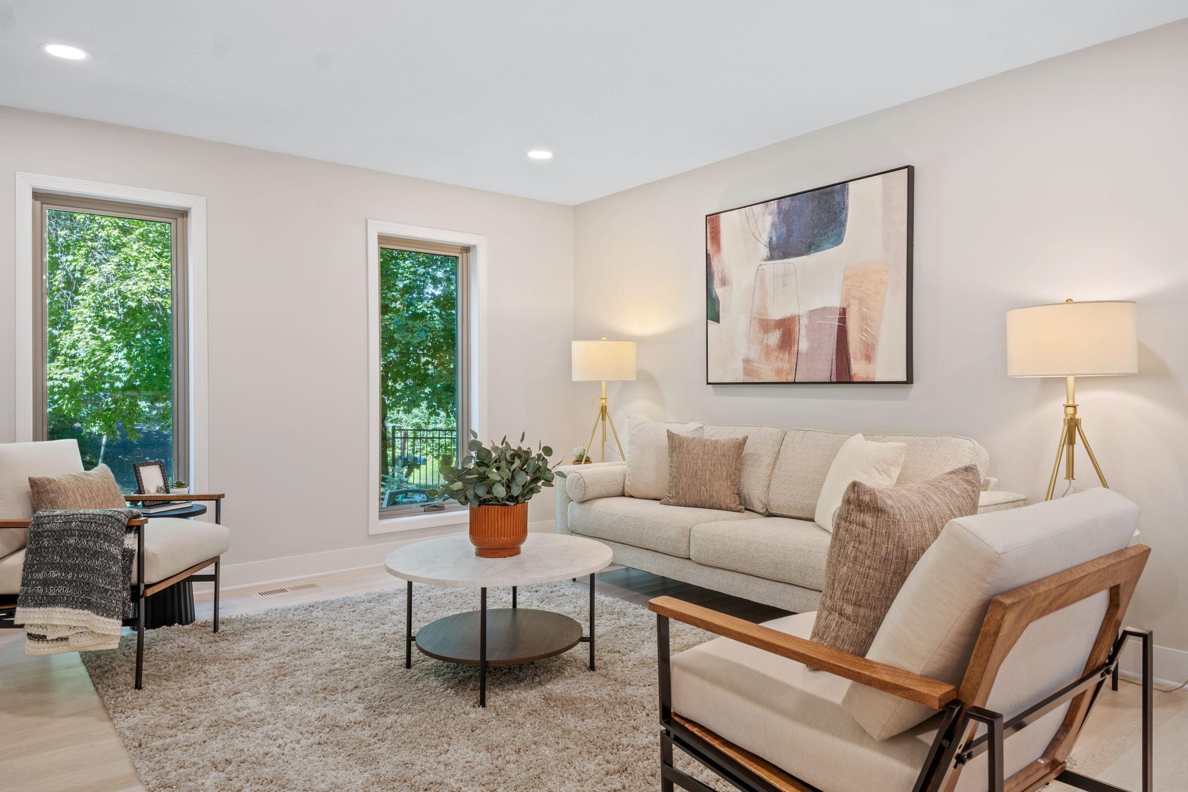
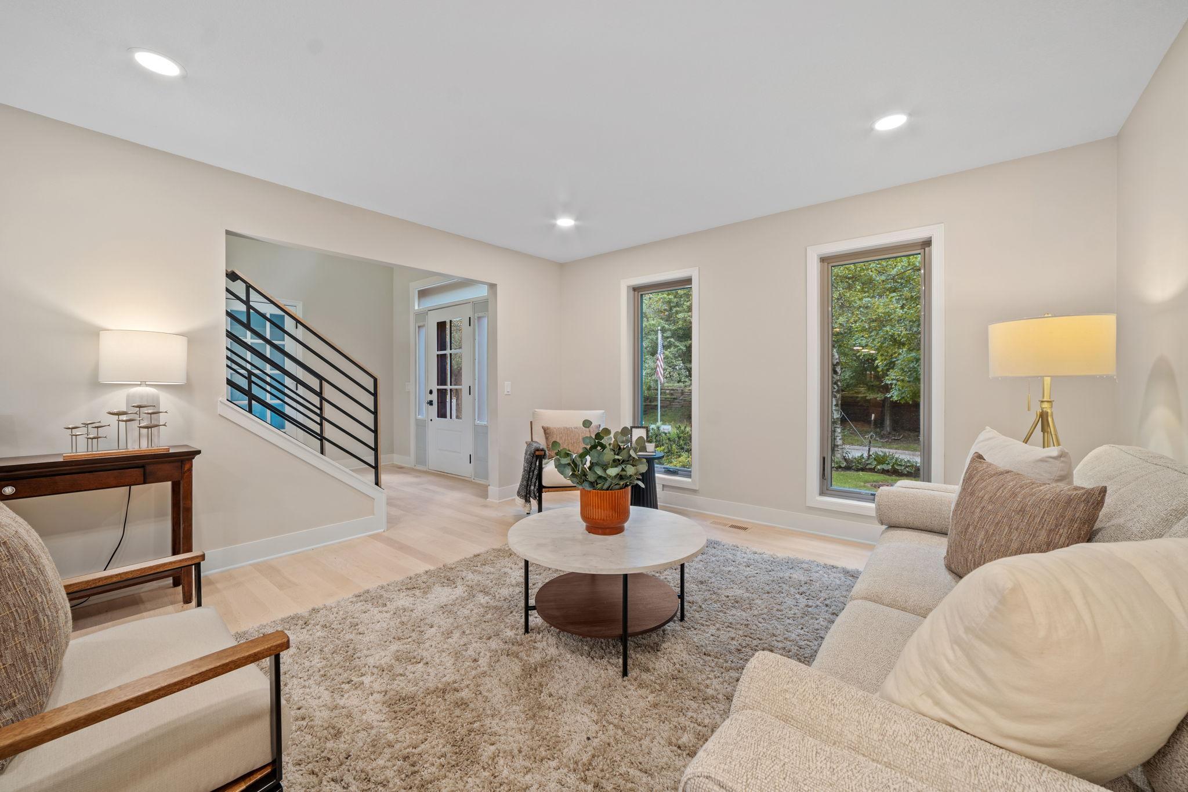
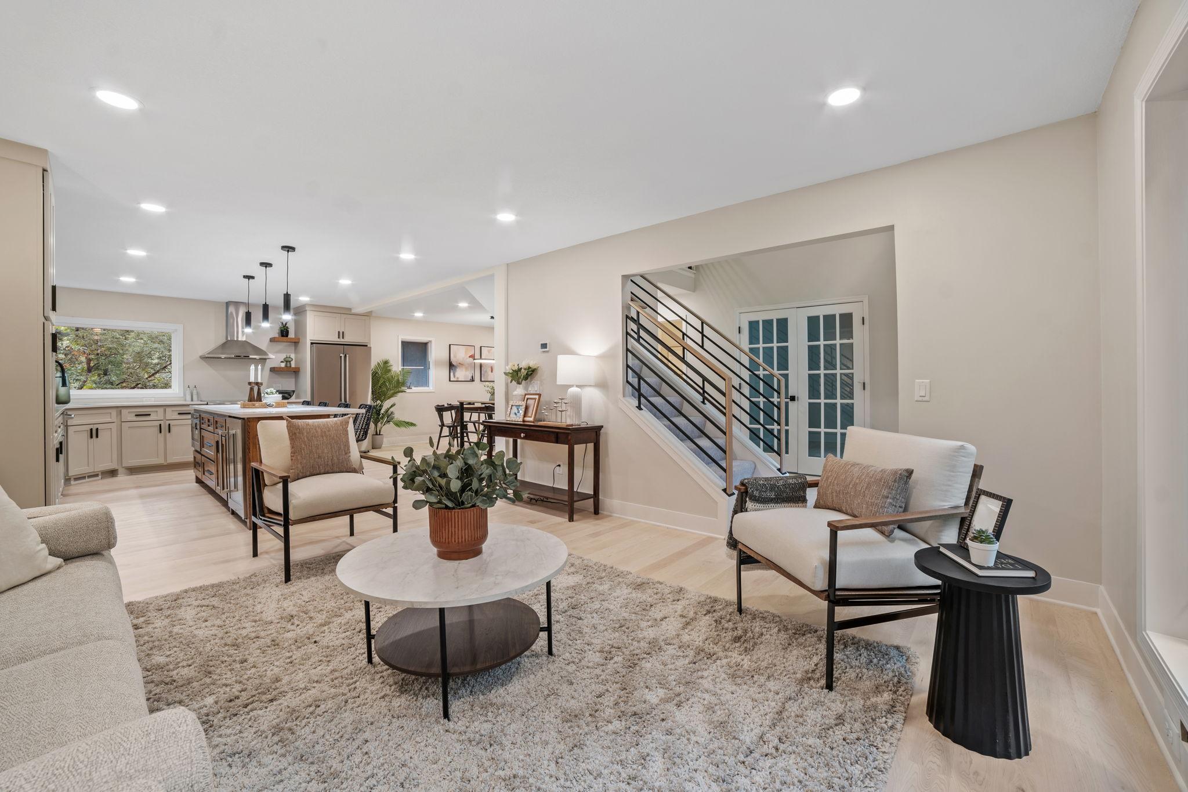
Nestled on a picturesque tree lined street in the heart of the city, this stunning brick two story home offers exceptional curb appeal and nearly three quarters of an acre of park-like privacy. From the moment you arrive, you'll appreciate the beauty, space, and timeless character this home provides. Step inside to a welcoming tiled foyer that opens to elegant living spaces throughout the main level. A dedicated office with French doors and floor-to-ceiling windows provides the perfect work from home setting, while the formal dining room is bathed in natural light and ideal for hosting family and friends. The inviting living room features a classic brick wood burning fireplace, creating a warm and comfortable gathering space. The kitchen offers abundant cabinet and countertop space, a center island, and a seamless connection to the informal dining area. Just beyond, the three season porch overlooks the lush backyard, providing the perfect place to relax and enjoy the peaceful surroundings. A convenient main floor laundry room connects directly to the spacious three car garage. Improvements include garage doors (2024), roof (2017), and Andersen windows installed throughout the home since 2020. Upstairs, you'll find three generously sized bedrooms, including a spacious primary suite with a walk-in closet and private full bath. The lower level offers an expansive family room with built-in shelving and a striking stone fireplace, creating the perfect space for entertaining or relaxing. This level also includes a large fourth bedroom with a walk-in closet, a full bathroom, and an enormous storage room. The backyard is truly extraordinary, offering the feeling of your own private park. Surrounded by mature trees, abundant wildlife, and breathtaking views, it provides a peaceful retreat rarely found within city limits. Combining timeless elegance, comfortable living spaces, thoughtful updates, and an exceptional setting, this remarkable home is one you won't want to miss.

Save
Ask
Tour
Hide
Share
Listing Snapshot
Price 
$849,900
Days On Site 
0 Days
Bedrooms 
4
Inside Area (SqFt) 
3,225 sqft
Total Baths 
4
Full Baths 
3
Partial Baths 
1
Lot Size 
0.73 Acres
Year Built 
1990
MLS® Number 
7113648
Status 
Coming Soon
Property Tax 
$8,260.24
HOA/Condo/Coop Fees 
N/A
Sq Ft Source 
N/A
Friends & Family
Recent Activity
an hour agoListing updated with changes from the MLS®
an hour agoListing first seen on site
General Features
Acres 
0.73
Attached Garage 
Yes
Foundation 
Permanent
Garage 
Yes
Garage Spaces 
3
Land Lease 
No
Levels 
Two
Number Of Stories 
2
Parking 
Garage Door OpenerAttached
Property Sub Type 
Single Family Residence
Sewer 
Public Sewer
SqFt Above 
2310
SqFt Below 
915
SqFt Total 
3466
Water Source 
Public
Zoning 
Residential-Single Family
Interior Features
Appliances 
DishwasherDryerRangeRefrigeratorWasher
Basement 
Walk-Out AccessFinishedFull
Cooling 
Ceiling Fan(s)Central Air
Electric 
Circuit Breakers100 Amp Service
Fireplace 
Yes
Fireplace Features 
Family RoomLiving RoomWood Burning
Fireplaces 
2
Flooring 
Hardwood
Heating 
Natural GasForced Air
Interior 
Eat-in KitchenKitchen IslandWalk-In Closet(s)
Laundry Features 
Laundry RoomMain LevelSinkWasher Hookup
Bedroom 
Dimensions - 21x14Level - Upper
Bedroom 2 
Dimensions - 17x12Level - Upper
Bedroom 3 
Dimensions - 13x12Level - Upper
Bedroom 4 
Dimensions - 15x9Level - Lower
Dining Room 
Dimensions - 14x14Level - Main
Family Room 
Dimensions - 31x17Level - Lower
Foyer 
Dimensions - 18x9Level - Main
Informal Dining Room 
Dimensions - 11x8Level - Main
Kitchen 
Dimensions - 14x14Level - Main
Laundry 
Dimensions - 7x7Level - Main
Living Room 
Dimensions - 17x15Level - Main
Office 
Dimensions - 12x12Level - Main
Three Season Porch 
Dimensions - 15x10Level - Main
Save
Ask
Tour
Hide
Share
Exterior Features
Construction Details 
StoneMetal SidingVinyl Siding
Fencing 
FencedFull
Lot Features 
Wooded
Patio And Porch 
PatioPorchScreened
Pool Features 
None
Road Frontage 
City Street
Roof 
Asphalt
Windows/Doors 
French Doors
Community Features
Roads 
Paved
School District 
276 - Minnetonka
Township 
Minnetonka
Schools
School District
276 - Minnetonka
Elementary School
Unknown
Middle School
Unknown
High School
Unknown
Listing courtesy of Jason Mitchell Group


Listing information is provided by Participants of the Northstar MLS. IDX information is provided exclusively for personal, non-commercial use, and may not be used for any purpose other than to identify prospective properties consumers may be interested in purchasing. Information is deemed reliable but not guaranteed. Copyright 2026, Northstar MLS.
Last checked: 2026-07-22 07:15 PM UTC

Neighborhood & Commute
Source: Walkscore
Save
Ask
Tour
Hide
Share