Save
Ask
Tour
Hide
Share
$489,900
New Listing

1528 139th Lane NW
Andover, MN55304

Single Family Residence|Coming Soon
4
Beds
3
Total Baths
3
Full Baths
2,644
SqFt
$185
/SqFt
1990
Built
Subdivision:
Hills of Bunker Lake 3rd
County:
Anoka
Listing courtesy of Ewing Real Estate Group
Call Now: 612.729.7130
Is this the listing for you? We can help make it yours.
612.729.7130
1528 139th Lane NW1528 139th Lane NW1528 139th Lane NW1528 139th Lane NW
Save
Ask
Tour
Hide
Share

Mortgage Calculator

Monthly Payment (Est.)

$2,235
Calculator powered by Showcase IDX, a Constellation1 Company. Copyright ©2026 Information is deemed reliable but not guaranteed.

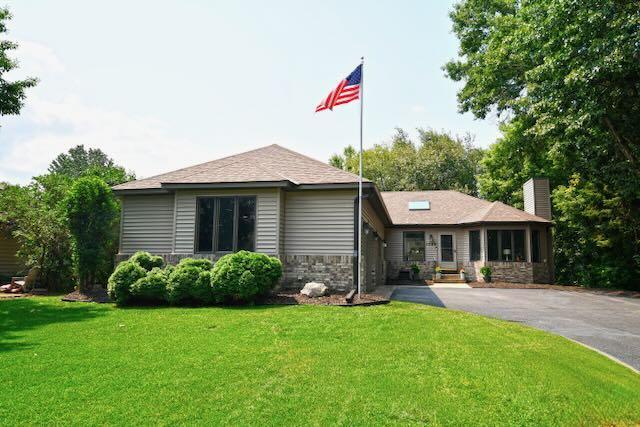
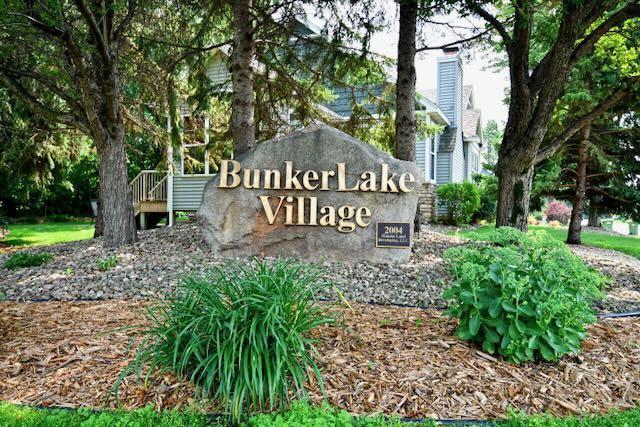
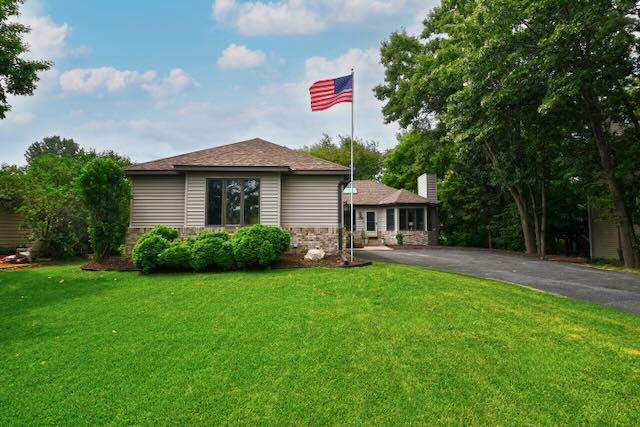
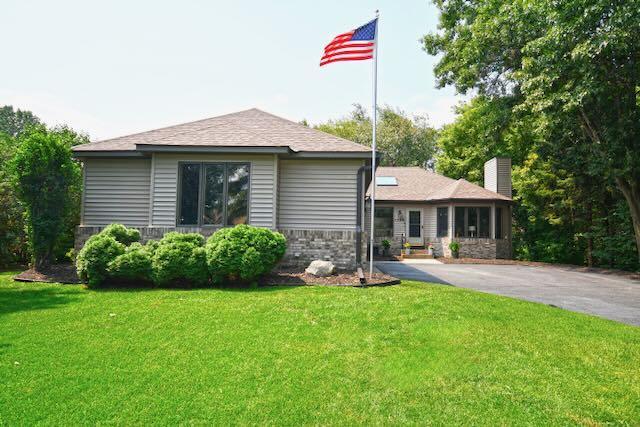
Thoughtfully renovated. Perfectly located. Completely move-in ready. This beautiful updated 4-bedroom, 3-bath home offers over 2,600 finished square feet in sought-after Bunker Lake Village. Remodeled to an open-concept main level in 2025, showcasing new LVT floors, a striking electric fireplace, modern black lighting fixtures (throughout the home), freshly painted vaulted ceilings, granite counter tops w/breakfast bar, gas range, formal dining, charming sunroom, & spacious mudroom with laundry & exceptional storage. The primary provides a walk-in closet, spacious private bath & a separate shower & tub. There is an additional bedroom along with a shared bath on the main level. The finished walkout lower-level features knockdown ceilings, a wet bar, fireplace, full bath & 2 additional bedrooms. Stepping outside, a patio welcomes you along with a newer deck & outdoor string lights to enhance entertaining space in the maturely landscaped, park-like backyard . Enjoy a functioning central vacuum, a deep attached 3-car garage giving room for all the toys & tinkering. Recent improvements also include brand-new carpet, updated baths, a new dishwasher, water softener, & all new light switches. The home is located less than a block from Hill of Bunker Lake West Park & within walking distance to conveniences including restaurants, Coon Creek and Bunker Hills trails. Andover schools are a 4-minute drive along with additional shopping, amenities, the Community Center, outdoor hockey rink, and Bunker Hills Regional Park close by. Schedule your showing today.

Save
Ask
Tour
Hide
Share
Listing Snapshot
Price 
$489,900
Days On Site 
0 Days
Bedrooms 
4
Inside Area (SqFt) 
2,644 sqft
Total Baths 
3
Full Baths 
3
Partial Baths 
N/A
Lot Size 
0.28 Acres
Year Built 
1990
MLS® Number 
7113856
Status 
Coming Soon
Property Tax 
$5,037
HOA/Condo/Coop Fees 
N/A
Sq Ft Source 
N/A
Friends & Family
Recent Activity
8 hours agoListing updated with changes from the MLS®
8 hours agoListing first seen on site
General Features
Acres 
0.28
Attached Garage 
Yes
Foundation 
Block
Garage 
Yes
Garage Spaces 
3
Land Lease 
No
Levels 
One
Number Of Stories 
1
Parking 
AsphaltGarage Door OpenerAttached
Property Sub Type 
Single Family Residence
Sewer 
Public Sewer
SqFt Above 
1518
SqFt Below 
1126
SqFt Total 
3036
Water Source 
Public
Zoning 
Residential-Single Family
Interior Features
Appliances 
DishwasherDryerMicrowaveRangeRefrigeratorWasherWater Softener Owned
Basement 
Walk-Out AccessBlockFinishedFullDaylight
Cooling 
Central Air
Fireplace 
Yes
Fireplace Features 
Family RoomOther
Fireplaces 
1
Flooring 
Hardwood
Heating 
Natural GasForced AirFireplace(s)
Interior 
Central VacuumEat-in Kitchen
Bedroom 
Dimensions - 14 x 14Level - Main
Bedroom 2 
Dimensions - 11 x 11Level - Main
Bedroom 3 
Dimensions - 13 x 12Level - Lower
Bedroom 4 
Dimensions - 13 x 12Level - Lower
Deck 
Level - Lower
Dining Room 
Dimensions - 13 x 12Level - Main
Family Room 
Dimensions - 37 x 28Level - Lower
Kitchen 
Dimensions - 14 x 12Level - Main
Laundry 
Dimensions - 8 x 6Level - Main
Living Room 
Dimensions - 15 x 13Level - Main
Patio 
Dimensions - 18 x 14Level - Lower
Three Season Porch 
Dimensions - 13 x 12Level - Main
Save
Ask
Tour
Hide
Share
Exterior Features
Construction Details 
Metal SidingVinyl Siding
Lot Features 
Wooded
Patio And Porch 
DeckPorch
Road Frontage 
City Street
Roof 
Asphalt
Community Features
Roads 
Paved
School District 
11 - Anoka-Hennepin
Township 
Andover
Schools
School District
11 - Anoka-Hennepin
Elementary School
Unknown
Middle School
Unknown
High School
Unknown
Listing courtesy of Ewing Real Estate Group


Listing information is provided by Participants of the Northstar MLS. IDX information is provided exclusively for personal, non-commercial use, and may not be used for any purpose other than to identify prospective properties consumers may be interested in purchasing. Information is deemed reliable but not guaranteed. Copyright 2026, Northstar MLS.
Last checked: 2026-07-24 09:49 PM UTC

Neighborhood & Commute
Source: Walkscore
Save
Ask
Tour
Hide
Share