Save
Ask
Tour
Hide
Share
$795,900
29 Days On Site

503 Abbey Way
Mendota Heights, MN55120

For Sale|Single Family Residence|Active
4
Beds
4
Total Baths
2
Full Baths
2
Partial Baths
3,612
SqFt
$220
/SqFt
1994
Built
Subdivision:
Kensington PUD 5th Add
County:
Dakota
Listing courtesy of RE/MAX Results
Call Now: 612.729.7130
Is this the listing for you? We can help make it yours.
612.729.7130
Upcoming Open Houses
Sat, Aug 22, 11:00 AM - 12:30 PM
503 Abbey Way503 Abbey Way503 Abbey Way503 Abbey Way
Save
Ask
Tour
Hide
Share

Mortgage Calculator

Monthly Payment (Est.)

$3,631
Calculator powered by Showcase IDX, a Constellation1 Company. Copyright ©2026 Information is deemed reliable but not guaranteed.

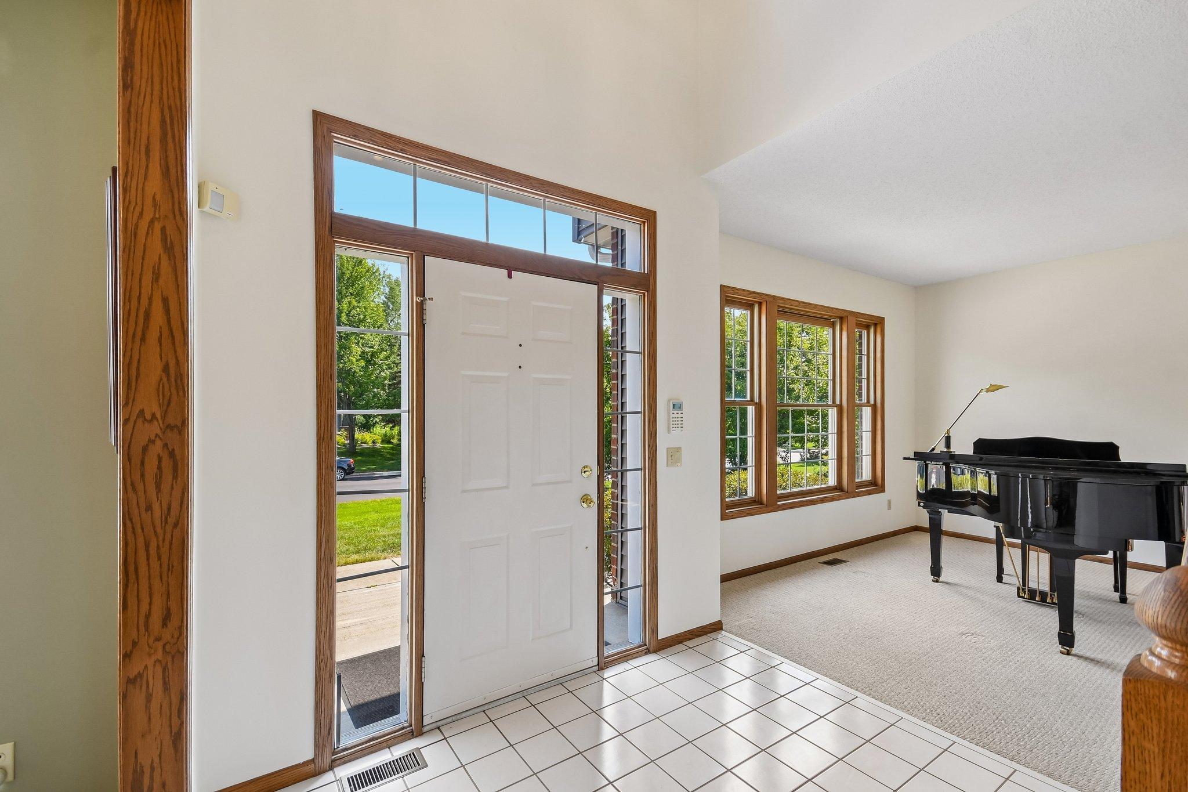
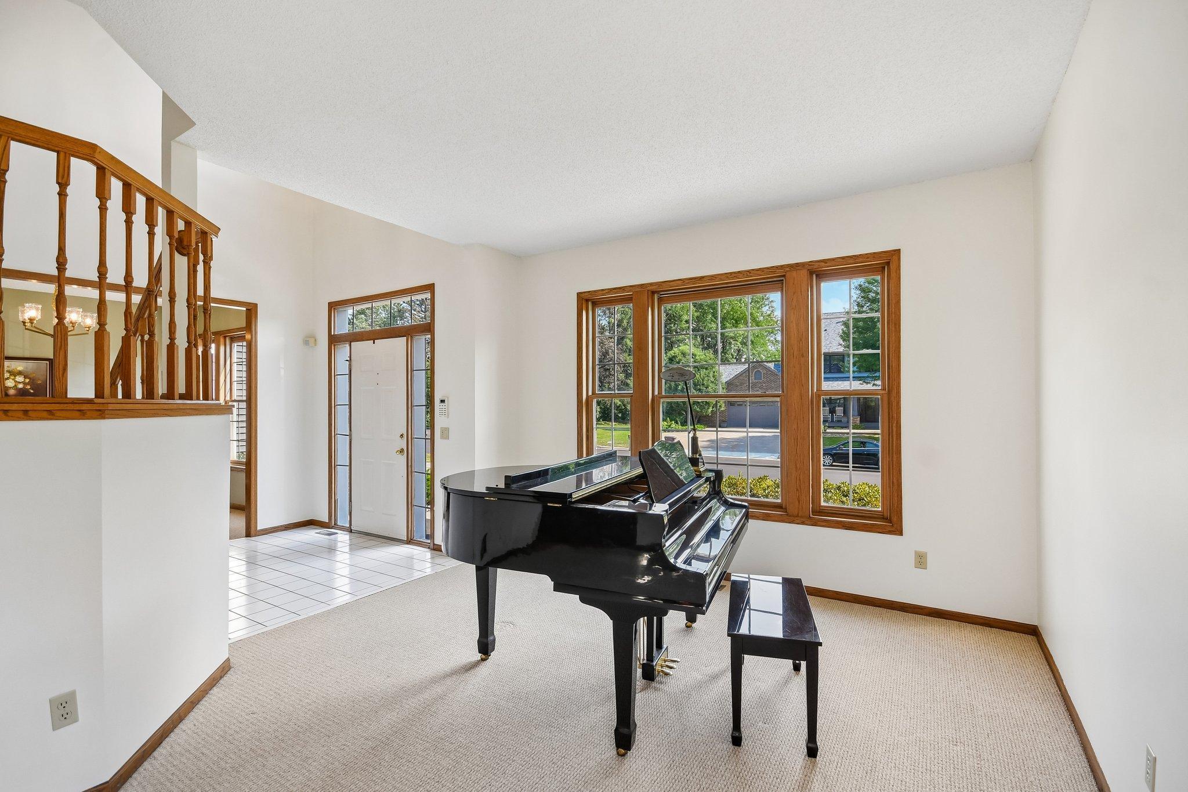
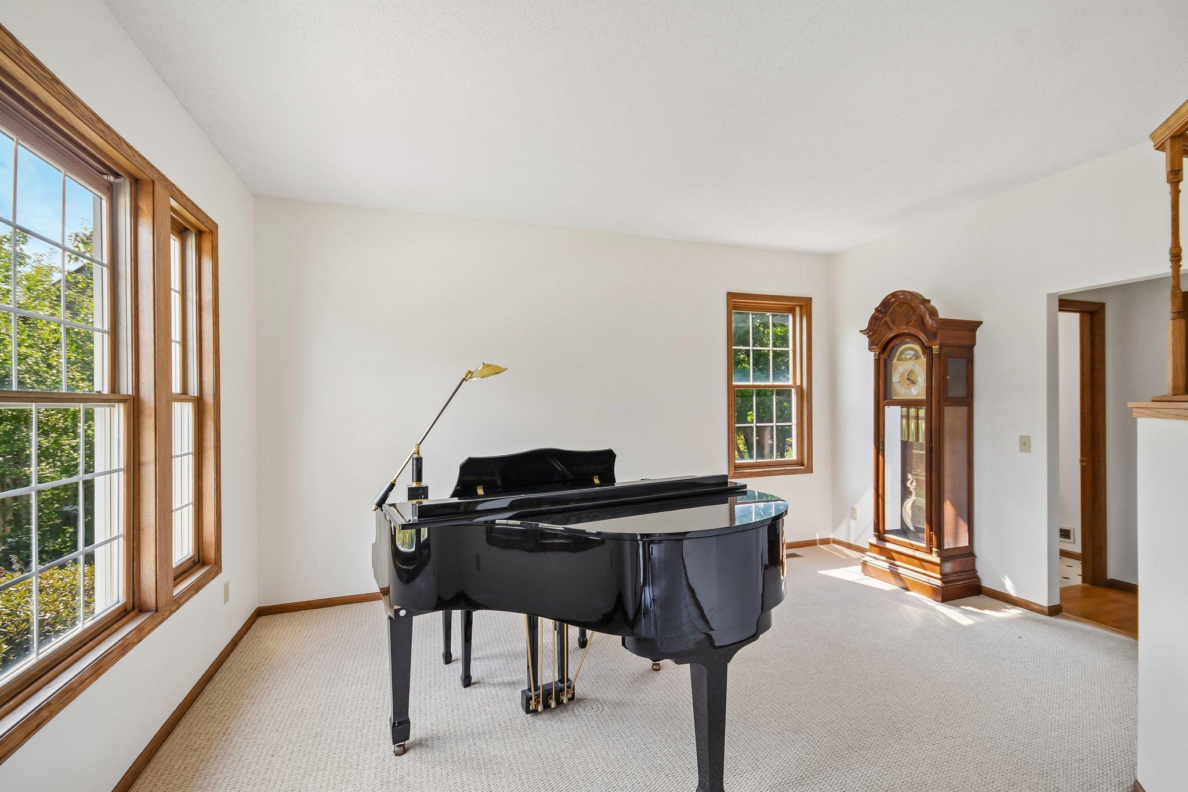
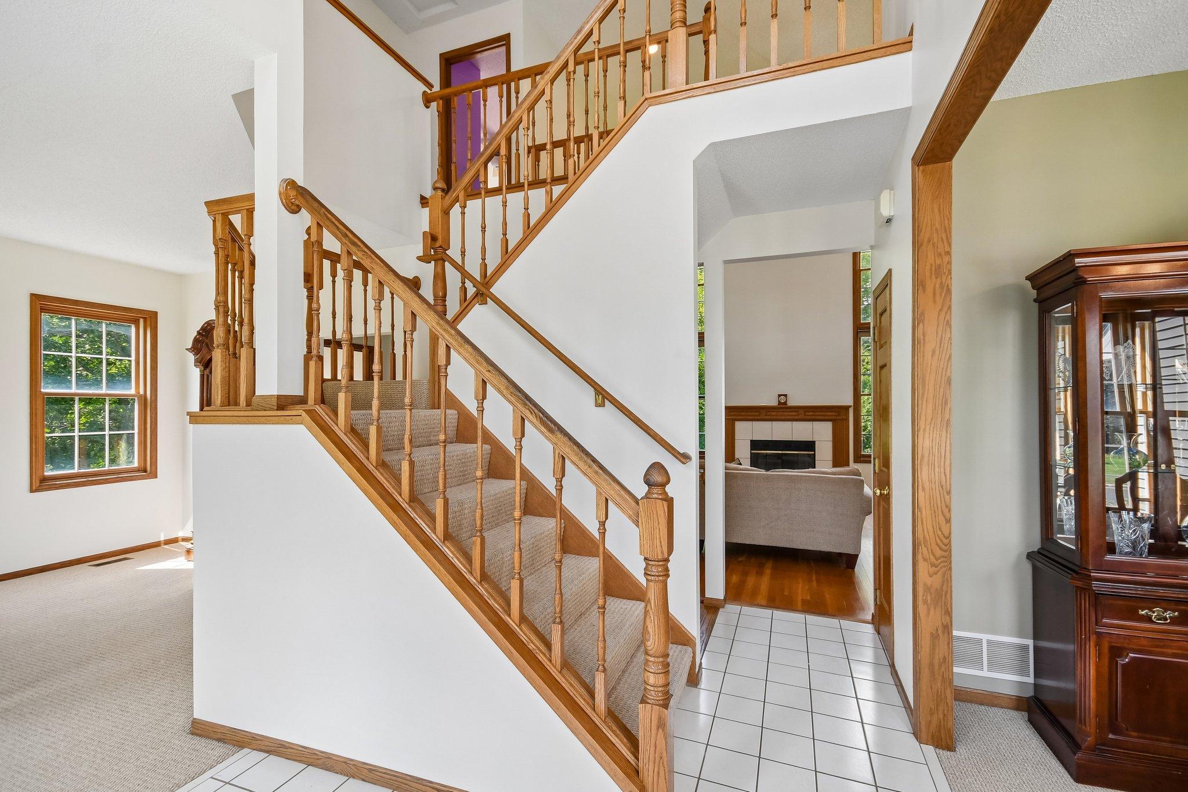
This beautiful home is set in a high-demand neighborhood and offers a comfortable functional layout designed for everyday living. Beautiful vaulted ceilings, abundant natural light, and is highlighted by a two-story foyer and family room. This home sits on almost half an acre, with a fireplace, main-level laundry room and a relaxing three-season porch overlooking the backyard. Upstairs, four bedrooms, a spacious primary suite featuring a walk-in closet and a private bath with a soaking tub and separate shower. The finished lower level is great for entertaining with a sprawling family room, a second fireplace, wet bar and a 3/4 bath. Conveniently located with easy access to shopping, dining, parks, and amenities, this property presents a fantastic opportunity for buyers seeking space, location, and the chance to add their own personal touches.

Save
Ask
Tour
Hide
Share
Listing Snapshot
Price 
$795,900
Days On Site 
29 Days
Bedrooms 
4
Inside Area (SqFt) 
3,612 sqft
Total Baths 
4
Full Baths 
2
Partial Baths 
2
Lot Size 
0.469 Acres
Year Built 
1994
MLS® Number 
7113868
Status 
Active
Property Tax 
$7,472
HOA/Condo/Coop Fees 
N/A
Sq Ft Source 
N/A
Friends & Family
Recent Activity
19 hours agoListing updated with changes from the MLS®
4 weeks agoListing first seen on site
General Features
Acres 
0.469
Attached Garage 
Yes
Garage 
Yes
Garage Spaces 
2
Land Lease 
No
Parking 
ConcreteGarage Door OpenerAttached
Property Sub Type 
Single Family Residence
Sewer 
Public Sewer
SqFt Above 
2708
SqFt Below 
904
SqFt Total 
4168
Water Source 
Public
Zoning 
Residential-Single Family
Interior Features
Appliances 
DishwasherDisposalDryerGas Water HeaterRangeRefrigeratorStainless Steel Appliance(s)WasherWater Softener Owned
Basement 
Walk-Out AccessFull
Cooling 
Central AirZoned
Fireplace 
Yes
Fireplace Features 
Gas
Fireplaces 
1
Flooring 
Hardwood
Heating 
Natural GasForced Air
Interior 
Eat-in KitchenKitchen IslandVaulted Ceiling(s)Walk-In Closet(s)Wet Bar
Laundry Features 
Laundry RoomMain Level
Bedroom 
Dimensions - 19.8x13.8Level - Upper
Bedroom 2 
Dimensions - 13.2x11.2Level - Upper
Bedroom 3 
Dimensions - 11x11.10Level - Upper
Bedroom 4 
Dimensions - 11.25x10.6Level - Upper
Dining Room 
Dimensions - 12x11Level - Main
Family Room 
Dimensions - 16x16.4Level - Main
Flex Room 
Dimensions - 24x34Level - Lower
Kitchen 
Dimensions - 19.2x15Level - Main
Laundry 
Dimensions - 9x6Level - Main
Living Room 
Dimensions - 13.2x16.4Level - Main
Study 
Dimensions - 11.2x11Level - Main
Save
Ask
Tour
Hide
Share
Exterior Features
Construction Details 
Vinyl Siding
Lot Features 
Corner Lot
Patio And Porch 
DeckEnclosedPorchRear PorchScreened
Road Frontage 
City Street
Community Features
School District 
197 - West St. Paul-Mendota Hts.-Eagan
Township 
Mendota Heights
Schools
School District
197 - West St. Paul-Mendota Hts.-Eagan
Elementary School
Unknown
Middle School
Unknown
High School
Unknown
Listing courtesy of RE/MAX Results


Listing information is provided by Participants of the Northstar MLS. IDX information is provided exclusively for personal, non-commercial use, and may not be used for any purpose other than to identify prospective properties consumers may be interested in purchasing. Information is deemed reliable but not guaranteed. Copyright 2026, Northstar MLS.
Last checked: 2026-08-21 02:53 PM UTC

Neighborhood & Commute
Source: Walkscore
Save
Ask
Tour
Hide
Share