Save
Ask
Tour
Hide
Share
$375,000
New Listing

7351 Melody Drive NE
Fridley, MN55432

Single Family Residence|Coming Soon
4
Beds
2
Total Baths
1
Full Bath
1
Partial Bath
2,028
SqFt
$185
/SqFt
1964
Built
Subdivision:
Melody Manor 2nd Add
County:
Anoka
Listing courtesy of RE/MAX Advantage Plus
Call Now: 612.729.7130
Is this the listing for you? We can help make it yours.
612.729.7130
7351 Melody Drive NE7351 Melody Drive NE7351 Melody Drive NE7351 Melody Drive NE
Save
Ask
Tour
Hide
Share

Mortgage Calculator

Monthly Payment (Est.)

$1,711
Calculator powered by Showcase IDX, a Constellation1 Company. Copyright ©2026 Information is deemed reliable but not guaranteed.

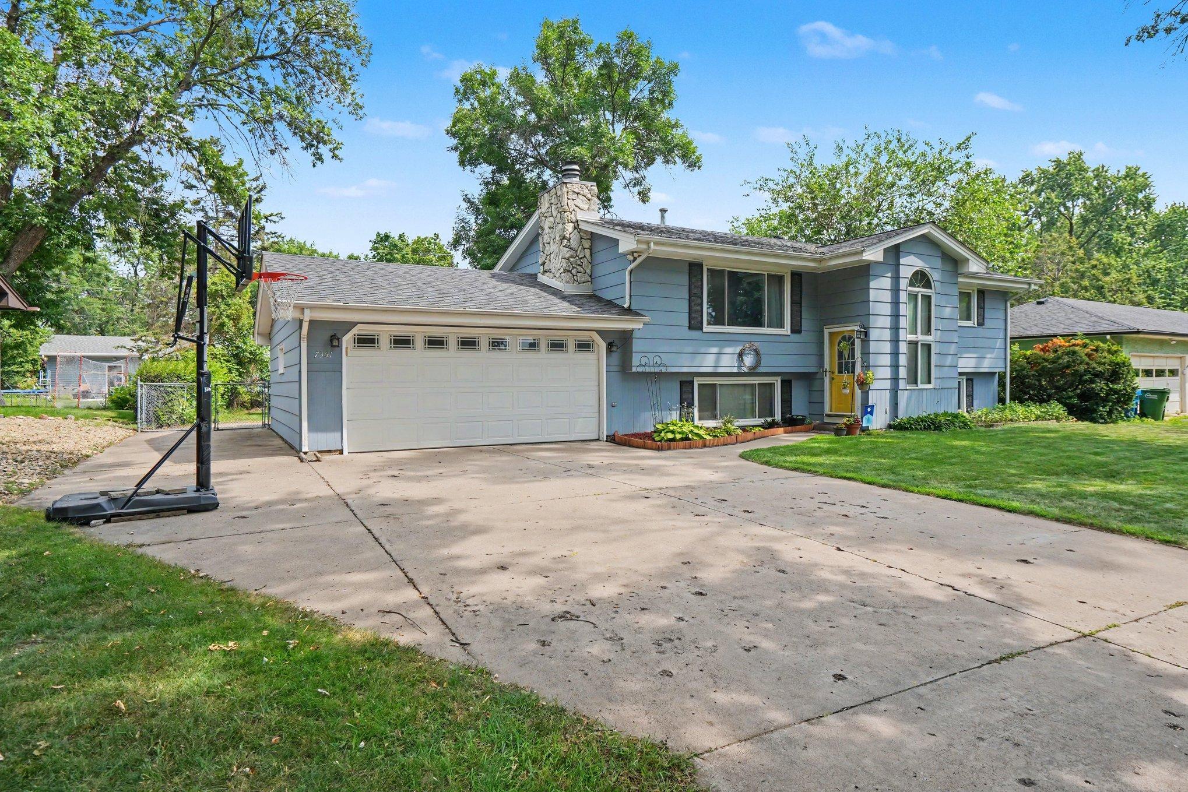
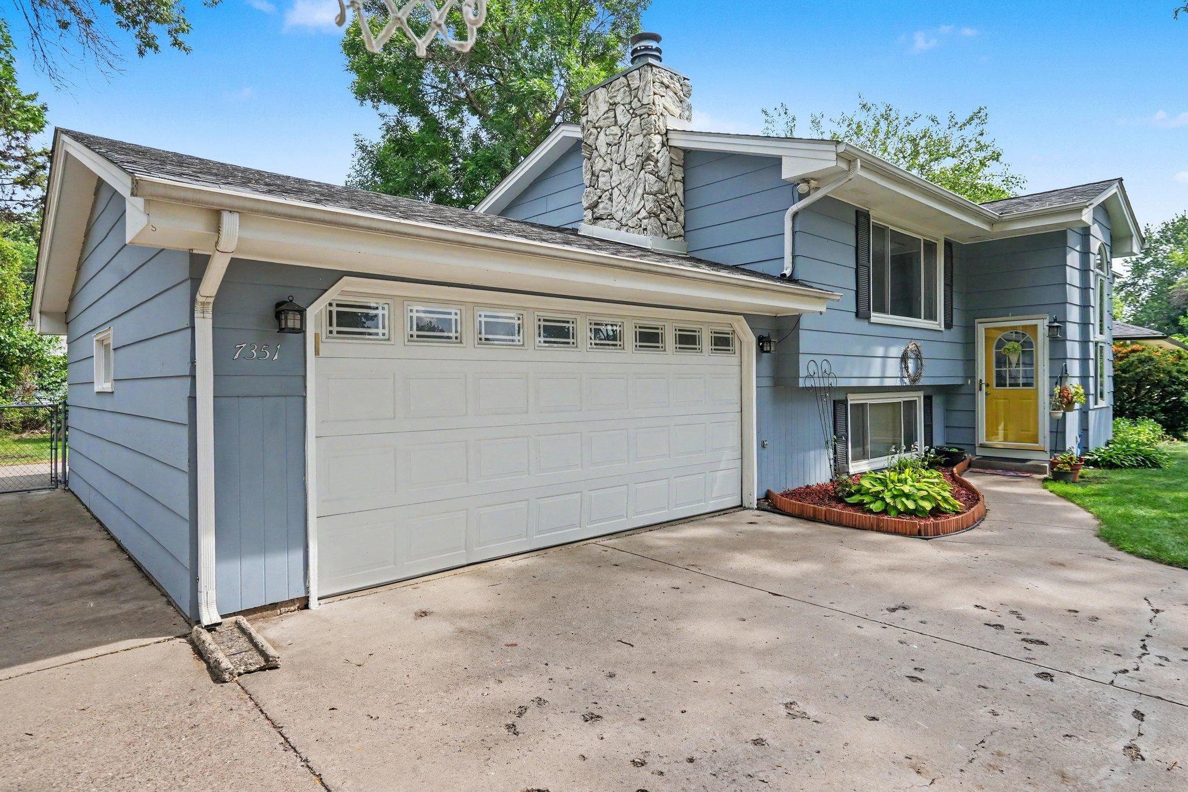
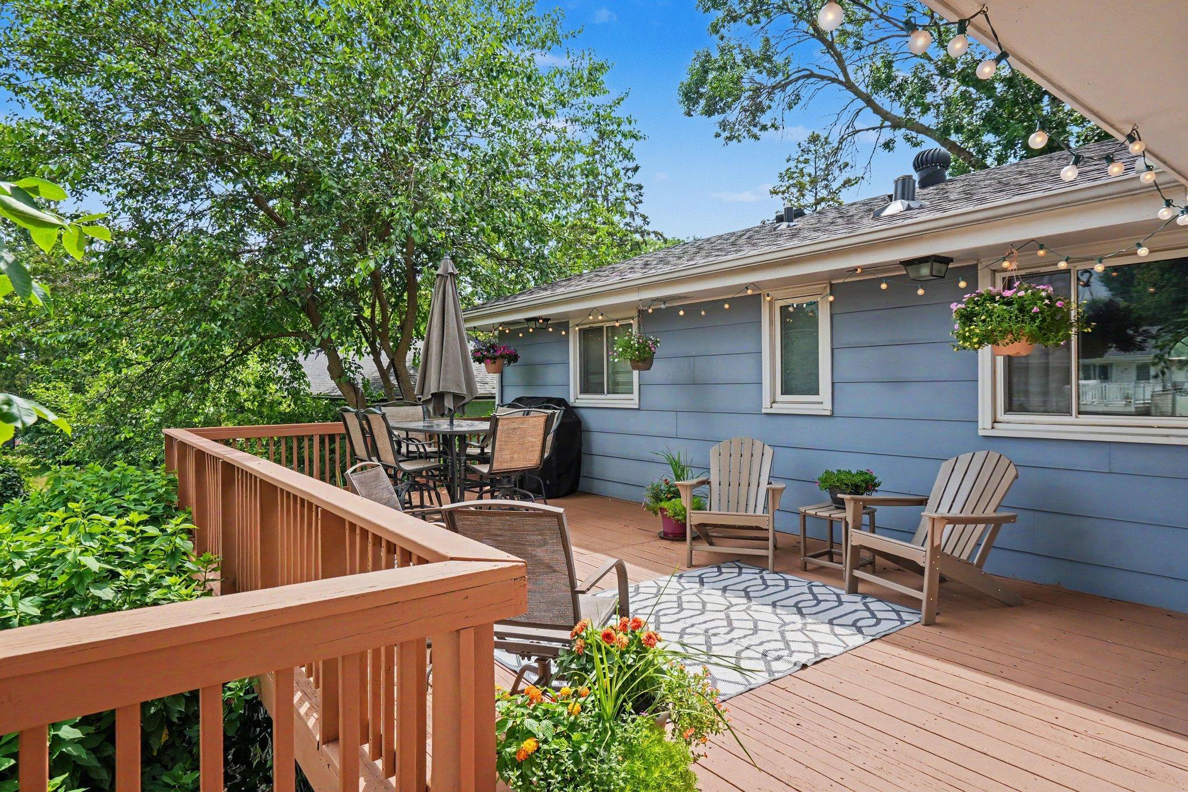
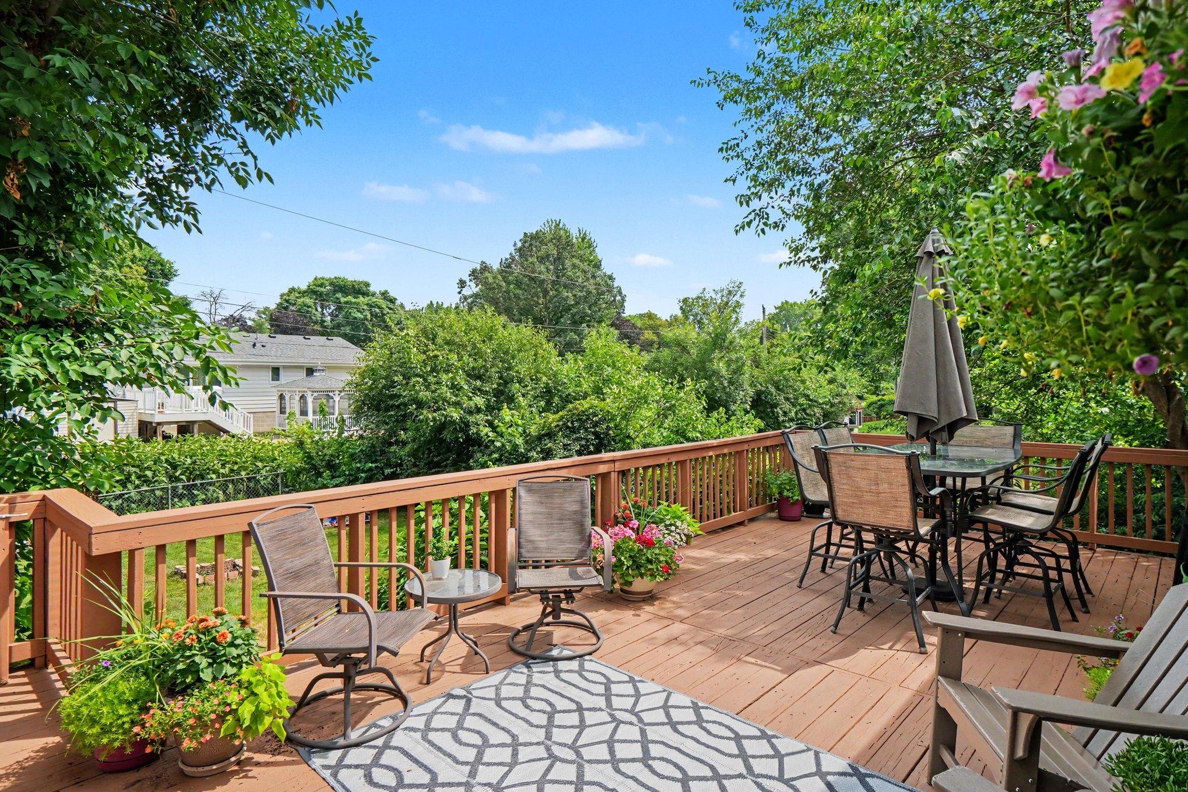
Step into this beautifully updated 4-bedroom, 2-bathroom home and feel the pride of ownership from the moment you enter. Immaculately maintained and thoughtfully remodeled, this residence is truly turn-key and ready for you to move right in. The spacious foyer welcomes you with an open, inviting feel that flows effortlessly into the family room, anchored by a gorgeous slate fireplace — the perfect gathering spot for cozy evenings and memorable celebrations. The sparkling, fully remodeled kitchen shines with modern finishes, ample workspace, and a bright, cheerful atmosphere that makes cooking and entertaining a joy. Additional highlights include generous storage throughout, a sunny 3-season porch, and a large deck perfect for outdoor dining and relaxing. Outside, enjoy a big, fully fenced yard ideal for pets, play, and privacy. The large concrete driveway wraps around the side and back of the garage, offering plenty of parking and easy access for guests or extra vehicles. Located just minutes from the scenic Rice Creek Trail, this home combines the best of convenient suburban living with easy access to nature and recreation. Pride of ownership shows in every detail — don’t miss your opportunity to call this wonderful property home!

Save
Ask
Tour
Hide
Share
Listing Snapshot
Price 
$375,000
Days On Site 
0 Days
Bedrooms 
4
Inside Area (SqFt) 
2,028 sqft
Total Baths 
2
Full Baths 
1
Partial Baths 
1
Lot Size 
0.23 Acres
Year Built 
1964
MLS® Number 
7113870
Status 
Coming Soon
Property Tax 
$4,209.4
HOA/Condo/Coop Fees 
N/A
Sq Ft Source 
N/A
Friends & Family
Recent Activity
5 hours agoListing updated with changes from the MLS®
5 hours agoListing first seen on site
General Features
Acres 
0.23
Attached Garage 
Yes
Foundation 
Block
Garage 
Yes
Garage Spaces 
2
Land Lease 
No
Levels 
Multi/Split
Parking 
ConcreteGarage Door OpenerAttached
Property Sub Type 
Single Family Residence
Sewer 
Public Sewer
SqFt Above 
1100
SqFt Below 
928
SqFt Total 
2200
Water Source 
Public
Zoning 
Residential-Single Family
Interior Features
Appliances 
DryerMicrowaveRangeRefrigeratorStainless Steel Appliance(s)WasherWater Softener Owned
Basement 
BlockFinished
Cooling 
Ceiling Fan(s)Central Air
Heating 
Natural GasForced Air
Interior 
Eat-in Kitchen
Laundry Features 
Electric Dryer HookupLaundry RoomWasher Hookup
Bedroom 
Dimensions - 14X12Level - Upper
Bedroom 2 
Dimensions - 11X10Level - Upper
Bedroom 3 
Dimensions - 13X11Level - Lower
Bedroom 4 
Dimensions - 11X11Level - Lower
Deck 
Dimensions - 26X13Level - Upper
Dining Room 
Dimensions - 12X10Level - Upper
Family Room 
Dimensions - 18X11Level - Lower
Kitchen 
Dimensions - 12X11Level - Upper
Living Room 
Dimensions - 18X13Level - Upper
Porch 
Dimensions - 13X12Level - Upper
Save
Ask
Tour
Hide
Share
Exterior Features
Construction Details 
BlockConcrete
Fencing 
Chain Link
Patio And Porch 
DeckPorchRear Porch
Road Frontage 
City Street
Roof 
Asphalt
Community Features
School District 
16 - Spring Lake Park
Township 
Fridley
Schools
School District
16 - Spring Lake Park
Elementary School
Unknown
Middle School
Unknown
High School
Unknown
Listing courtesy of RE/MAX Advantage Plus


Listing information is provided by Participants of the Northstar MLS. IDX information is provided exclusively for personal, non-commercial use, and may not be used for any purpose other than to identify prospective properties consumers may be interested in purchasing. Information is deemed reliable but not guaranteed. Copyright 2026, Northstar MLS.
Last checked: 2026-07-22 07:15 PM UTC

Neighborhood & Commute
Source: Walkscore
Save
Ask
Tour
Hide
Share