Save
Ask
Tour
Hide
Share
$295,000
New Listing

6427 Barrie Road
Edina, MN55435

Townhouse|Coming Soon
2
Beds
2
Total Baths
1
Full Bath
1
Partial Bath
918
SqFt
$321
/SqFt
1964
Built
Subdivision:
Condo 0120 The Colony At Ed Condo
County:
Hennepin
Listing courtesy of Edina Realty, Inc.
Call Now: 612.729.7130
Is this the listing for you? We can help make it yours.
612.729.7130
6427 Barrie Road6427 Barrie Road6427 Barrie Road6427 Barrie Road
Save
Ask
Tour
Hide
Share

Mortgage Calculator

Monthly Payment (Est.)

$1,346
Calculator powered by Showcase IDX, a Constellation1 Company. Copyright ©2026 Information is deemed reliable but not guaranteed.

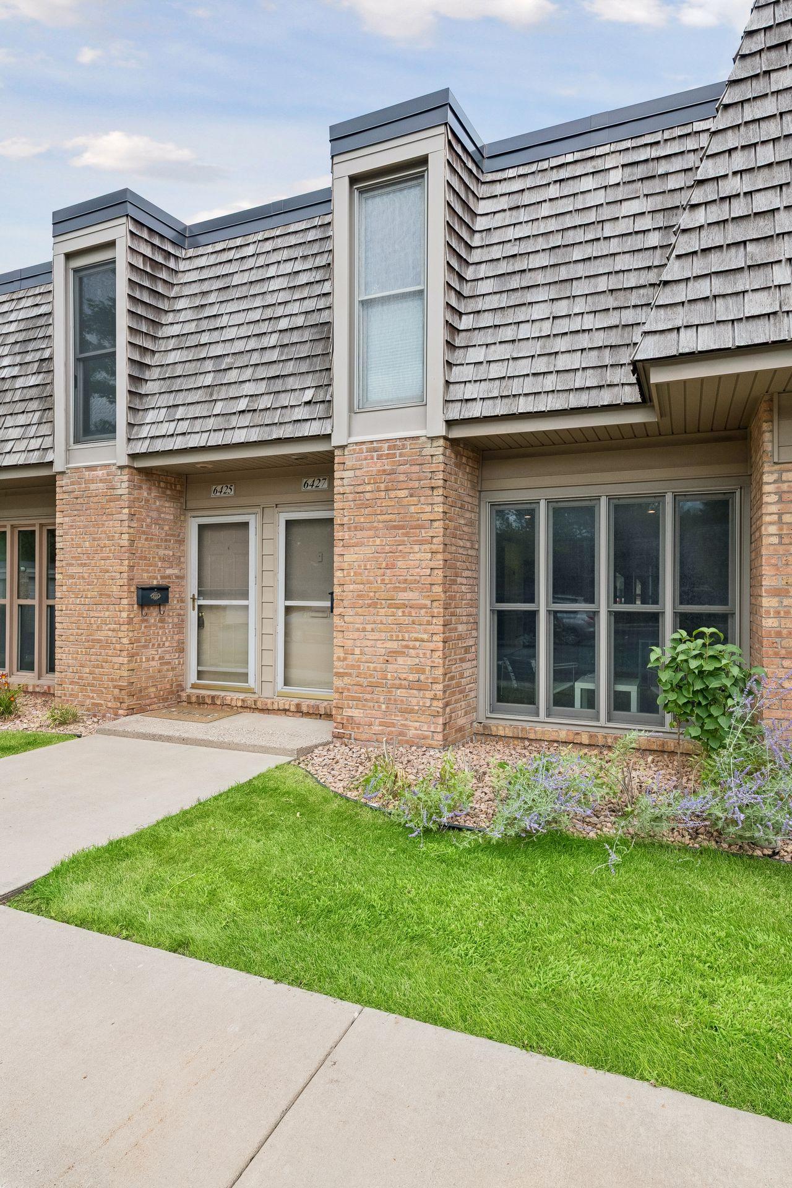
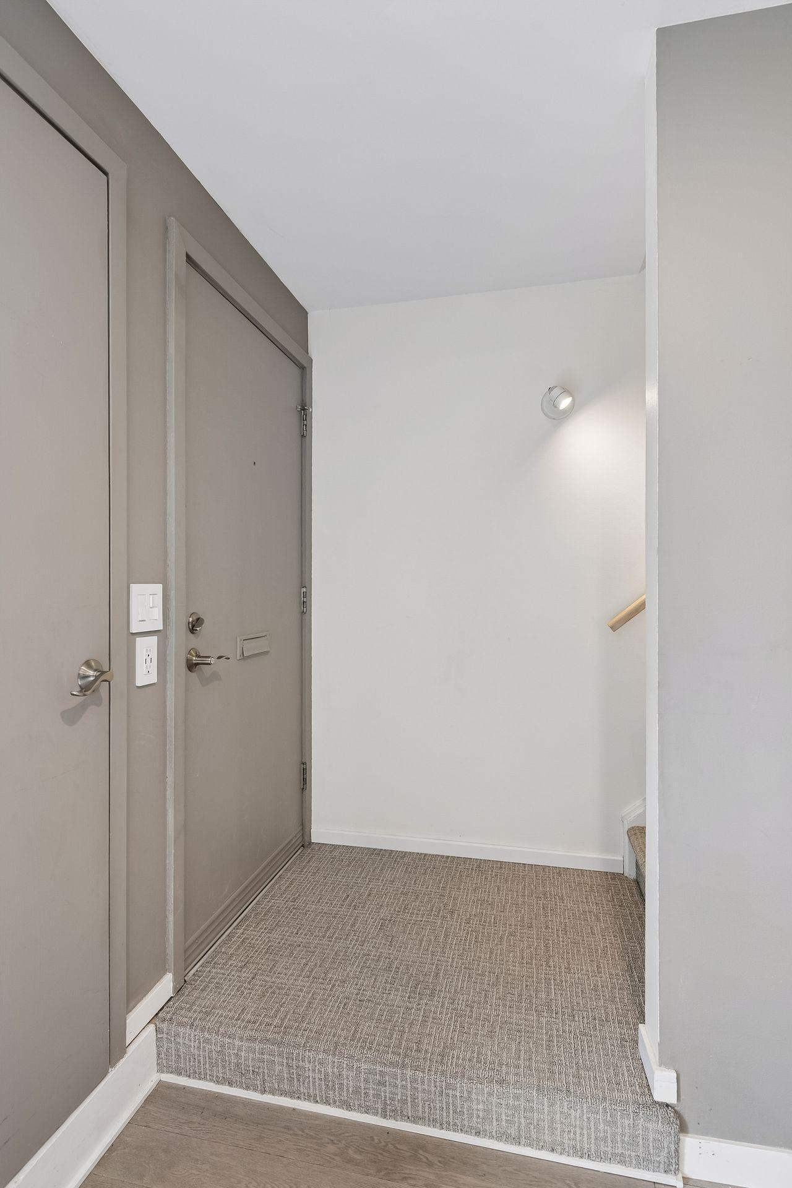
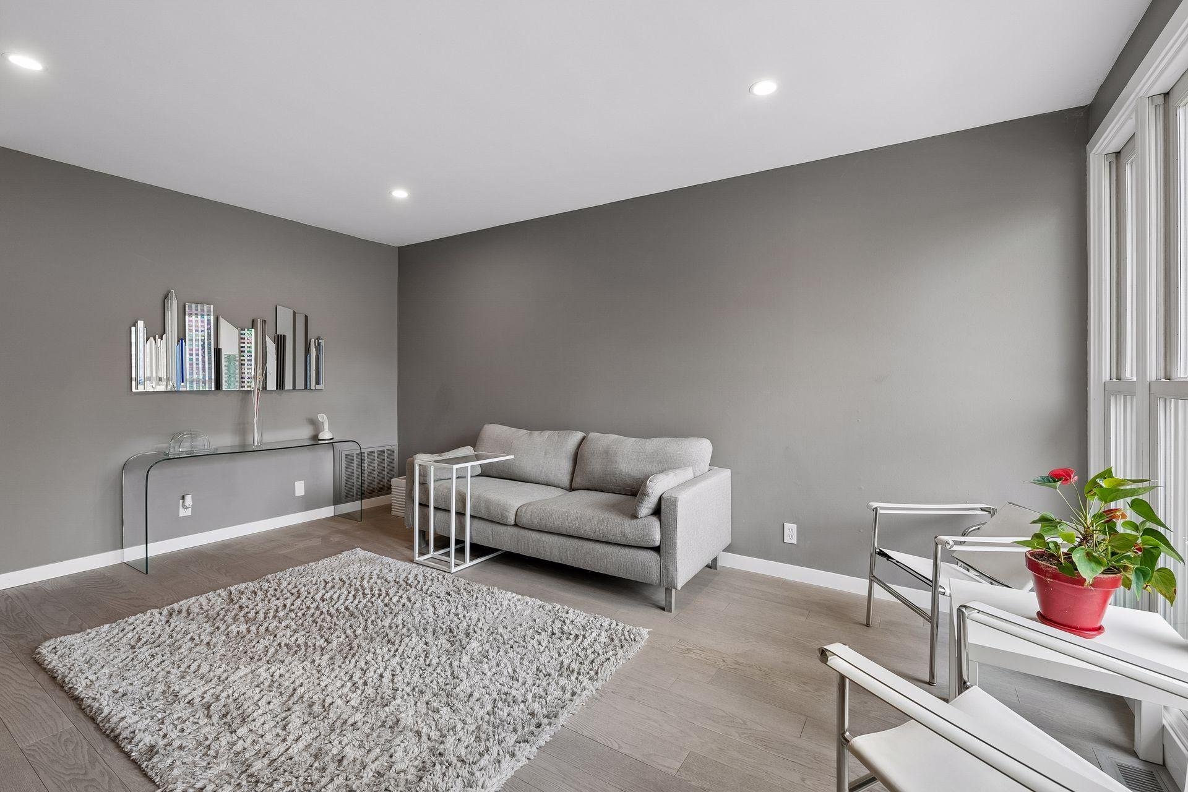
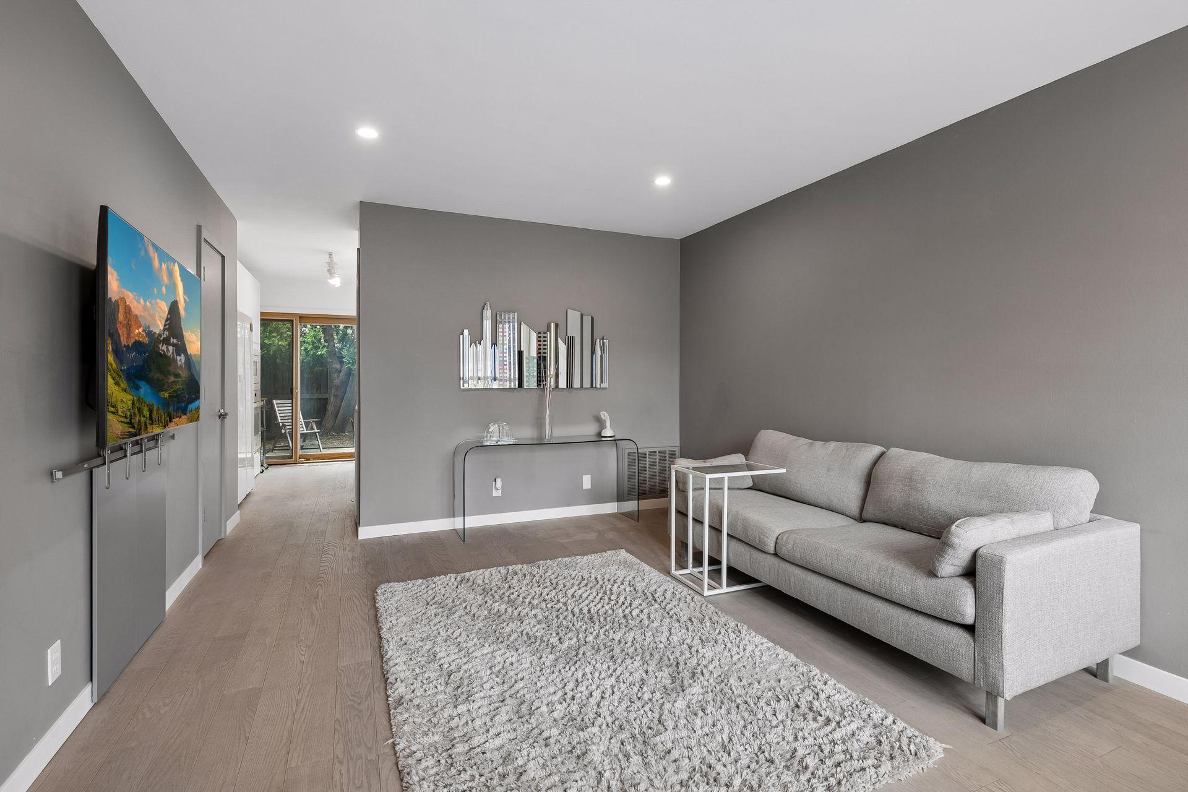
Rare opportunity to own a completely re-imagined turnkey two bedroom, 2 bath townhome in the highly coveted Colony at Edina community. No detail was spared in this renovation, Step inside to the main level featuring premium engineered flooring and stunning smooth-skimmed ceilings highlighted by modern, recessed can lighting. The gourmet kitchen is a chef's dream boasting sleek, professionally installed floor to ceiling contemporary white cabinetry, a built-in oven and microwave as well as a Samsung refrigerator complete with water and ice dispensing capability. Smart and functional elements that define this space include a custom KitchenAid mixer pull out stand and integrated USB charging ports in the kitchen and entry drop zones. Main floor stackable laundry between living room and kitchen. Stunning half bath on main level. Moving to upstairs, new carpet installed on the stairs 7/21. We continue the luxury with authentic hardwood floors with a must see beautiful white wash finish for that coastal feel. It all ties together so well with the upstairs with an all white, large tiled bathroom. The main bedroom is to the rear and feels very private and has wonderful closet space and organizers. Front bedroom is currently used as a sewing room. Of course this is your flex space to use as a bedroom, office, art space or entertainment room. Loving the soft, serene wall color. Ample storage space in the closet also. The very cool feature is that a Murphy bed is included! Every inch of this home is pleasant, bright, cohesive and meticulously maintained. Enjoy maintenance-free living in an unbeatable location near premier dining, Southdale Mall, Galleria, Rosland Park and trails and Edina Aquatic Center, and Southdale Hospital.

Save
Ask
Tour
Hide
Share
Listing Snapshot
Price 
$295,000
Days On Site 
0 Days
Bedrooms 
2
Inside Area (SqFt) 
918 sqft
Total Baths 
2
Full Baths 
1
Partial Baths 
1
Lot Size 
8.041 Acres
Year Built 
1964
MLS® Number 
7114017
Status 
Coming Soon
Property Tax 
$2,867
HOA/Condo/Coop Fees 
$567 monthly
Sq Ft Source 
N/A
Friends & Family
Recent Activity
3 hours agoListing updated with changes from the MLS®
4 hours agoListing first seen on site
General Features
Acres 
8.041
Foundation 
Slab
Land Lease 
No
Levels 
Two
Number Of Stories 
2
Parking 
AssignedAsphaltGarage Door OpenerParking LotStorageGarageGuest
Property Sub Type 
Townhouse
Security 
Security Lights
Sewer 
Public Sewer
SqFt Above 
918
SqFt Total 
918
Utilities 
Cable Available
Water Source 
Public
Zoning 
Residential-Multi-Family
Interior Features
Appliances 
OvenCooktopDishwasherDryerENERGY STAR Qualified AppliancesExhaust FanGas Water HeaterMicrowaveRangeRefrigeratorWasher
Basement 
None
Cooling 
Ceiling Fan(s)Central Air
Electric 
Circuit Breakers100 Amp Service
Flooring 
Hardwood
Heating 
ElectricNatural GasForced Air
Interior 
Breakfast BarEat-in KitchenKitchen Island
Laundry Features 
In HallMain Level
Bedroom 
Dimensions - 15x10Level - Upper
Bedroom 2 
Dimensions - 12x11Level - Upper
Kitchen 
Dimensions - 15x12Level - Main
Living Room 
Dimensions - 16x12Level - Main
Patio 
Dimensions - 19x14Level - Main
Save
Ask
Tour
Hide
Share
Exterior Features
Construction Details 
BlockBrickConcreteFrameStoneCedarVinyl Siding
Fencing 
Wood
Lot Features 
Near Public Transit
Patio And Porch 
PatioEnclosed
Pool Features 
Heated
Road Frontage 
City Street
Roof 
ShakeRolled/Hot MopFlatRubberTar/Gravel
Community Features
Association Amenities 
LaundryCoin Laundry
Association Dues 
567
Community Features 
Pool
HOA Fee Frequency 
Monthly
Roads 
Paved
School District 
280 - Richfield
Township 
Edina
Schools
School District
280 - Richfield
Elementary School
Unknown
Middle School
Unknown
High School
Unknown
Listing courtesy of Edina Realty, Inc.


Listing information is provided by Participants of the Northstar MLS. IDX information is provided exclusively for personal, non-commercial use, and may not be used for any purpose other than to identify prospective properties consumers may be interested in purchasing. Information is deemed reliable but not guaranteed. Copyright 2026, Northstar MLS.
Last checked: 2026-07-27 06:24 PM UTC

Neighborhood & Commute
Source: Walkscore
Save
Ask
Tour
Hide
Share