Save
Ask
Tour
Hide
Share
$275,000
1 Day On Site

16790 Embers Avenue
Farmington, MN55024

For Sale|Townhouse|Active
3
Beds
2
Total Baths
1
Full Bath
1
Partial Bath
1,519
SqFt
$181
/SqFt
2004
Built
Subdivision:
Mallard Shores 2nd Add
County:
Dakota
Listing courtesy of Coldwell Banker Realty
Call Now: 612.729.7130
Is this the listing for you? We can help make it yours.
612.729.7130
16790 Embers Avenue16790 Embers Avenue16790 Embers Avenue16790 Embers Avenue
Save
Ask
Tour
Hide
Share

Mortgage Calculator

Monthly Payment (Est.)

$1,255
Calculator powered by Showcase IDX, a Constellation1 Company. Copyright ©2026 Information is deemed reliable but not guaranteed.

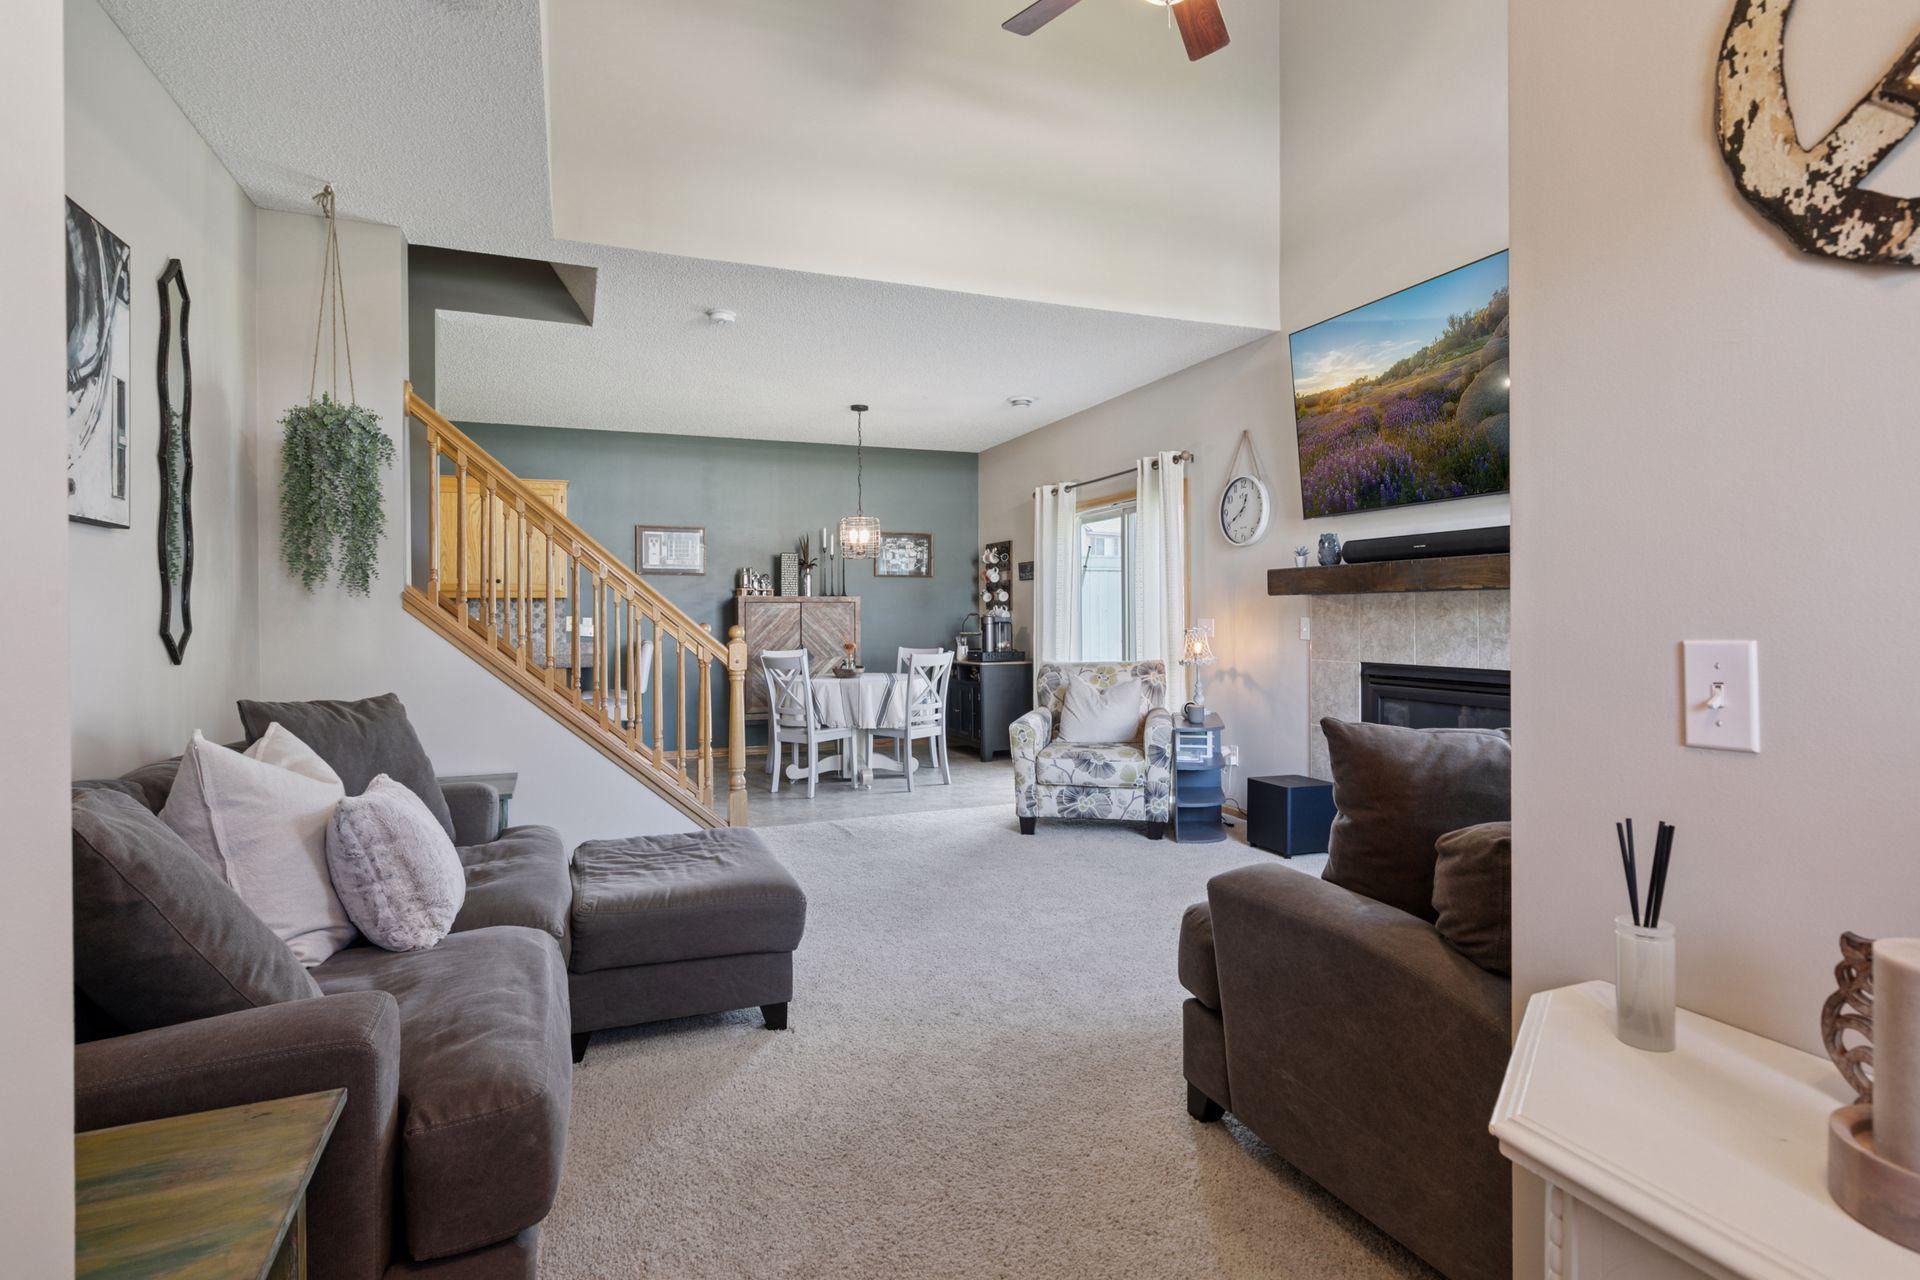
Stylish end-unit townhome with three bedrooms and an open, inviting floor plan with updates throughout! The spacious kitchen features quartz countertops, a stone backsplash, stainless steel appliances, abundant cabinetry, countertop seating, and an informal dining area. The impressive two-story family room is filled with natural light and showcases soaring ceilings, fresh professional paint (2025), and a gas fireplace with a new mantel. The upper level offers three bedrooms, including a spacious primary bedroom with a walk-in closet, a full bathroom, and a convenient laundry room. A private patio overlooks green space, while the attached two-car garage is complemented by guest parking located directly out front. Numerous recent updates include a new air conditioner (2025), roof (2024), siding (2024), water softener (2024), garbage disposal (2022), fireplace mantel (2023), water heater (2020), Ring doorbell, and Nest thermostat.

Save
Ask
Tour
Hide
Share
Listing Snapshot
Price 
$275,000
Days On Site 
1 Day
Bedrooms 
3
Inside Area (SqFt) 
1,519 sqft
Total Baths 
2
Full Baths 
1
Partial Baths 
1
Lot Size 
N/A
Year Built 
2004
MLS® Number 
7114648
Status 
Active
Property Tax 
$2,618
HOA/Condo/Coop Fees 
$273 monthly
Sq Ft Source 
N/A
Friends & Family
Recent Activity
14 hours agoListing updated with changes from the MLS®
yesterdayListing first seen on site
General Features
Attached Garage 
Yes
Foundation 
Slab
Garage 
Yes
Garage Spaces 
2
Land Lease 
No
Levels 
Two
Number Of Stories 
2
Parking 
AsphaltGarage Door OpenerAttached
Property Sub Type 
Townhouse
Sewer 
Public Sewer
SqFt Above 
1519
SqFt Total 
1519
Water Source 
Public
Zoning 
Residential-Single Family
Interior Features
Appliances 
DishwasherDisposalDryerMicrowaveRangeRefrigeratorStainless Steel Appliance(s)WasherWater Softener Owned
Basement 
None
Cooling 
Central Air
Fireplace 
Yes
Fireplace Features 
Gas
Fireplaces 
1
Heating 
Natural GasForced Air
Interior 
Vaulted Ceiling(s)
Laundry Features 
Upper Level
Bedroom 
Dimensions - 14x12Level - Upper
Bedroom 2 
Dimensions - 14x12Level - Upper
Bedroom 3 
Dimensions - 10x10Level - Upper
Family Room 
Dimensions - 15x15Level - Main
Informal Dining Room 
Dimensions - 11x10Level - Main
Kitchen 
Dimensions - 16x10Level - Main
Laundry 
Dimensions - 6x6Level - Upper
Patio 
Dimensions - 11x6Level - Main
Save
Ask
Tour
Hide
Share
Exterior Features
Construction Details 
FrameVinyl Siding
Patio And Porch 
Patio
Pool Features 
None
Roof 
Asphalt
Community Features
Association Dues 
273
HOA Fee Frequency 
Monthly
Roads 
Paved
School District 
196 - Rosemount-Apple Valley-Eagan
Township 
Lakeville
Schools
School District
196 - Rosemount-Apple Valley-Eagan
Elementary School
Unknown
Middle School
Unknown
High School
Unknown
Listing courtesy of Coldwell Banker Realty


Listing information is provided by Participants of the Northstar MLS. IDX information is provided exclusively for personal, non-commercial use, and may not be used for any purpose other than to identify prospective properties consumers may be interested in purchasing. Information is deemed reliable but not guaranteed. Copyright 2026, Northstar MLS.
Last checked: 2026-07-26 12:11 AM UTC

Neighborhood & Commute
Source: Walkscore
Save
Ask
Tour
Hide
Share