Save
Ask
Tour
Hide
Share
$314,900
1 Day On Site

13315 Morgan Avenue S
Burnsville, MN55337

For Sale|Townhouse|Active
3
Beds
3
Total Baths
2
Full Baths
1
Partial Bath
2,024
SqFt
$156
/SqFt
1984
Built
Subdivision:
Highland Five Estates
County:
Dakota
Listing courtesy of Inspire Realty
Call Now: 612.729.7130
Is this the listing for you? We can help make it yours.
612.729.7130
Upcoming Open Houses
Sun, Jul 26, 11:30 AM - 1:00 PM
13315 Morgan Avenue S13315 Morgan Avenue S13315 Morgan Avenue S13315 Morgan Avenue S
Save
Ask
Tour
Hide
Share

Mortgage Calculator

Monthly Payment (Est.)

$1,437
Calculator powered by Showcase IDX, a Constellation1 Company. Copyright ©2026 Information is deemed reliable but not guaranteed.

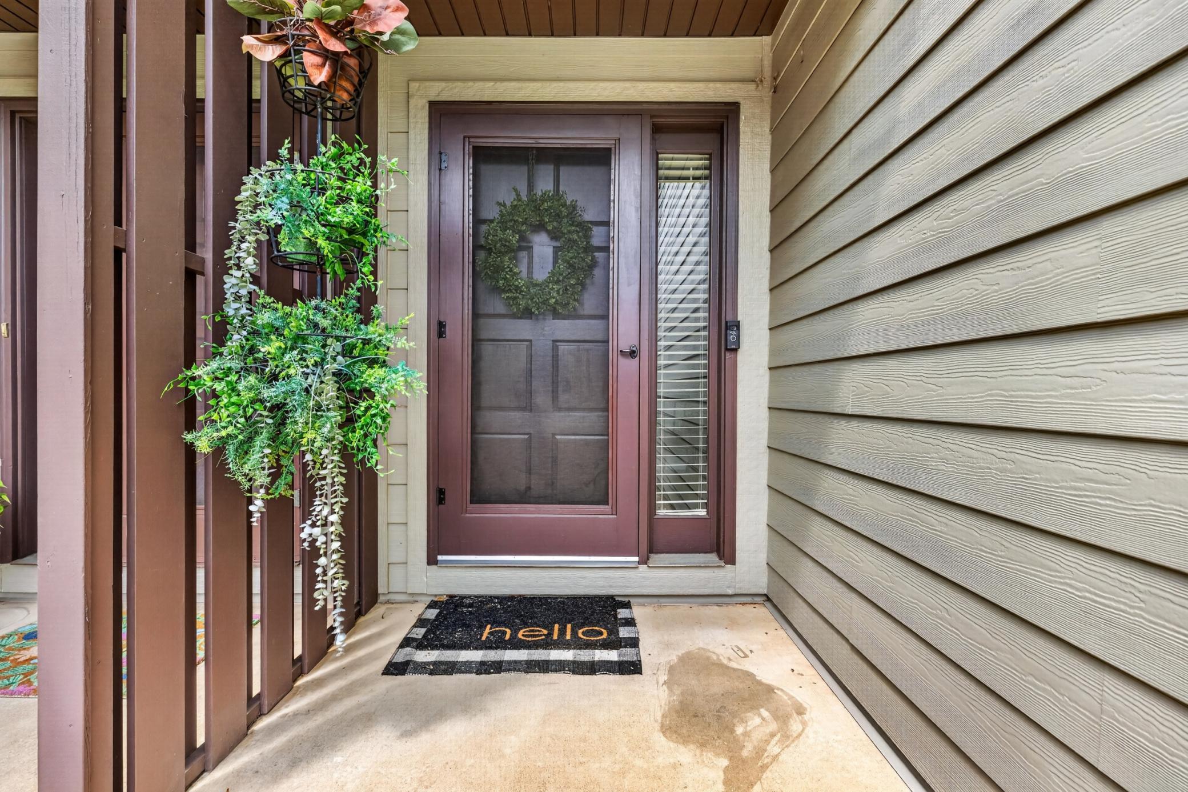
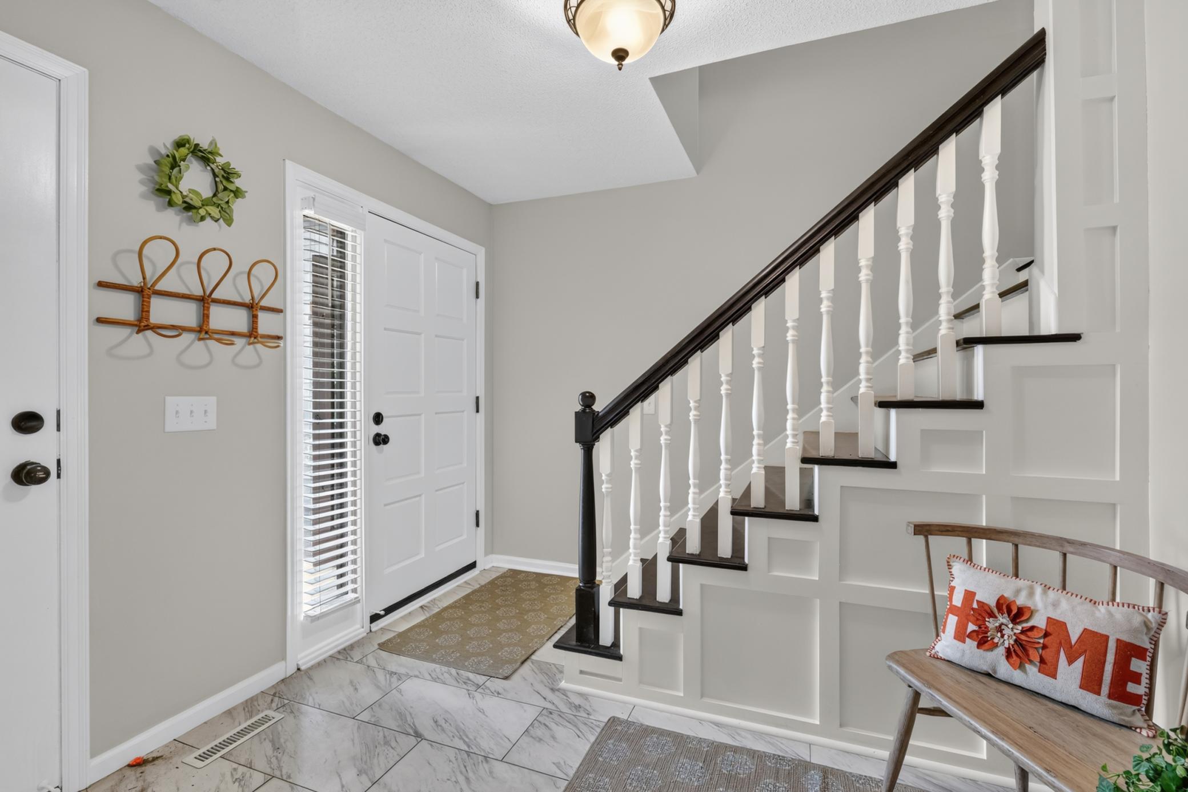
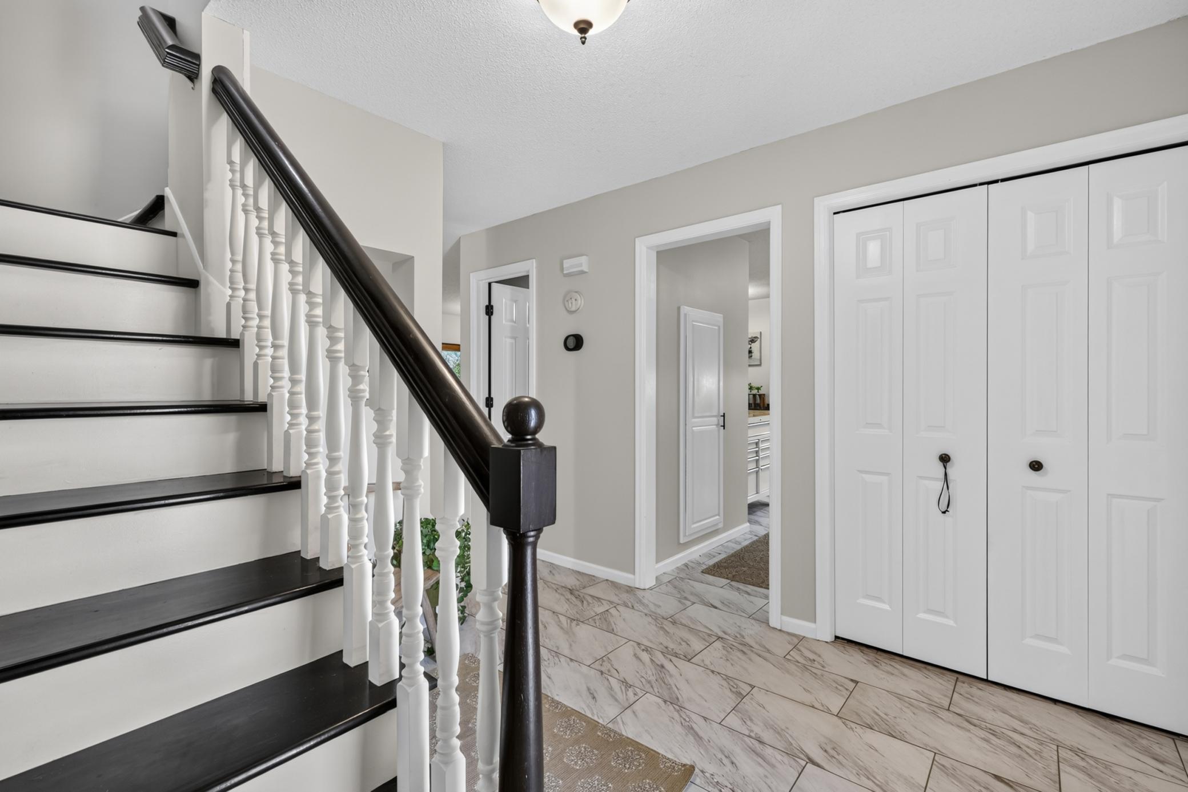
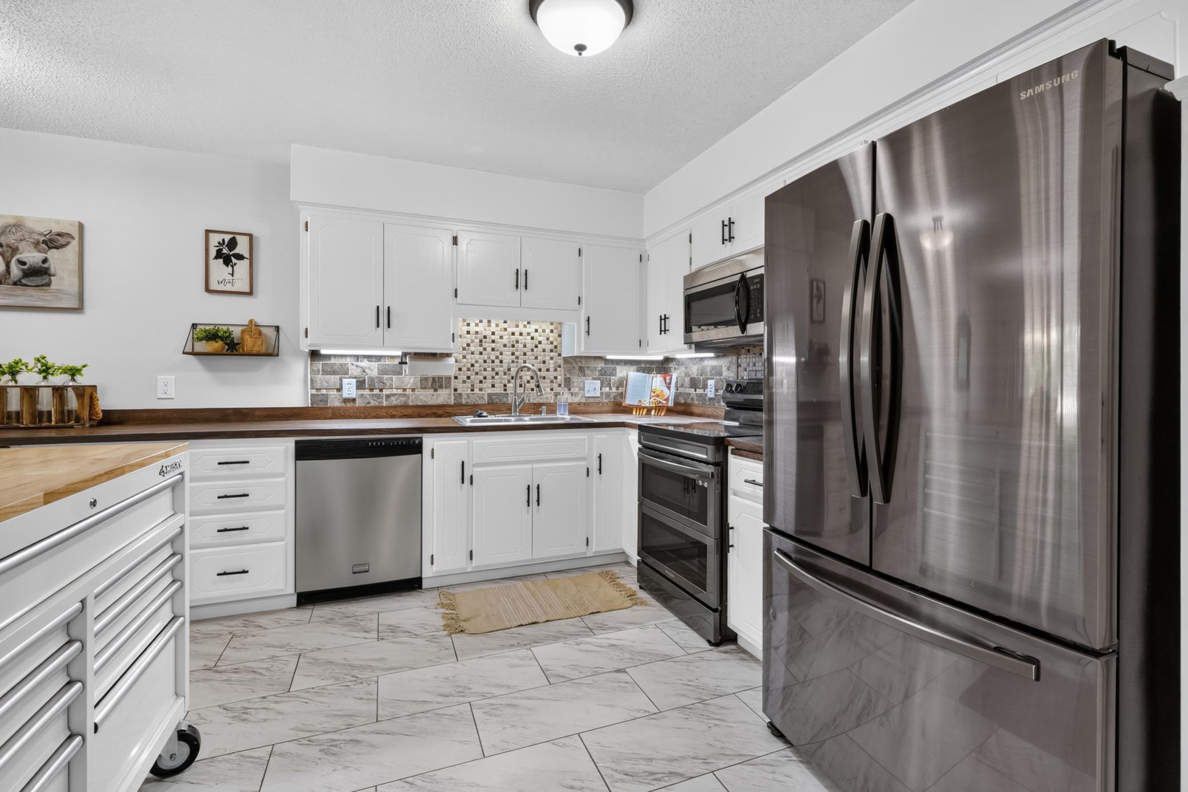
Amazing townhome with the size & feel of a single-family home! The love, care & craftsmanship shows throughout. New stainless-steel appliances, new countertops, new flooring throughout the main level, new deck, newer siding, newer roof and more! 3 bedrooms on one level - and these are generous sized rooms! Kitchen upgrades include a beverage fridge, mobile island, beautiful backsplash, endless countertop space and more cabinets (which include pull-out slides!) than you'll know what to do with! Awesome extended living space with a 2-level deck. Plenty of space for gathering, entertaining and relaxing. The possibilities are endless for the large family room in the lower level - Office? Guest space with its own bathroom? Lounge and gaming area? Big sectional for entertaining & movie night? The space is incredible! Oversized finished garage with storage/shelving for whatever you need. Let's talk location! Home is conveniently located to anything your heart could desire! Shopping, dining, entertainment, commuting, proximity to parks, trails and transit. Beautiful home ready for its new family!

Save
Ask
Tour
Hide
Share
Listing Snapshot
Price 
$314,900
Days On Site 
1 Day
Bedrooms 
3
Inside Area (SqFt) 
2,024 sqft
Total Baths 
3
Full Baths 
2
Partial Baths 
1
Lot Size 
0.035 Acres
Year Built 
1984
MLS® Number 
7114654
Status 
Active
Property Tax 
$3,212
HOA/Condo/Coop Fees 
$405 monthly
Sq Ft Source 
N/A
Friends & Family
Recent Activity
6 hours agoListing updated with changes from the MLS®
yesterdayListing first seen on site
General Features
Acres 
0.035
Attached Garage 
Yes
Foundation 
Block
Garage 
Yes
Garage Spaces 
2
Land Lease 
No
Levels 
Two
Number Of Stories 
2
Parking 
AsphaltGarage Door OpenerAttachedGarageGuest
Property Sub Type 
Townhouse
Sewer 
Public Sewer
SqFt Above 
1504
SqFt Below 
520
SqFt Total 
2254
Utilities 
Underground Utilities
Water Source 
Public
Zoning 
Residential-Single Family
Interior Features
Appliances 
DishwasherDisposalDryerExhaust FanHumidifierGas Water HeaterMicrowaveRangeRefrigeratorStainless Steel Appliance(s)WasherWater Softener Owned
Basement 
BlockFinishedFullStorage SpaceSump PumpDaylight
Cooling 
Ceiling Fan(s)Central Air
Fireplace 
Yes
Fireplace Features 
Gas
Fireplaces 
1
Flooring 
Hardwood
Heating 
OilForced AirFireplace(s)
Interior 
Kitchen IslandWalk-In Closet(s)
Bathroom 
Dimensions - 10x8Level - Upper
Bedroom 
Dimensions - 14x13Level - Upper
Bedroom 2 
Dimensions - 14x13Level - Upper
Bedroom 3 
Dimensions - 15x16Level - Upper
Deck 
Dimensions - 12x14Level - Main
Dining Room 
Dimensions - 12x10Level - Main
Family Room 
Dimensions - 25x15Level - Lower
Foyer 
Dimensions - 6x8Level - Main
Kitchen 
Dimensions - 12x10Level - Main
Laundry 
Dimensions - 10x8Level - Lower
Living Room 
Dimensions - 16x14Level - Main
Walk-In Closet 
Dimensions - 5x6Level - Upper
Save
Ask
Tour
Hide
Share
Exterior Features
Construction Details 
FrameStoneCement Siding
Lot Features 
WoodedIrregular LotNear Public Transit
Patio And Porch 
Deck
Roof 
Asphalt
Community Features
Association Dues 
405
HOA Fee Frequency 
Monthly
School District 
191 - Burnsville-Eagan-Savage
Township 
Burnsville
Schools
School District
191 - Burnsville-Eagan-Savage
Elementary School
Unknown
Middle School
Unknown
High School
Unknown
Listing courtesy of Inspire Realty


Listing information is provided by Participants of the Northstar MLS. IDX information is provided exclusively for personal, non-commercial use, and may not be used for any purpose other than to identify prospective properties consumers may be interested in purchasing. Information is deemed reliable but not guaranteed. Copyright 2026, Northstar MLS.
Last checked: 2026-07-26 12:11 AM UTC

Neighborhood & Commute
Source: Walkscore
Save
Ask
Tour
Hide
Share