

Save
Ask
Tour
Hide
$999,999
35 Days On Site
1889 86th Court EInver Grove Heights, MN55077
Single Family Residence|Pending
3
Beds
4
Total Baths
2
Full Baths
2
Partial Baths
4,250
SqFt
$235
/SqFt
2004
Built
Subdivision:
Orchard Trail
County:
Dakota
Listing courtesy of Integrity Realty
Call Now: 612.729.7130
Is this the listing for you? We can help make it yours.
612.729.7130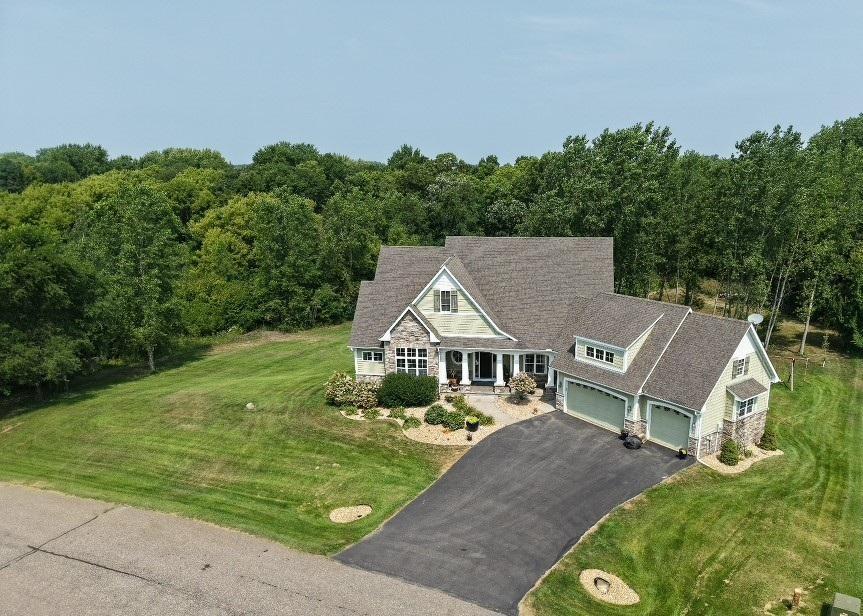
Save
Ask
Tour
Hide
Mortgage Calculator
Monthly Payment (Est.)
$4,562Calculator powered by Showcase IDX, a Constellation1 Company. Copyright ©2026 Information is deemed reliable but not guaranteed.
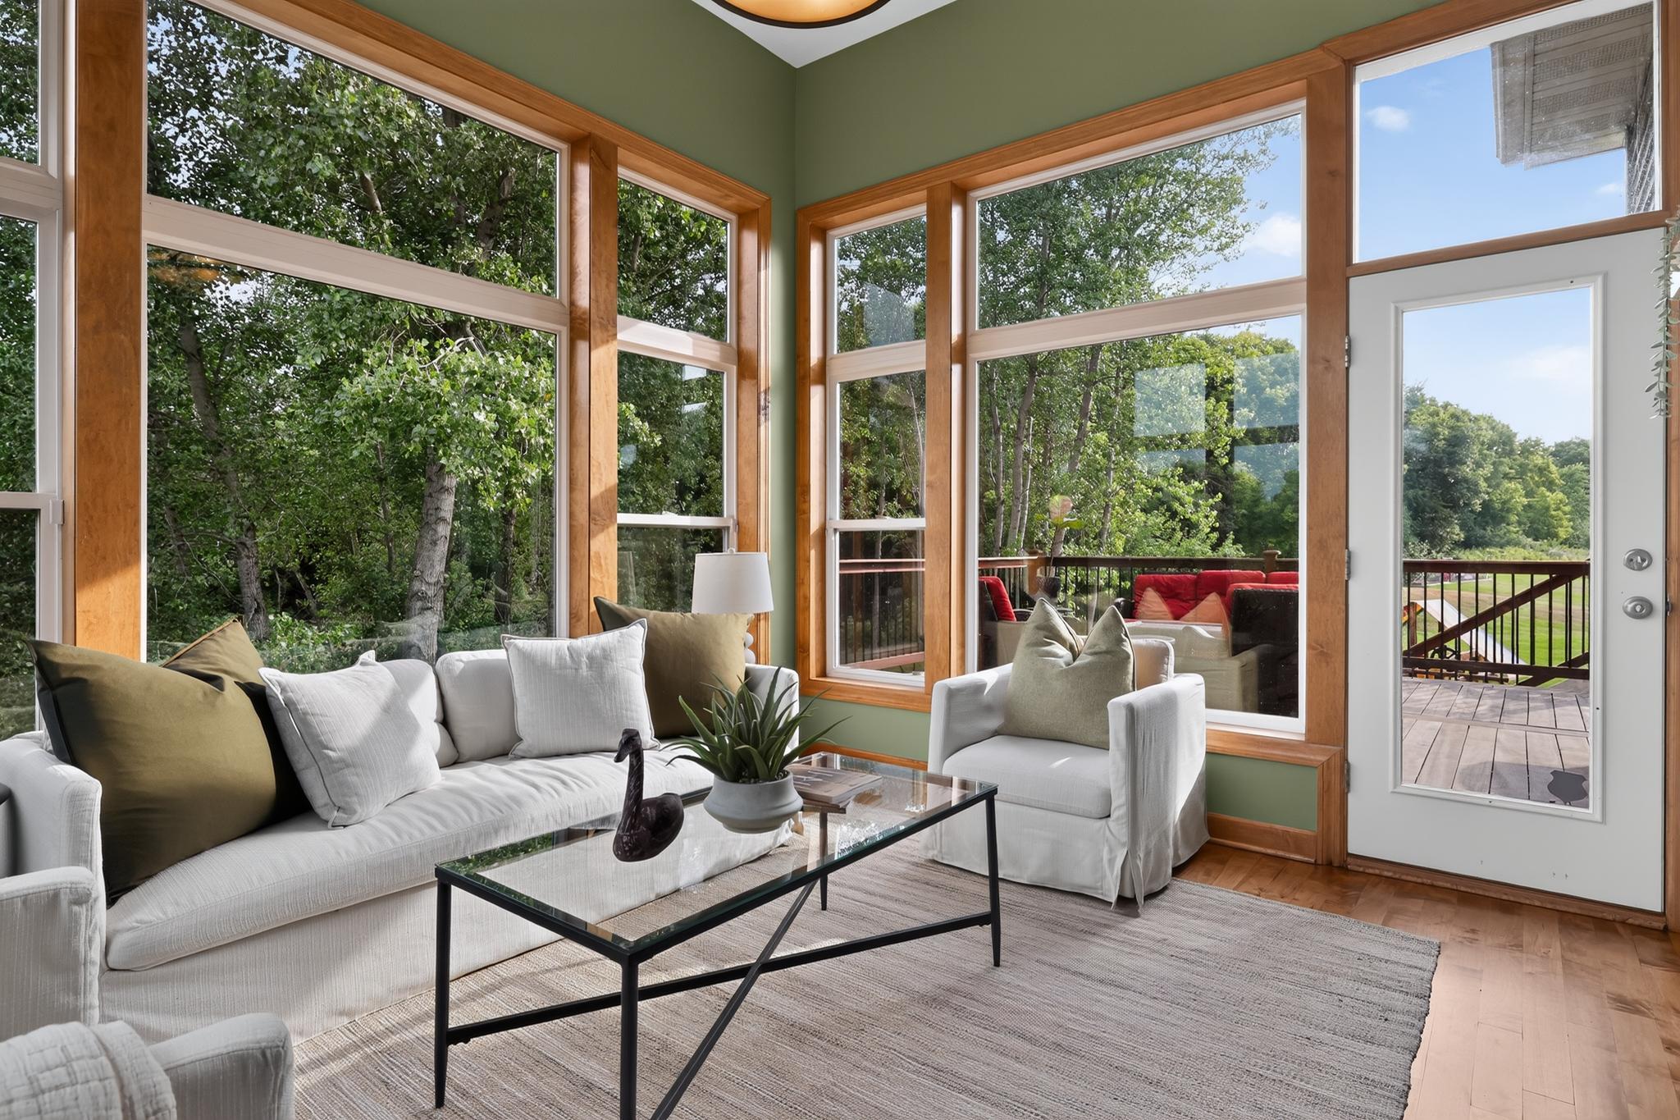
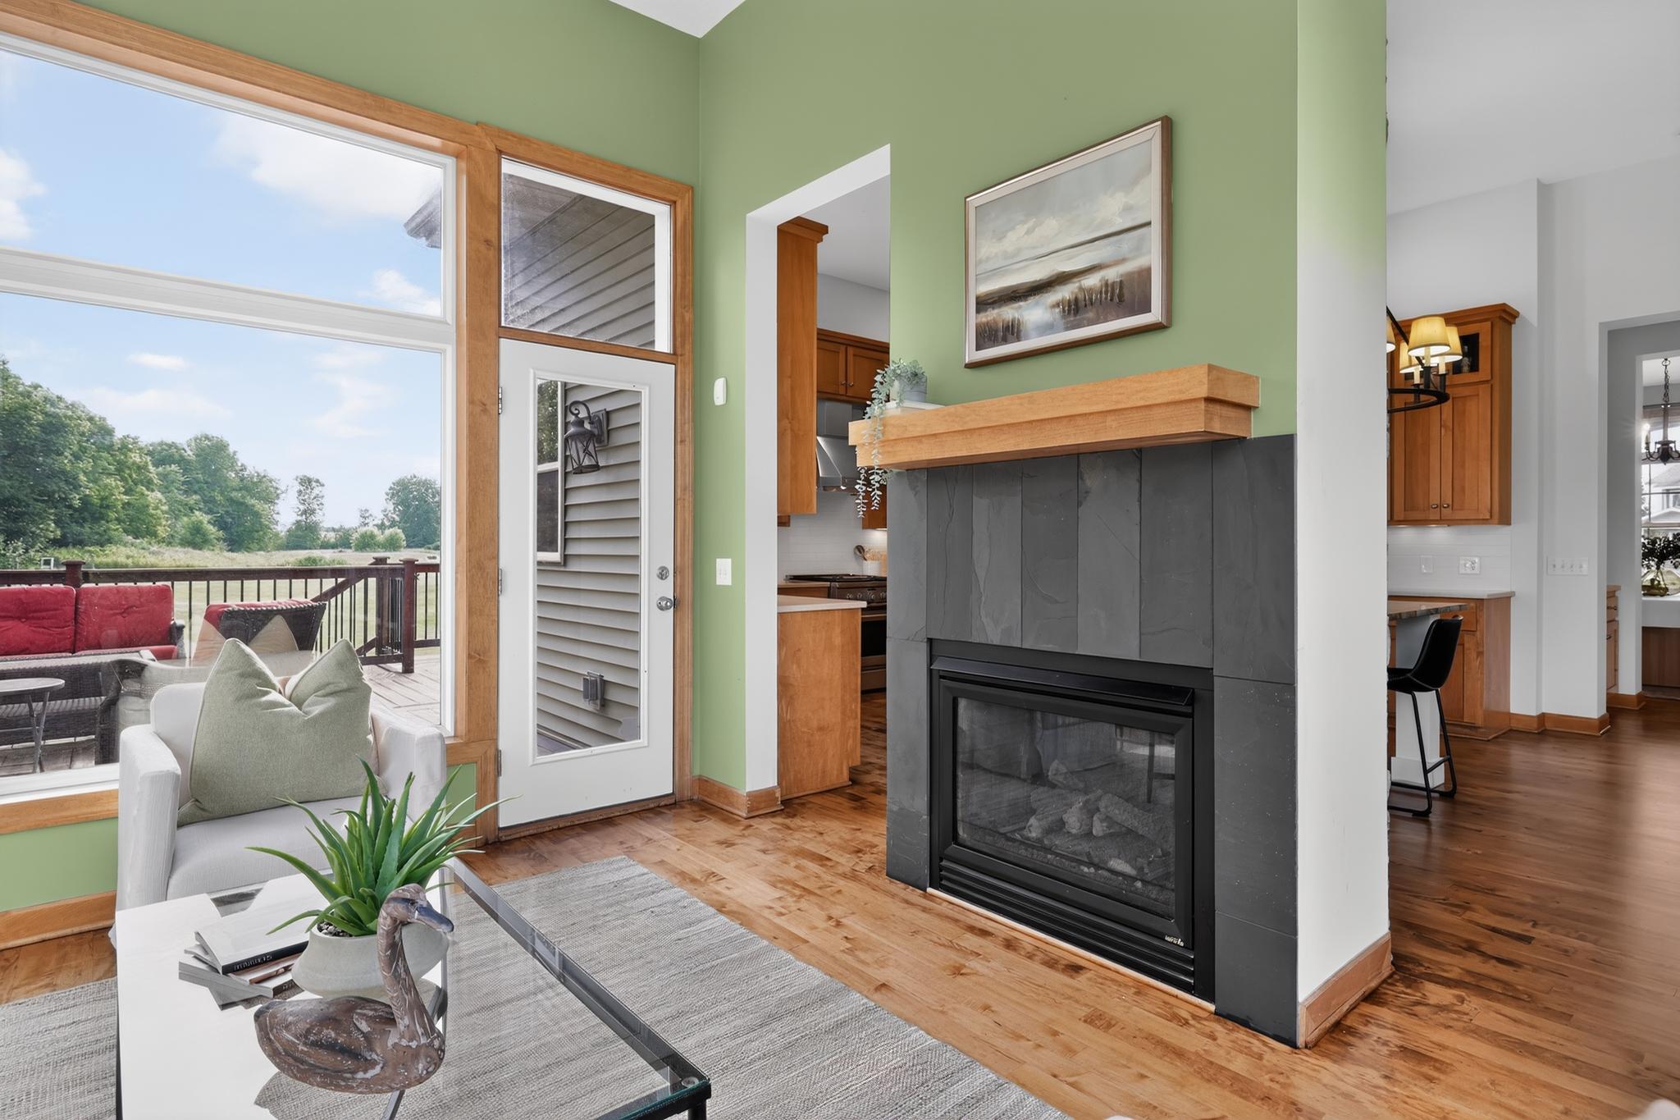
Beautiful walk out rambler tucked away in a quiet neighborhood on over an acre of land with exceptional curb appeal. The open concept main level features soaring ceilings, expansive windows, a gourmet kitchen with a large center island, high end appliances, and inviting gathering spaces filled with natural light. The private owner's suite, spacious mudroom, and thoughtfully designed layout create convenient one level living, while the finished lower level offers generous entertaining space, with additional bedrooms, and room to relax. Enjoy the perfect combination of neighborhood living and outdoor space from the welcoming front porch, spacious deck and beautifully landscaped yard.
Save
Ask
Tour
Hide
Listing Snapshot
Price
$999,999
Days On Site
35 Days
Bedrooms
3
Inside Area (SqFt)
4,250 sqft
Total Baths
4
Full Baths
2
Partial Baths
2
Lot Size
1.398 Acres
Year Built
2004
MLS® Number
7114730
Status
Pending
Property Tax
$11,136
HOA/Condo/Coop Fees
N/A
Sq Ft Source
N/A
Friends & Family
Recent Activity
| 3 weeks ago | Listing updated with changes from the MLS® | |
| 3 weeks ago | Status changed to Pending | |
| a month ago | Listing first seen on site |
General Features
Acres
1.398
Attached Garage
Yes
Garage
Yes
Garage Spaces
3
Land Lease
No
Levels
One
Number Of Stories
1
Parking
Garage Door OpenerAttachedGarageGuest
Property Sub Type
Single Family Residence
Sewer
Septic TankMound SepticPrivate Sewer
SqFt Above
2304
SqFt Below
1946
SqFt Total
4440
Water Source
PrivateWell
Zoning
Residential-Single Family
Interior Features
Appliances
CooktopDishwasherDisposalDryerExhaust FanGas Water HeaterMicrowaveRangeRefrigeratorStainless Steel Appliance(s)WasherWater Softener OwnedWater Purifier
Basement
Walk-Out AccessFinishedFullStorage SpaceSump Pump
Cooling
Ceiling Fan(s)Central Air
Electric
Circuit Breakers
Fireplace
Yes
Fireplace Features
CirculatingFamily RoomGasDouble Sided
Fireplaces
3
Flooring
Hardwood
Heating
ElectricNatural GasForced AirFireplace(s)
Interior
Kitchen IslandWalk-In Closet(s)
Laundry Features
Laundry RoomMain LevelSink
Bar/Wet Bar Room
Dimensions - 14x11Level - Lower
Bedroom
Dimensions - 16x15Level - Main
Bedroom 2
Dimensions - 16x15Level - Lower
Bedroom 3
Dimensions - 15x13Level - Lower
Deck
Dimensions - 17x20Level - Main
Dining Room
Dimensions - 14x11Level - Main
Family Room
Dimensions - 39x16Level - Lower
Four Season Porch
Dimensions - 14x12Level - Main
Kitchen
Dimensions - 16x20Level - Main
Laundry
Dimensions - 10x7Level - Main
Living Room
Dimensions - 16x17Level - Main
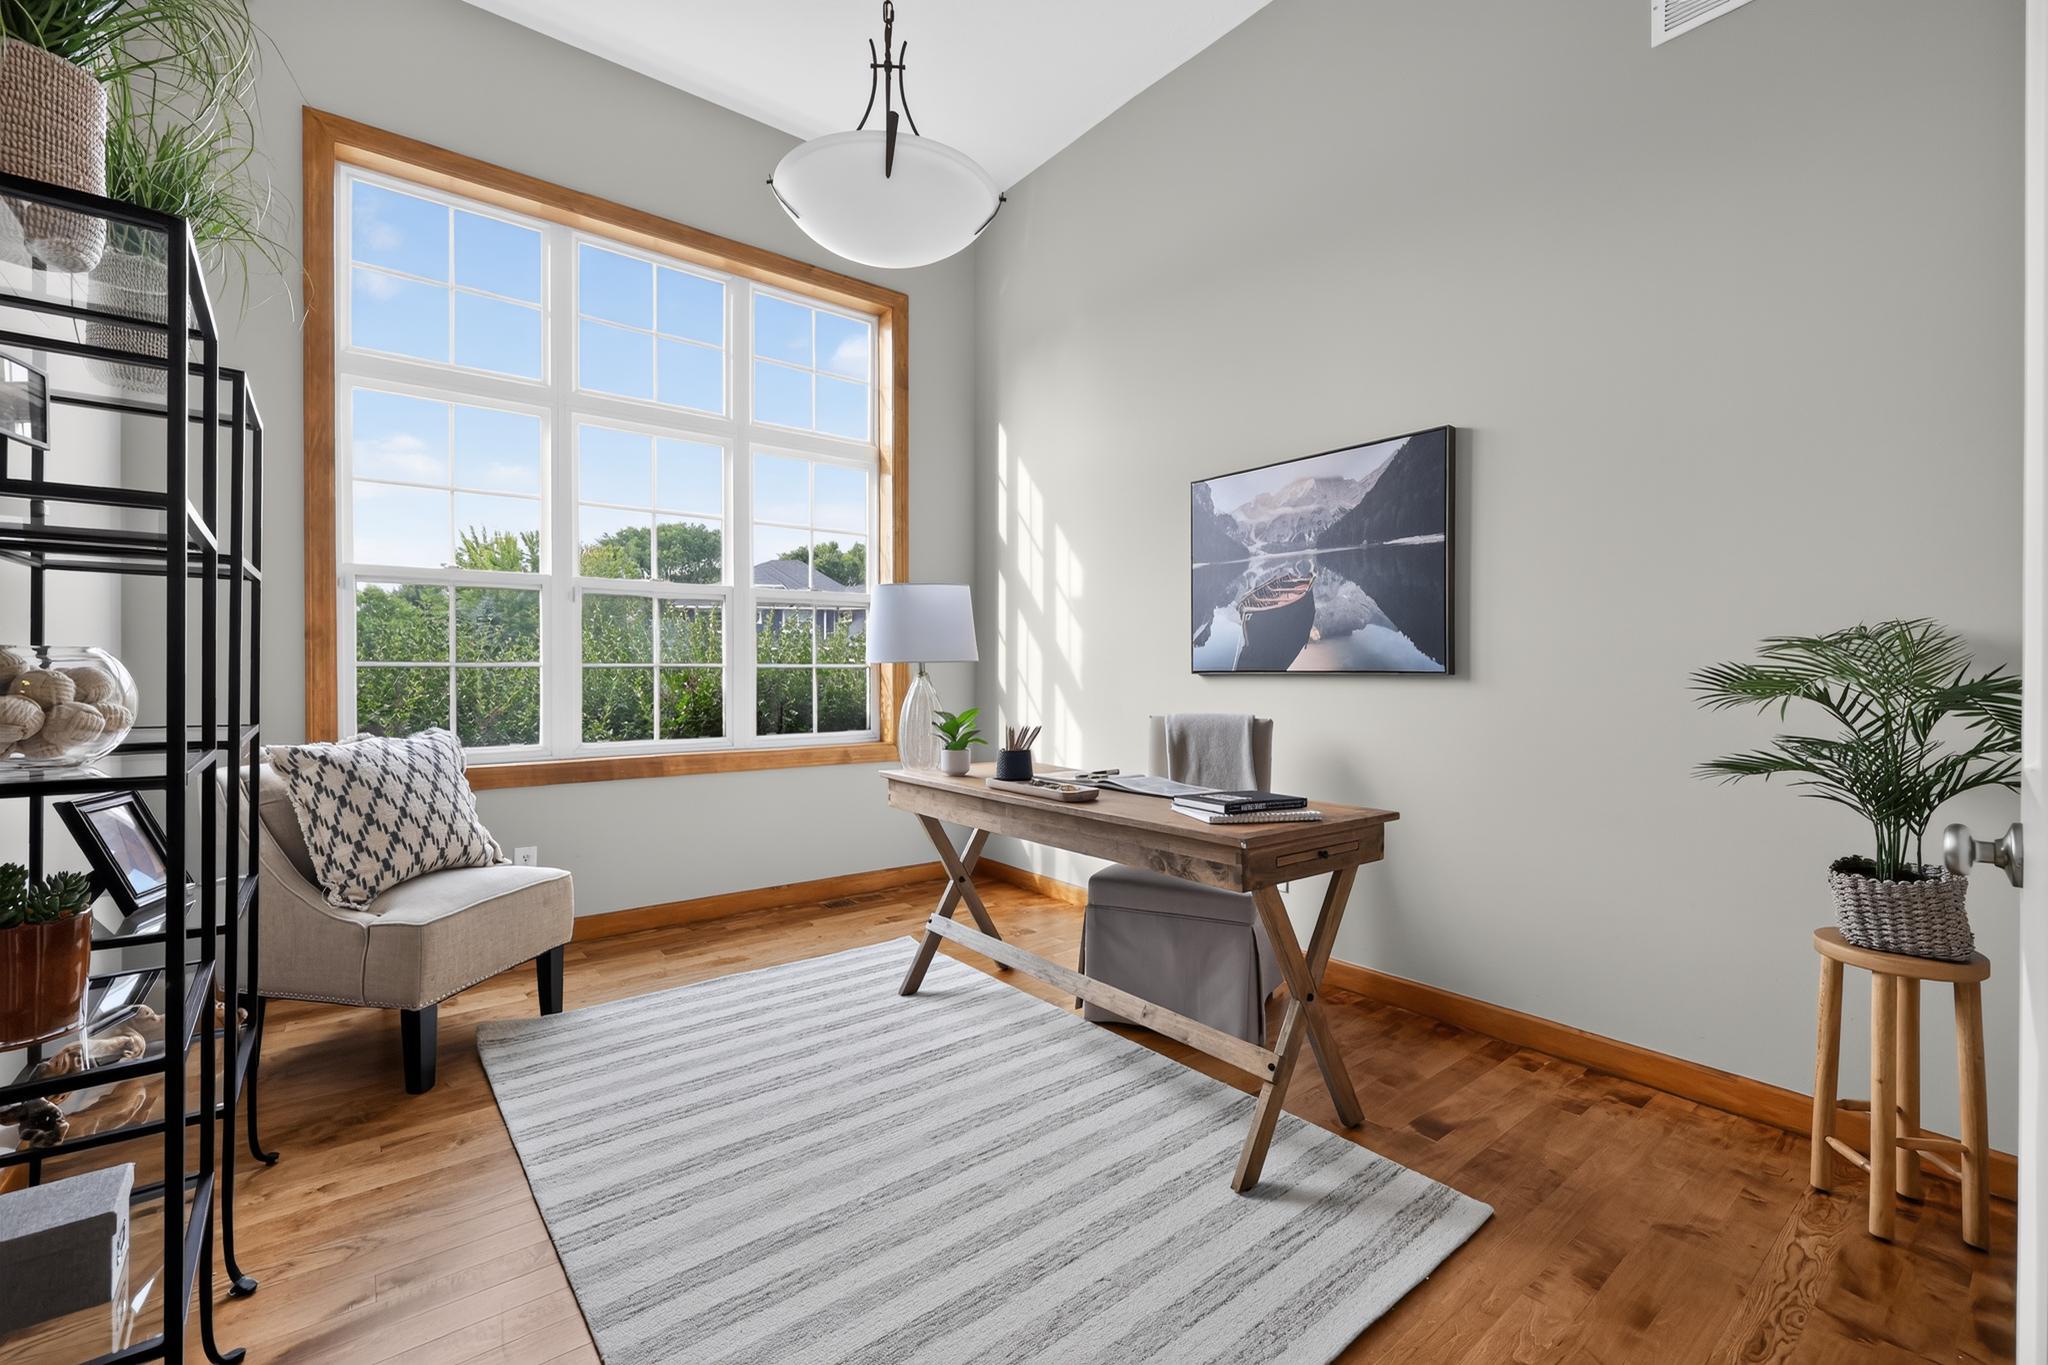
Office
Dimensions - 13x11Level - Main
Save
Ask
Tour
Hide
Exterior Features
Construction Details
ConcreteStoneVinyl Siding
Patio And Porch
DeckPorchEnclosed
Road Frontage
City Street
Roof
Asphalt
Windows/Doors
French Doors
Community Features
Roads
Paved
School District
199 - Inver Grove Hts. Community Schools
Township
Inver Grove Heights
Schools
School District
199 - Inver Grove Hts. Community Schools
Elementary School
Unknown
Middle School
Unknown
High School
Unknown
Listing courtesy of Integrity Realty

Listing information is provided by Participants of the Northstar MLS. IDX information is provided exclusively for personal, non-commercial use, and may not be used for any purpose other than to identify prospective properties consumers may be interested in purchasing. Information is deemed reliable but not guaranteed. Copyright 2026, Northstar MLS.
Last checked: 2026-08-27 10:17 PM UTC
Listing information is provided by Participants of the Northstar MLS. IDX information is provided exclusively for personal, non-commercial use, and may not be used for any purpose other than to identify prospective properties consumers may be interested in purchasing. Information is deemed reliable but not guaranteed. Copyright 2026, Northstar MLS.
Last checked: 2026-08-27 10:17 PM UTC
Neighborhood & Commute
Source: Walkscore
Save
Ask
Tour
Hide